Share this with your friends


901-465-7172
Real Estate Company
10510 Bentbrooke Dr, Lakeland, TN 38002
- $899,900
- 5
- BD
- 4.1
- BA








- List Price
- $899,900
- Status
- ACTIVE
- MLS#
- 10221111
- Bedrooms
- 5
- Bathrooms
- 4.1
- Lot Size
- 339.99 X 440.3 IRR
Property Description
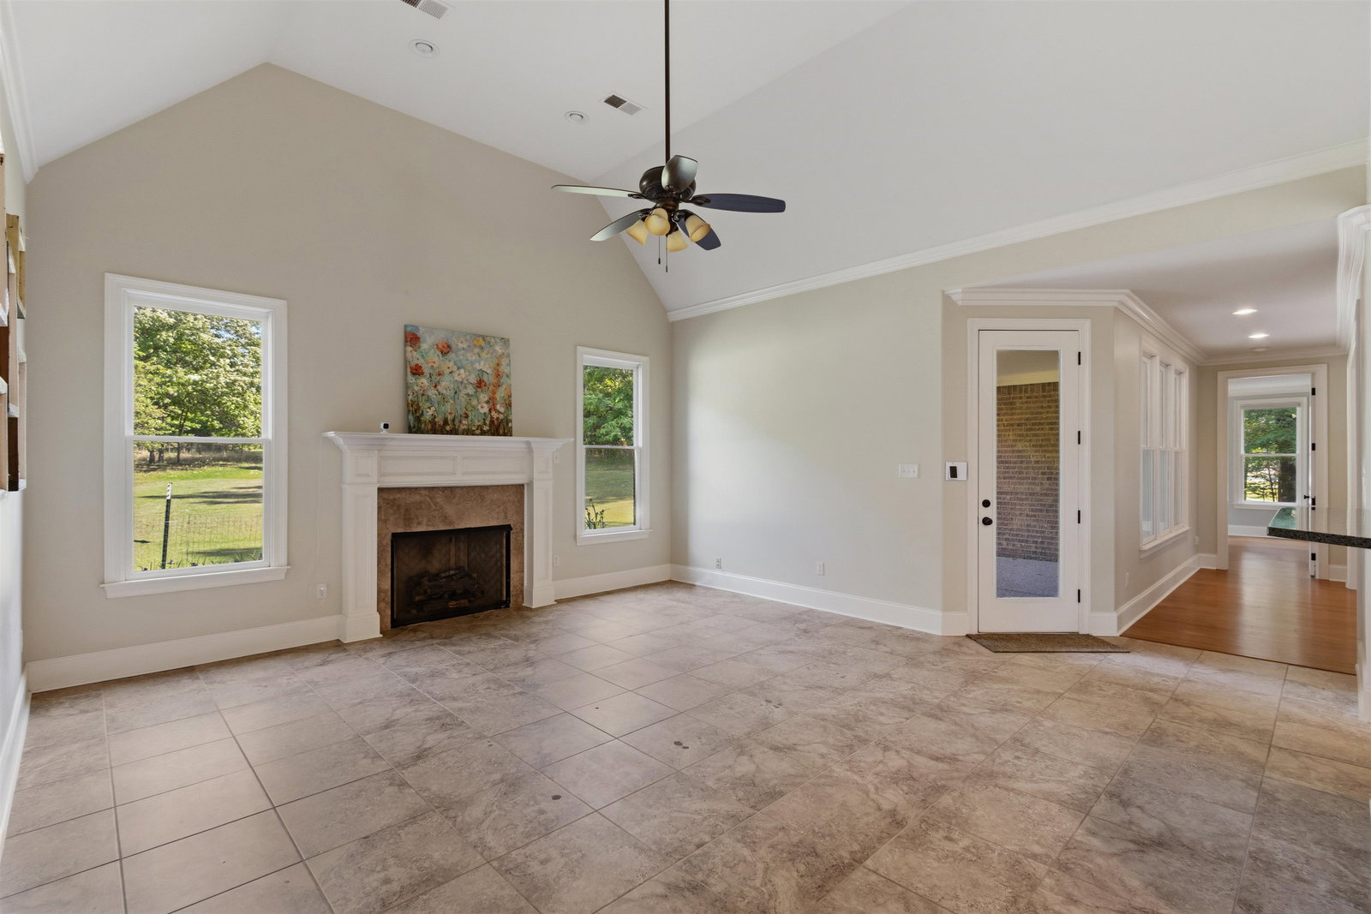
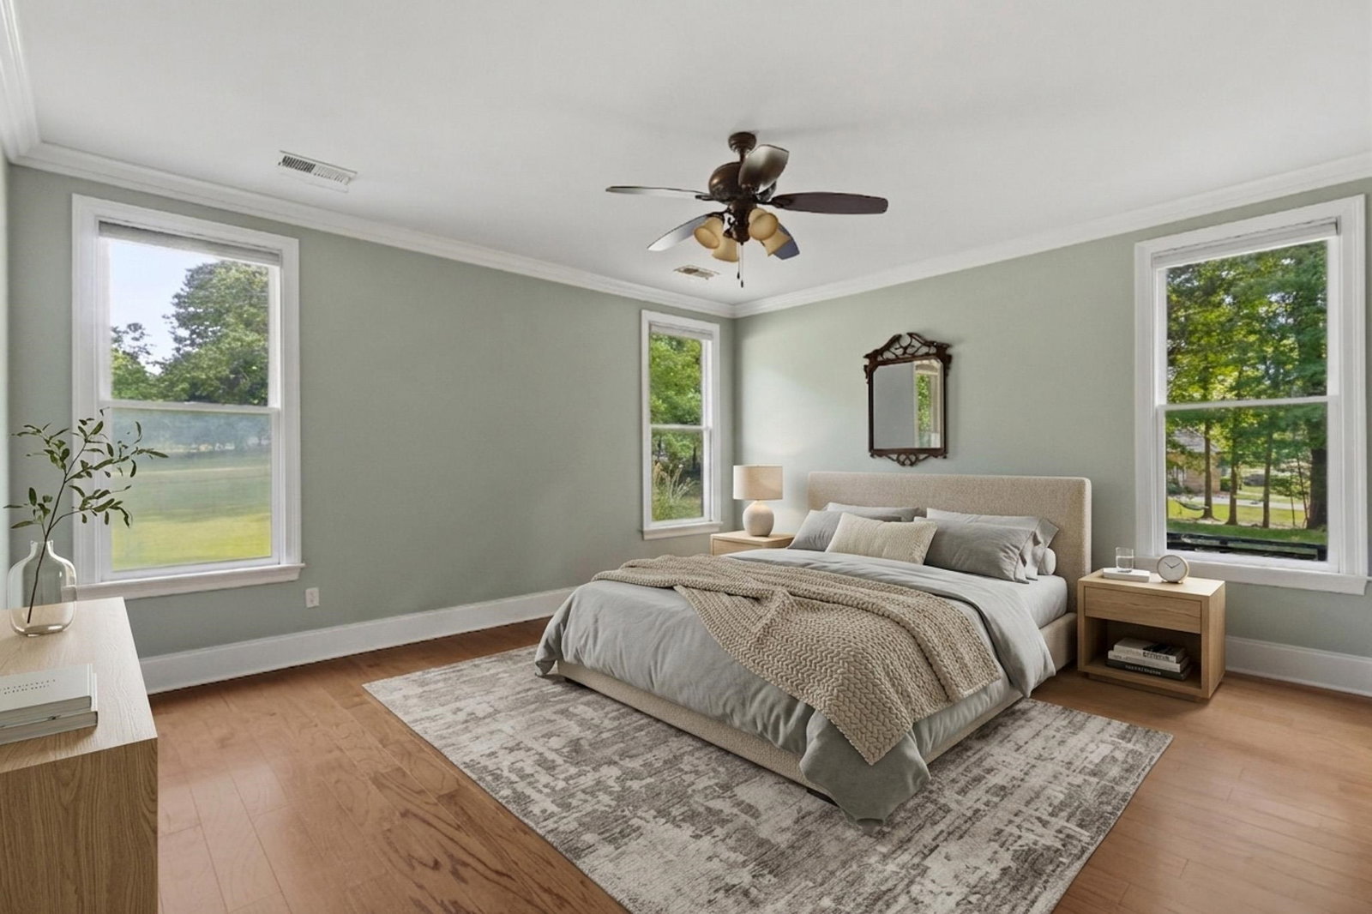
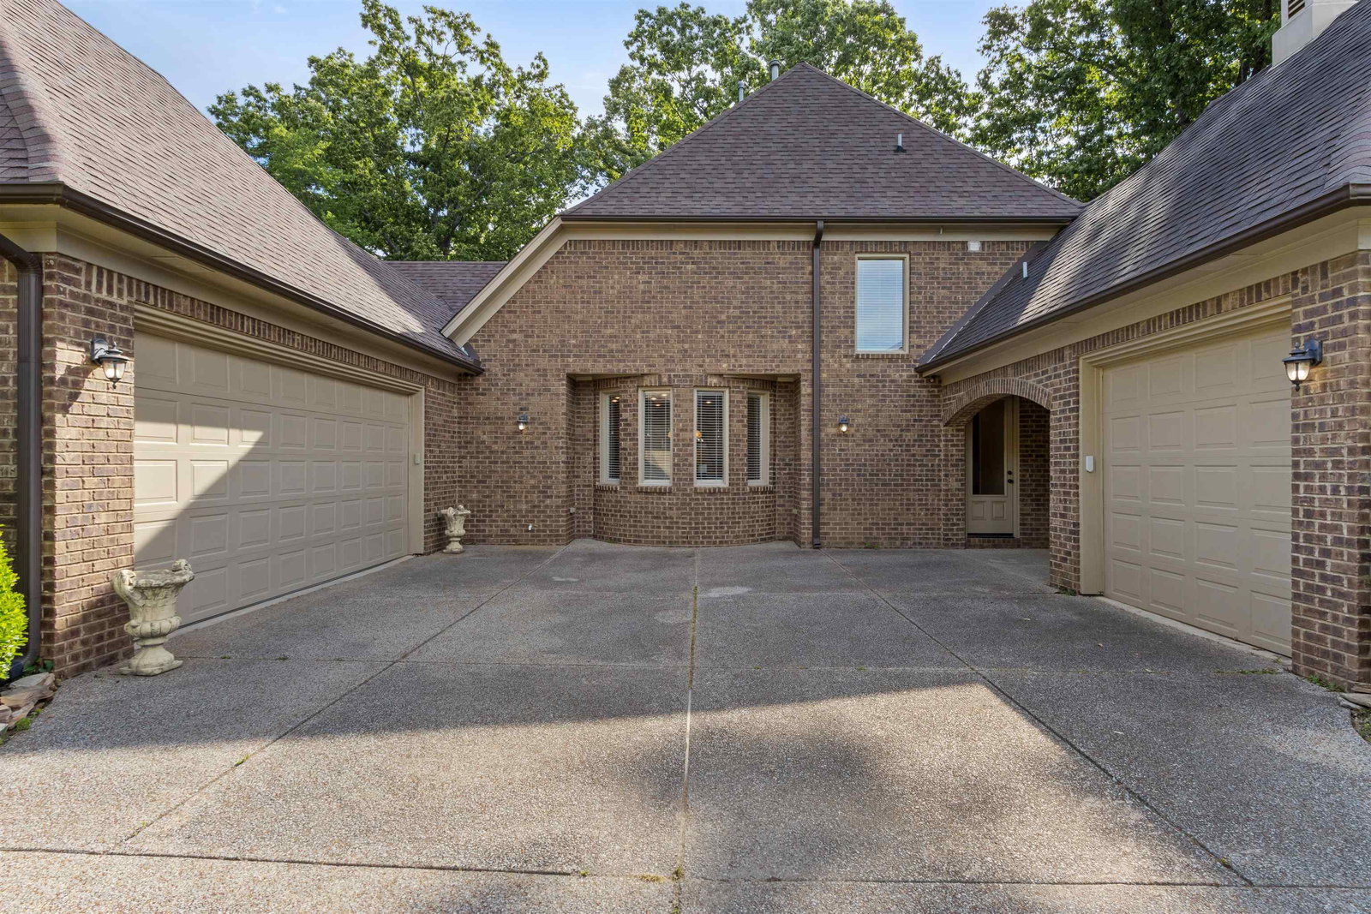
Set on an expansive two-acre estate, this exceptional residence offers a grand arrival experience with a striking porte-cochère, circular driveway, and both a two-car garage plus an additional one-car garage, providing abundant parking and convenience. Inside, the home showcases generously sized living spaces, dual staircases, and refined architectural design throughout. Two gas fireplaces add warmth and elegance, creating inviting gathering spaces. Designed for both entertaining and everyday luxury, the home includes a separate game room and a dedicated media room. The chef’s kitchen is a true centerpiece, featuring a six-burner gas range with griddle, an oversized island ideal for food preparation, and thoughtful design for culinary enthusiasts. With five spacious bedrooms, the home easily accommodates a large or growing family, offering comfort, flexibility, and upscale living in a serene, private setting. *Some photos are virtually staged*
/u.realgeeks.media/groomeco/80A47C59-046D-46CD-9C72-A24626F920A1.jpeg)
Additional Information
- Acres
- 2.08
- Annual City Tax
- 1956
- Annual County Tax
- 5599
- Bedrooms Downstairs
- 2
- Bedroom Three Description
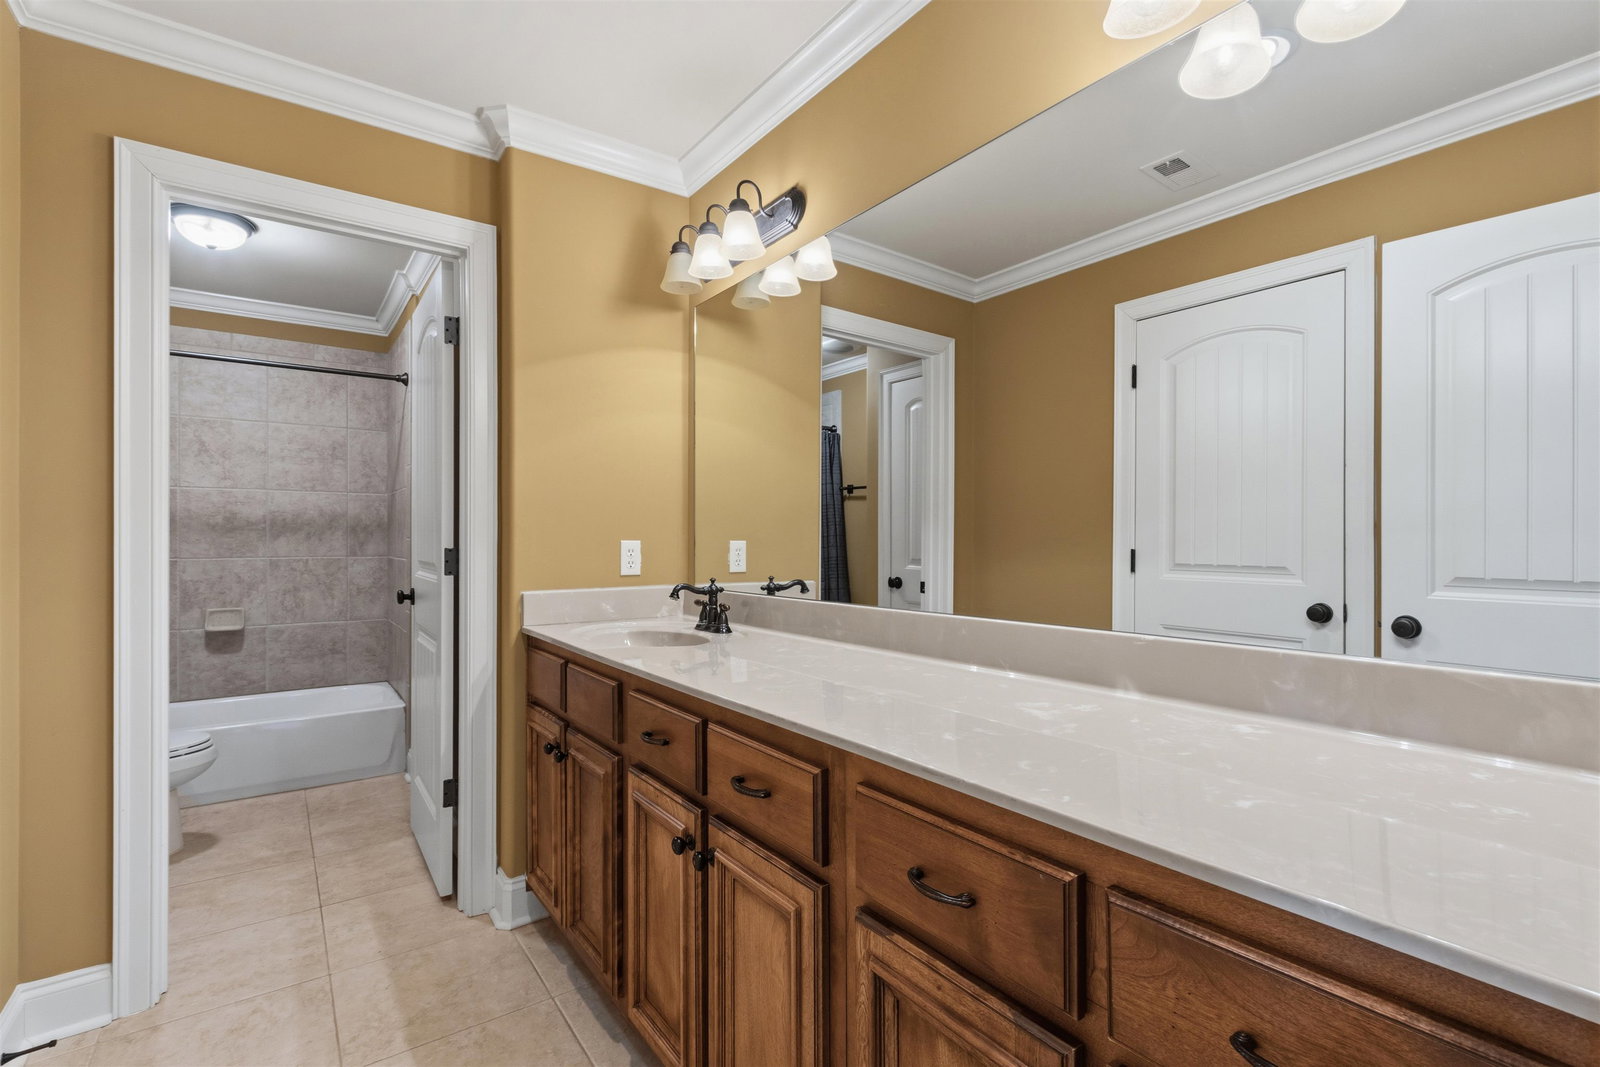
- Level 2, Walk-In Closet, Private Full Bath, Smooth Ceiling, Carpet
- Bedroom Two Description
- Level 1, Walk-In Closet, Private Full Bath, Smooth Ceiling, Carpet
- Cooling
- Central, Ceiling Fan(s), Dual System, 3 or More Systems, 220 Wiring
- Exterior
- Auto Lawn Sprinkler
- Exterior Windows
- Brick Veneer, Stone
- Fireplaces
- 2
- Floors Ceilings
- Smooth Ceiling
- Foundation
- Slab
- Heating
- Central, Gas, Dual System, 3 or More Systems
- Interior Equipment
- Range/Oven, Self Cleaning Oven, Double Oven, Gas Cooking, Disposal, Dishwasher, Microwave
- Legal Subdivision
- Bentbrooke Hills Phase 3 Final Plat
- Living Dining Kitchen
- Separate Dining Room, Great Room, Separate Breakfast Room, Pantry, Island In Kitchen, Keeping/Hearth Room
- Lot
- 61
- Lot Description
- Some Trees, Landscaped
- Lot Size
- 339.99 X 440.3 IRR
- Neighborhood Amenities
- Voluntary
- Other Rooms
- Laundry Room, Bonus Room, Entry Hall
- Parking Storage
- Driveway/Pad, Garage Door Opener(s), Front-Load Garage, Back-Load Garage
- Roof
- Composition Shingles
- Stories
- 2
- Style
- Traditional
- Subdivision
- BENTBROOKE HILLS PH3
- Subtype
- Detached Single Family
- Water Sewer
- Gas Water Heater, 2+ Water Heaters, Public Water, Septic Tank
- Year Built
- 2009
Mortgage Calculator
Listing courtesy of Bryan Realty Group.
Some or all of the listings displayed may not belong to the firm whose website is being visited
Copyright© 2026 Memphis Area Association of REALTORS®. The information provided is for the consumer's personal, noncommercial use and may not be used for any purpose other than to identify prospective properties that the consumer may be interested in purchasing. Information deemed reliable, but is not guaranteed accurate. Some or all of the listings displayed may not belong to the firm whose web site is being visited.