10575 Plantation Woods Dr, Lakeland, TN 38002
- $824,900
- 5
- BD
- 4
- BA







- List Price
- $824,900
- Status
- ACTIVE
- MLS#
- 10225602
- Bedrooms
- 5
- Bathrooms
- 4
- Lot Size
- 5.7 acres
Property Description
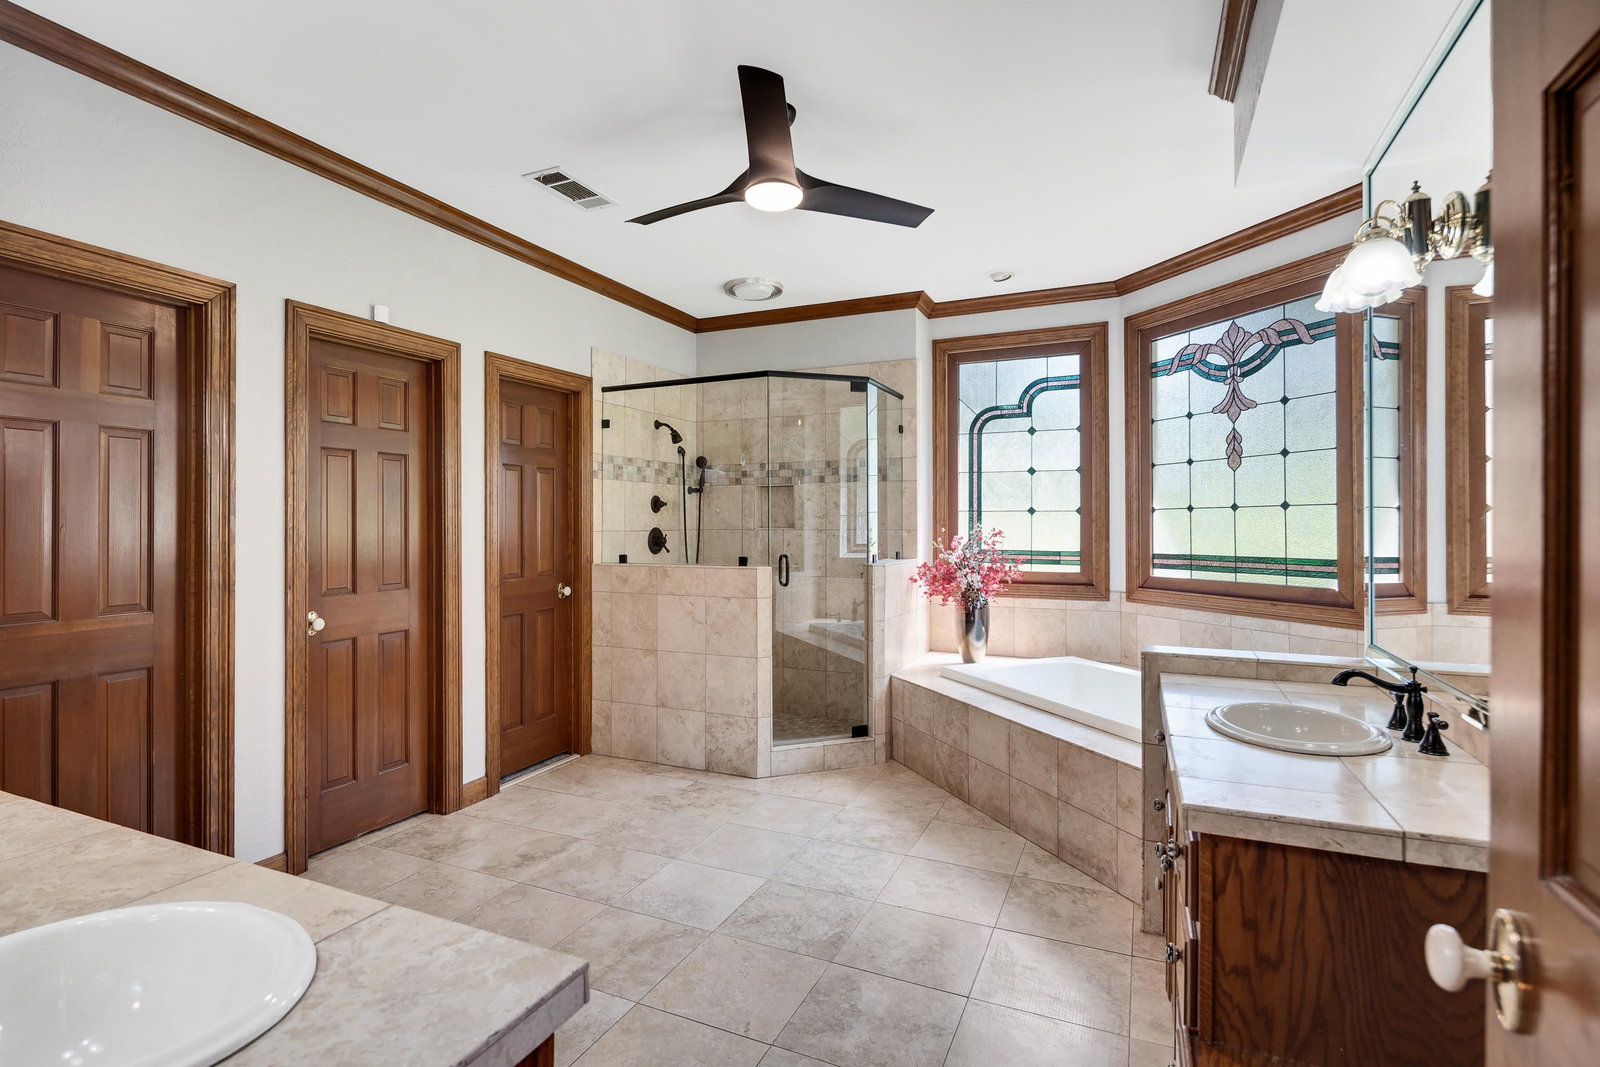
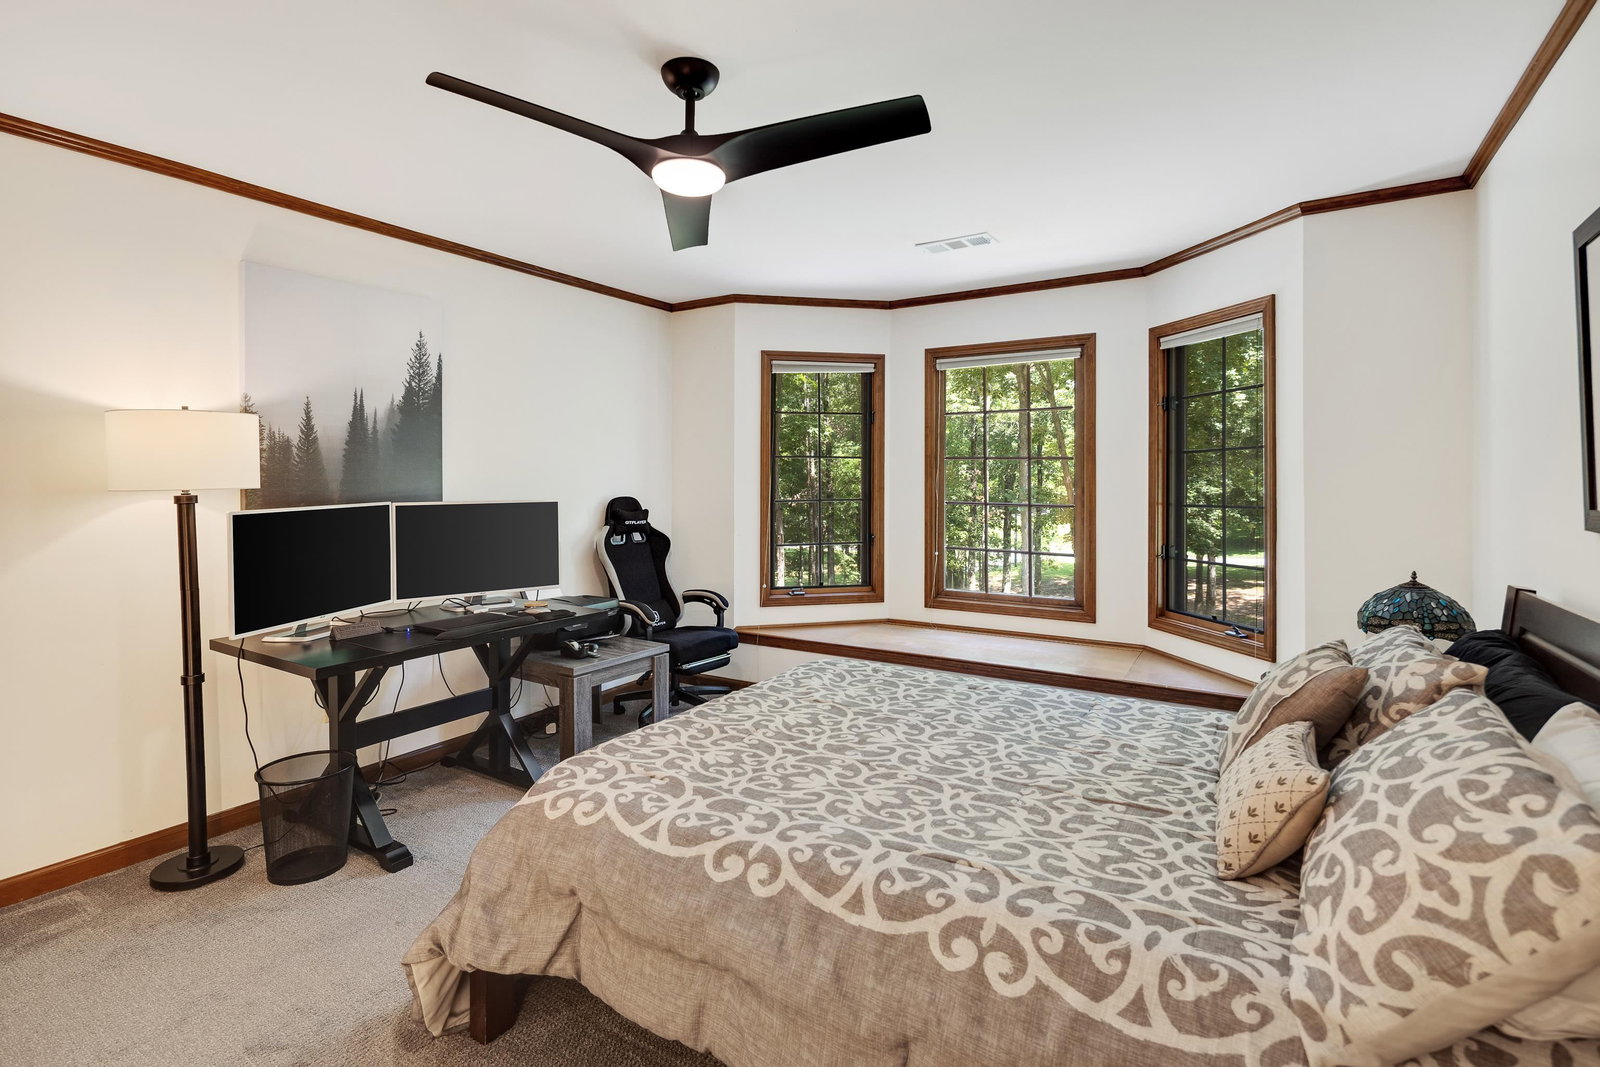
Set on 5.7 scenic acres in sought-after Lakeland, this impressive Plantation Woods estate offers the perfect blend of privacy, space, and lifestyle appeal. A dramatic 2-story entry sets the tone, opening to a stunning den with soaring 21’ ceilings, abundant natural light, and a floor-to-ceiling brick fireplace that creates an unforgettable focal point. The spacious floor plan features 5 bedrooms, 4 bathrooms, generous living areas, and a 3-car garage, offering flexibility for everyday living, entertaining, and guests. The breakfast area and hearth room add warmth and character with cedar tongue-and-groove ceilings, while the grill porch just off the kitchen provides a convenient outdoor cooking area. The rear of the home overlooks the private backyard and shared pond, creating a peaceful retreat surrounded by nature. Additional highlights include well water for irrigation and a new roof installed May 2026. A rare opportunity to enjoy acreage, water views, and a premier Lakeland setting
/u.realgeeks.media/groomeco/80A47C59-046D-46CD-9C72-A24626F920A1.jpeg)
Additional Information
- Acres
- 5.70
- Annual City Tax
- 1884
- Annual County Tax
- 5391
- Bedrooms Downstairs
- 3
- Bedroom Three Description
- Level 1, Smooth Ceiling, Carpet
- Bedroom Two Description
- Level 1, Shared Bath, Smooth Ceiling, Tile Floor
- Cooling
- Central, Ceiling Fan(s), 3 or More Systems, 220 Wiring
- Exterior
- Auto Lawn Sprinkler, Deck
- Exterior Windows
- Brick Veneer
- Fireplace
- Masonry, In Den/Great Room, In Keeping/Hearth room, Gas Starter
- Fireplaces
- 2
- Floors Ceilings
- Part Hardwood, Part Carpet, Tile, Smooth Ceiling, 9 or more Ft. Ceiling, Vaulted/Coff/Tray Ceiling
- Foundation
- Slab
- Heating
- Central, Gas, 3 or More Systems
- Interior Equipment
- Self Cleaning Oven, Cooktop, Disposal, Dishwasher, Microwave, Refrigerator, Cable Wired
- Legal Subdivision
- Plantation Oaks
- Living Dining Kitchen
- Separate Living Room, Separate Dining Room, Separate Den, Eat-In Kitchen, Pantry, Island In Kitchen, Keeping/Hearth Room
- Lot
- 11
- Lot Description
- Some Trees, Lake/Pond on Property, Water View, Water Access, Landscaped
- Lot Size
- 5.7 acres
- Misc Interior
- All Window Treatments, Walk-In Closet(s), Walk-In Attic
- Neighborhood Amenities
- None
- Office Description
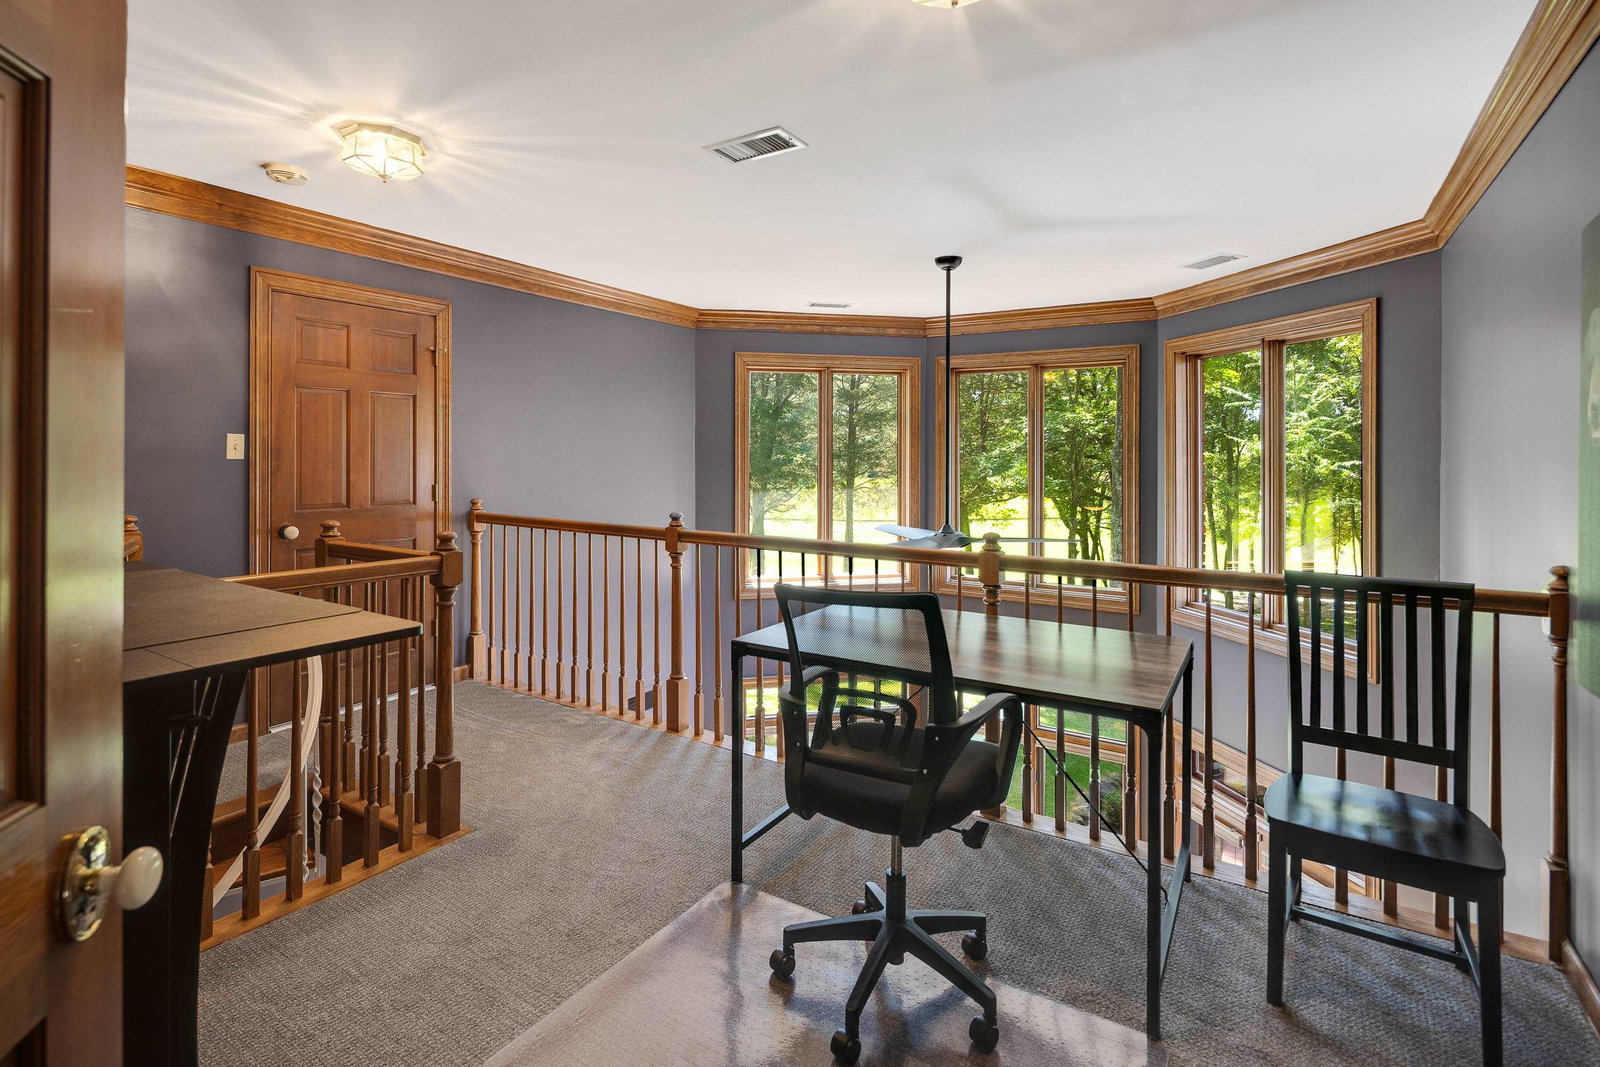
- Level 2, Smooth Ceiling, Carpet
- Office Dimensions
- 15x9
- Other Rooms
- Laundry Room, Bonus Room, Loft/Balcony
- Parking Storage
- Driveway/Pad, Garage Door Opener(s), Side-Load Garage
- Roof
- Composition Shingles
- Stories
- 1.5
- Style
- Traditional
- Subdivision
- PLANTATION OAKS
- Subtype
- Detached Single Family
- Water Sewer
- Public Water, Well Water, Septic Tank
- Year Built
- 1990
Mortgage Calculator
Listing courtesy of The Firm.
Some or all of the listings displayed may not belong to the firm whose website is being visited
Copyright© 2026 Memphis Area Association of REALTORS®. The information provided is for the consumer's personal, noncommercial use and may not be used for any purpose other than to identify prospective properties that the consumer may be interested in purchasing. Information deemed reliable, but is not guaranteed accurate. Some or all of the listings displayed may not belong to the firm whose web site is being visited.