9711 Pine Point Dr, Lakeland, TN 38002
- $830,000
- 5
- BD
- 3.1
- BA




- List Price
- $830,000
- Status
- ACTIVE
- MLS#
- 10209724
- Price Change
- ▼ $30,000 1784010454
- Bedrooms
- 5
- Bathrooms
- 3.1
- Lot Size
- 84X135
Property Description
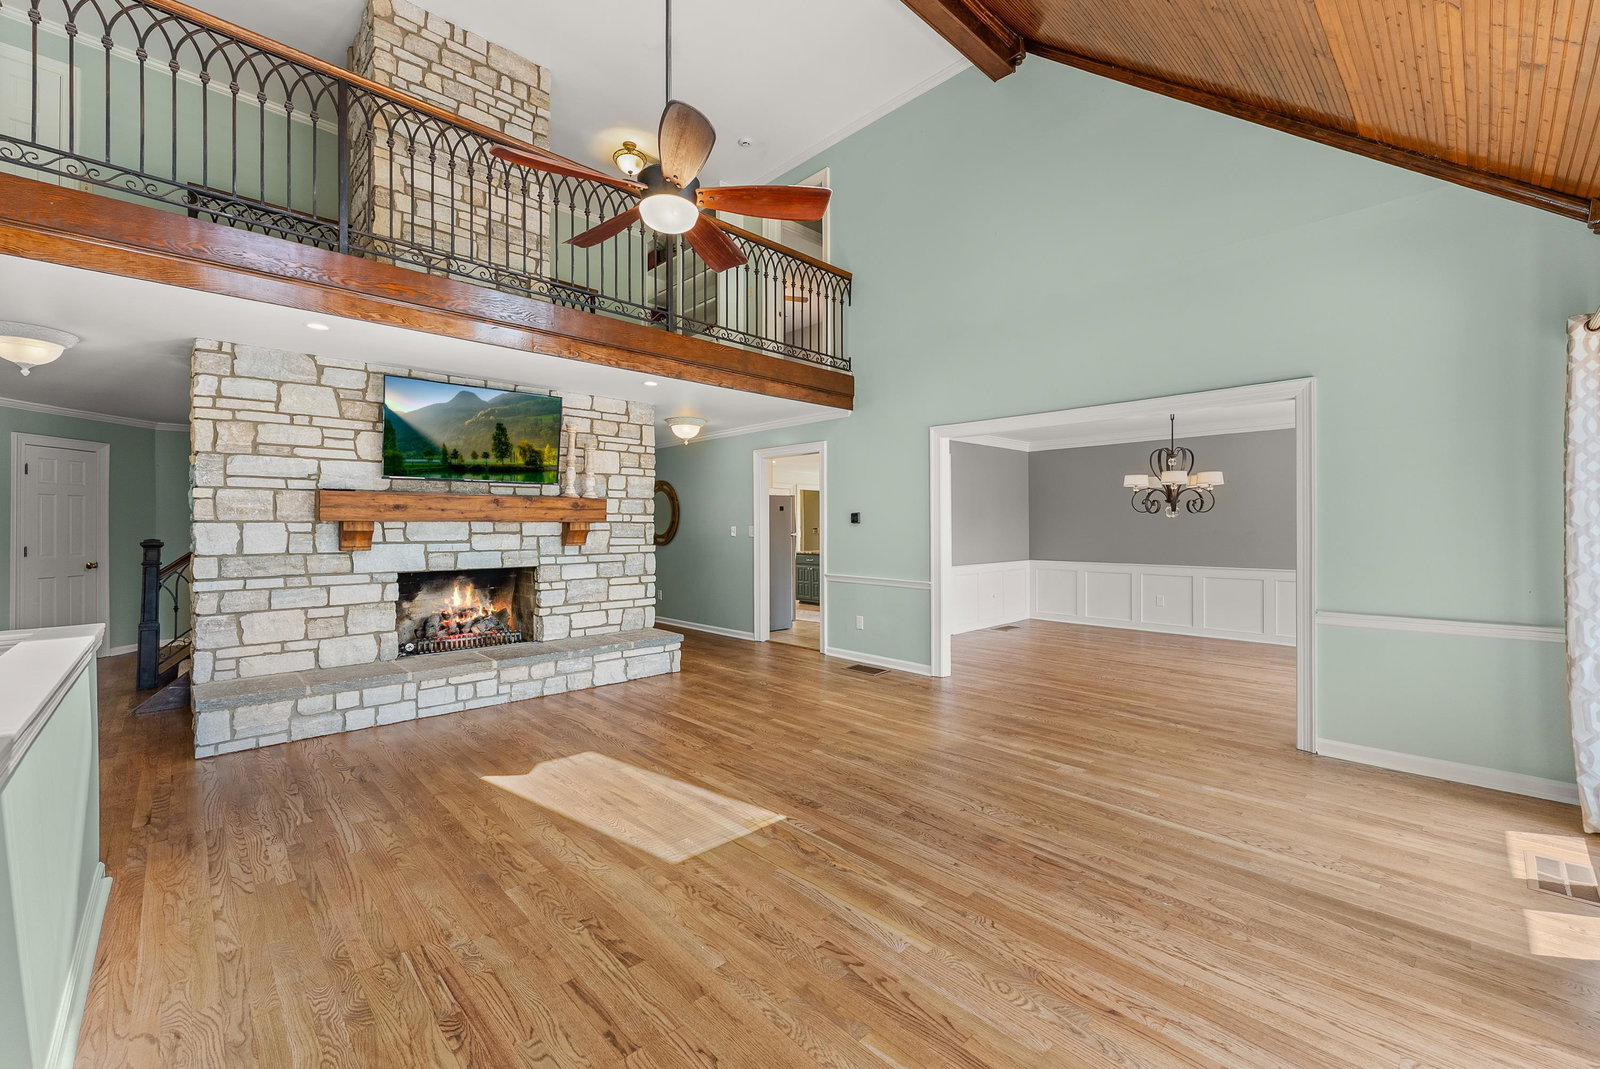
Escape to lakeside living on Garner Lake! With $140K+ in updates, this stunning 5 bed, 3.5 bath home offers unbeatable lake views from nearly every room on a beautifully landscaped 0.48-acre lot. The remodeled kitchen features updated soft-close cabinets, new hardware, backsplash, and a drink fridge. Refinished hardwoods flow through the vaulted great room with skylights and a grand stone fireplace. The main-level primary suite is a true retreat with lake views, its own fireplace, and a spa-worthy bath with soaking tub, expanded body-spray shower, new vanity, quartz counters, lighting, and flooring. The walk-out lower level includes a guest suite and sauna. Upstairs offers 3 bedrooms, a home office, and an updated full bath with new tub, tile surround, and flooring. Outside, enjoy a large yard, multiple entertaining areas, and an extended dock that spans the width of the lot. Located in a vibrant lake community, this home blends luxury, comfort, and the ultimate lakefront lifestyle!
/u.realgeeks.media/groomeco/80A47C59-046D-46CD-9C72-A24626F920A1.jpeg)
Additional Information
- Acres
- 0.48
- Annual City Tax
- 1585
- Annual County Tax
- 4515
- Bedrooms Downstairs
- 2
- Bedroom Three Description
- Level 2, Walk-In Closet, Shared Bath, Smooth Ceiling, Carpet
- Bedroom Two Description
- Level 2, Walk-In Closet, Shared Bath, Smooth Ceiling, Carpet
- Cooling
- Ceiling Fan(s), Central
- Exterior
- Patio, Deck, Sauna, Well Landscaped Grounds, Chain Fence, Iron Fence, Boat Dock
- Exterior Windows
- Brick Veneer, Aluminum Window(s), Double Pane Window(s)
- Fireplace
- In Den/Great Room, In Primary Bedroom, Gas Starter
- Fireplaces
- 2
- Floors Ceilings
- Part Hardwood, Part Carpet, Tile, Concrete Floor, Smooth Ceiling, 9 or more Ft. Ceiling, Vaulted/Coff/Tray Ceiling
- Foundation
- Walk-Out Basement
- Heating
- Central
- Interior Equipment
- Double Oven, Cooktop, Disposal, Dishwasher, Trash Compactor
- Legal Subdivision
- Lakeland Estates 3rd Addn
- Living Dining Kitchen
- Separate Dining Room, Separate Den, Great Room, Updated/Renovated Kitchen, Eat-In Kitchen, Breakfast Bar, Pantry, Island In Kitchen, Washer/Dryer Connections
- Lot
- 195
- Lot Description
- Some Trees, Water Frontage, Water View, Water Access, Landscaped, Chain Fenced, Iron Fenced
- Lot Size
- 84X135
- Misc Interior
- Walk-In Closet(s), Sky Light(s)
- Neighborhood Amenities
- Lake
- Office Description
- Level 2, Smooth Ceiling, Hardwood Floor
- Office Dimensions
- 9x16
- Other Rooms
- Laundry Room, Office/Sewing Room, Loft/Balcony
- Parking Storage
- Driveway/Pad, Side-Load Garage
- Roof
- Composition Shingles
- Stories
- 2.5
- Style
- Traditional
- Subdivision
- LAKELAND ESTATES 3RD ADD
- Subtype
- Detached Single Family
- Water Sewer
- Gas Water Heater, Public Water, Public Sewer
- Year Built
- 1985
Mortgage Calculator
Listing courtesy of Bryan Realty Group.
Some or all of the listings displayed may not belong to the firm whose website is being visited
Copyright© 2026 Memphis Area Association of REALTORS®. The information provided is for the consumer's personal, noncommercial use and may not be used for any purpose other than to identify prospective properties that the consumer may be interested in purchasing. Information deemed reliable, but is not guaranteed accurate. Some or all of the listings displayed may not belong to the firm whose web site is being visited.