28 Tipton Lake Cir E, Millington, TN 38053
- $595,000
- 5
- BD
- 3.2
- BA








- Sold Price
- $595,000
- List Price
- $650,000
- Status
- CLOSED
- MLS#
- 10217490
- Closing Date
- May 29, 2026
- Bedrooms
- 5
- Bathrooms
- 3.2
- Lot Size
- 5
Property Description
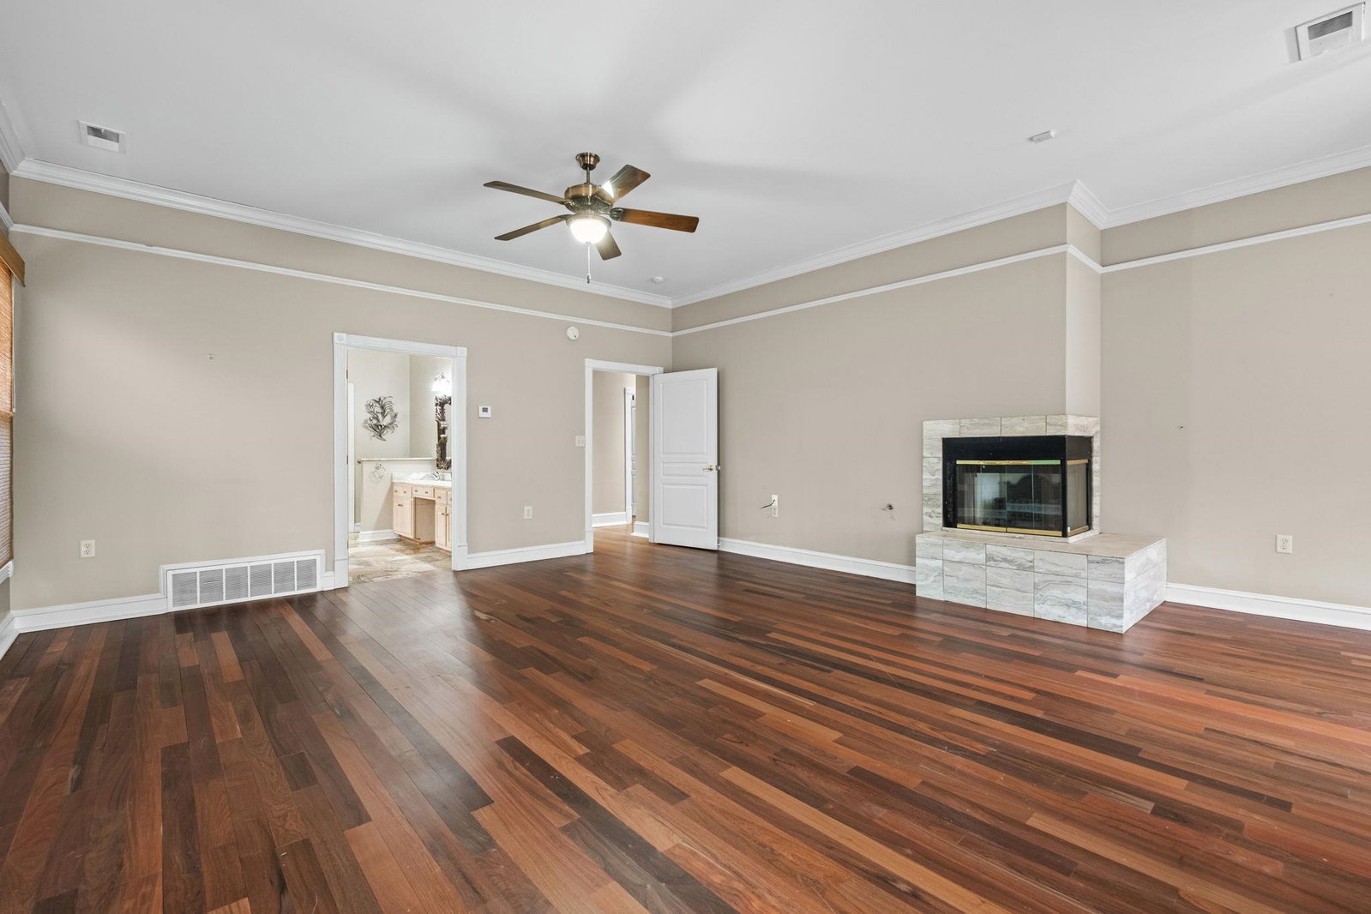
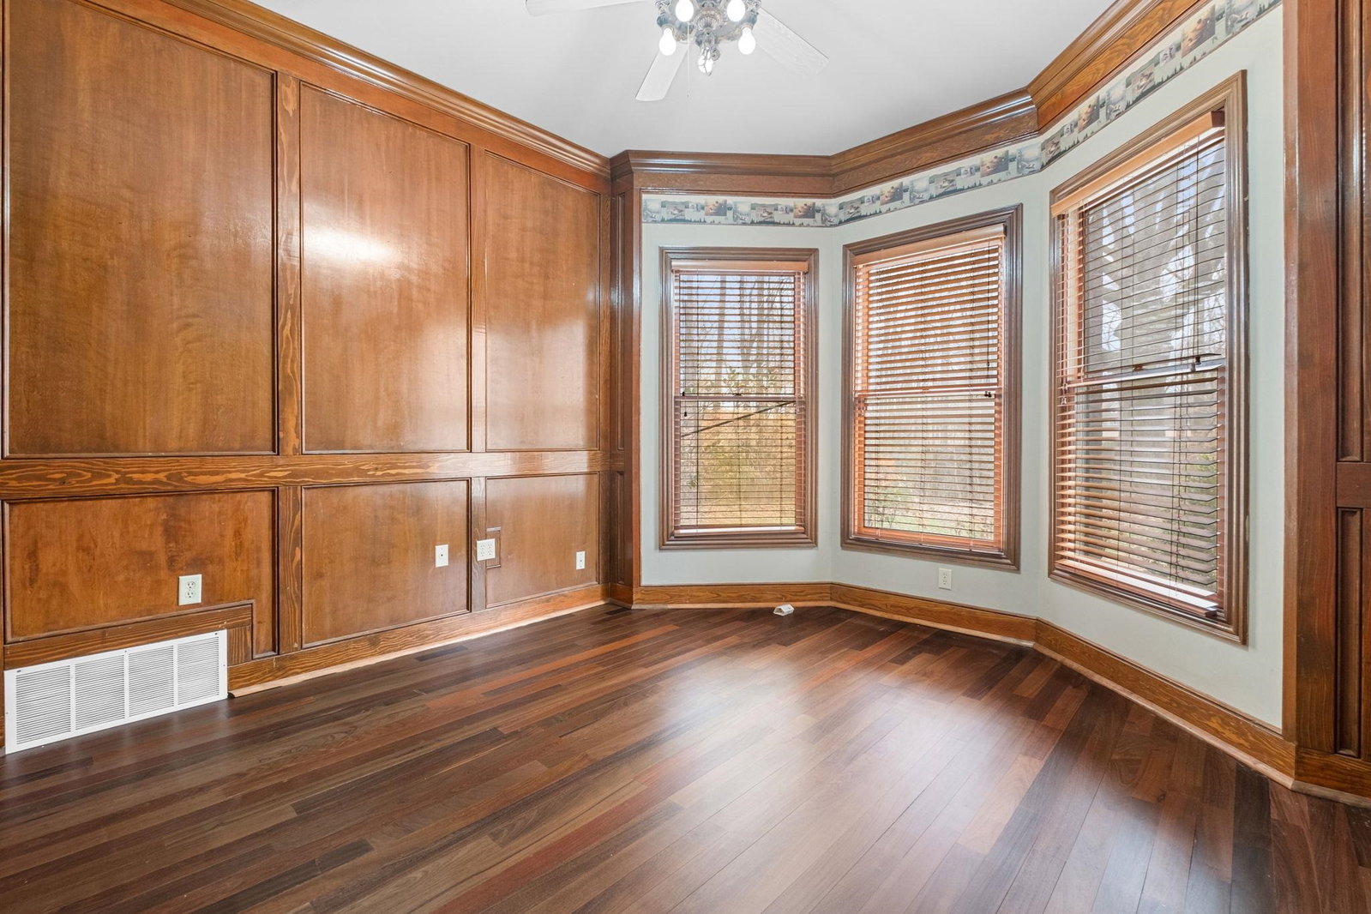
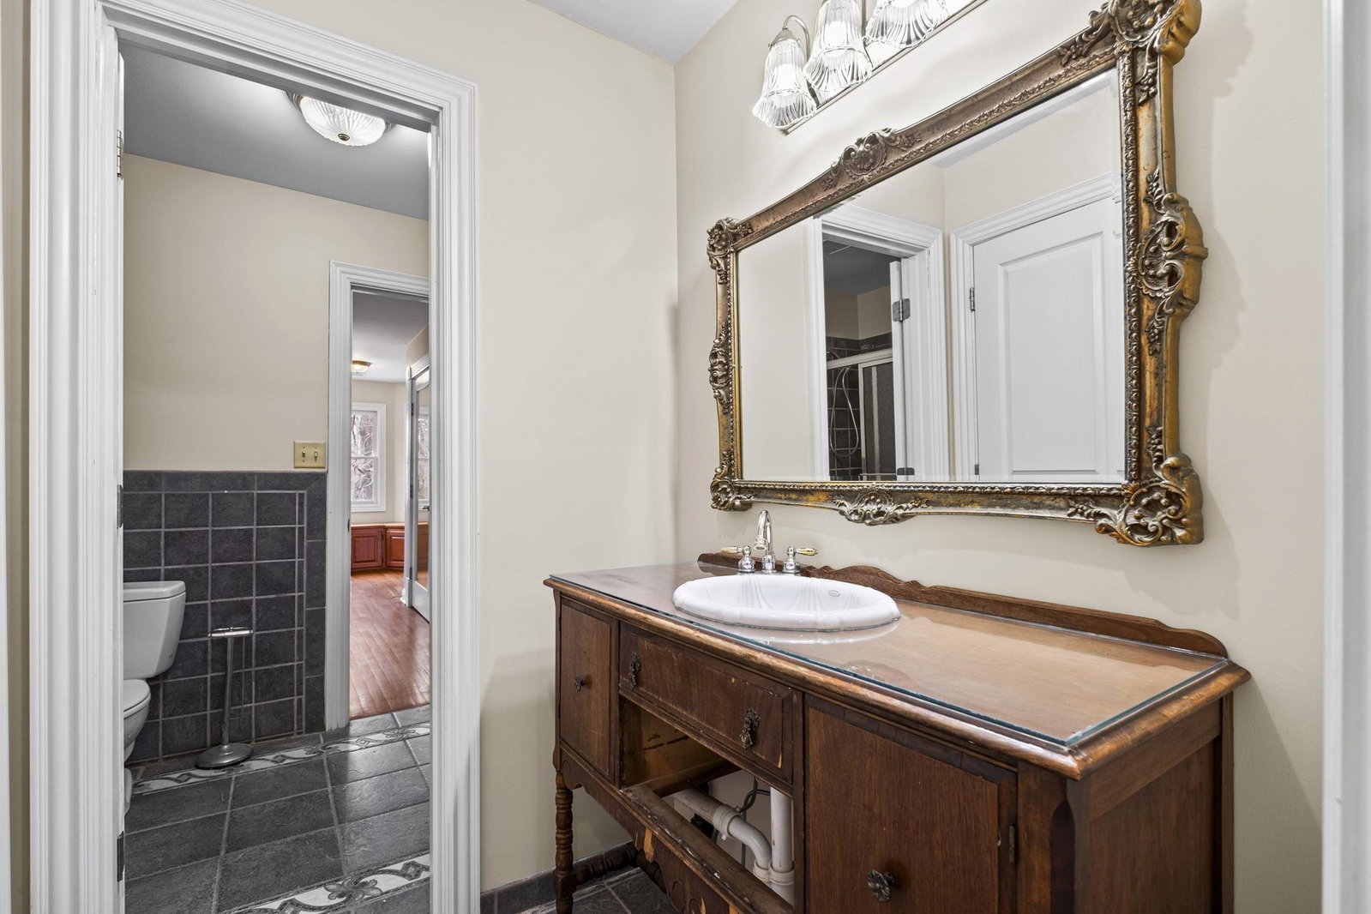
This stately, custom-built Queen Anne Victorian home offers 5 bedrooms and 3½ baths on 5.72 acres, blending timeless charm w/ modern luxury. Fresh exterior paint, stained-glass windows, crystal chandeliers, walnut floors, and a NEW ROOF highlight elegant vintage details throughout. The kitchen showcases granite countertops, slate flooring, a grill/fireplace, and a vintage-inspired Elmira Stove Works oven. The first-floor primary suite features a fireplace, marble ensuite with cedar-lined closets, & classic sophistication. Upstairs are 3 additional bedrooms, a bonus room, & a heated/cooled walk-in attic ideal for added living space. Additional highlights include a hobby room, tankless water heater, & COUNTY-ONLY taxes. A spacious three-car garage includes a studio apartment above the third bay—perfect for guests or creative use. This lovingly maintained home combines historic beauty, stained-glass artistry, and modern comfort for truly exceptional living.
/u.realgeeks.media/groomeco/80A47C59-046D-46CD-9C72-A24626F920A1.jpeg)
Additional Information
- Acres
- 5.72
- Annual County Tax
- 2458
- Bedrooms Downstairs
- 2
- Bedroom Three Description
- Level 2, Shared Bath, Smooth Ceiling, Hardwood Floor
- Bedroom Two Description
- Level 2, Smooth Ceiling, Hardwood Floor
- Cooling
- Central, Ceiling Fan(s)
- Exterior
- Porch, Covered Patio, Gazebo
- Exterior Windows
- Aluminum/Steel Siding
- Fireplace
- Prefabricated, In Living Room, In Primary Bedroom
- Fireplaces
- 2
- Floors Ceilings
- Hardwood Throughout, Tile, Smooth Ceiling, 9 or more Ft. Ceiling
- Foundation
- Slab
- Heating
- Central, Gas, Dual System
- Interior Equipment
- Range/Oven, Double Oven, Gas Cooking, Disposal, Dishwasher, Microwave, Refrigerator
- Legal Subdivision
- Tipton Lake Sec A
- Living Dining Kitchen
- Separate Living Room, Separate Dining Room, Eat-In Kitchen, Island In Kitchen, Washer/Dryer Connections
- Lot
- 1
- Lot Description
- Wooded
- Lot Size
- 5
- Misc Interior
- All Window Treatments, Walk-In Closet(s), Cedar Lined Closet(s), Permanent Attic Stairs, Attic Access
- Neighborhood Amenities
- None
- New Financing
- Conventional, FHA, VA
- Other Rooms
- Laundry Room, Bonus Room, Attic
- Parking Storage
- Driveway/Pad
- Roof
- Composition Shingles
- Stories
- 2.1
- Style
- Victorian
- Subdivision
- TIPTON LAKE SEC A
- Subtype
- Detached Single Family
- Water Sewer
- Gas Water Heater, Public Water, Public Sewer
- Year Built
- 1999
Mortgage Calculator
Listing courtesy of Keller Williams. Selling Office: Crye-Leike, Inc., REALTORS.
Some or all of the listings displayed may not belong to the firm whose website is being visited
Copyright© 2026 Memphis Area Association of REALTORS®. The information provided is for the consumer's personal, noncommercial use and may not be used for any purpose other than to identify prospective properties that the consumer may be interested in purchasing. Information deemed reliable, but is not guaranteed accurate. Some or all of the listings displayed may not belong to the firm whose web site is being visited.