689 Fairway Dr, Covington, TN 38019
- $589,900
- 5
- BD
- 3
- BA






- Sold Price
- $589,900
- List Price
- $589,900
- Status
- CLOSED
- MLS#
- 10215054
- Closing Date
- Mar 17, 2026
- Bedrooms
- 5
- Bathrooms
- 3
- Lot Size
- 0
Property Description
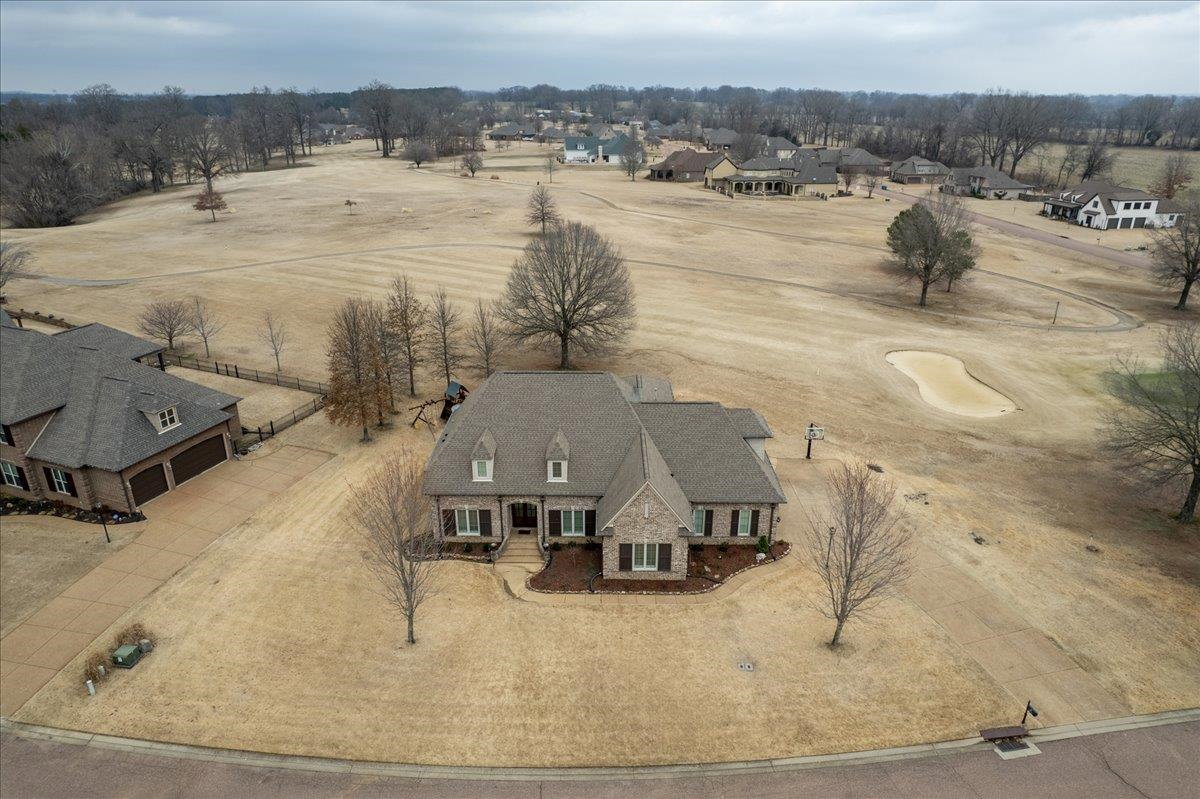
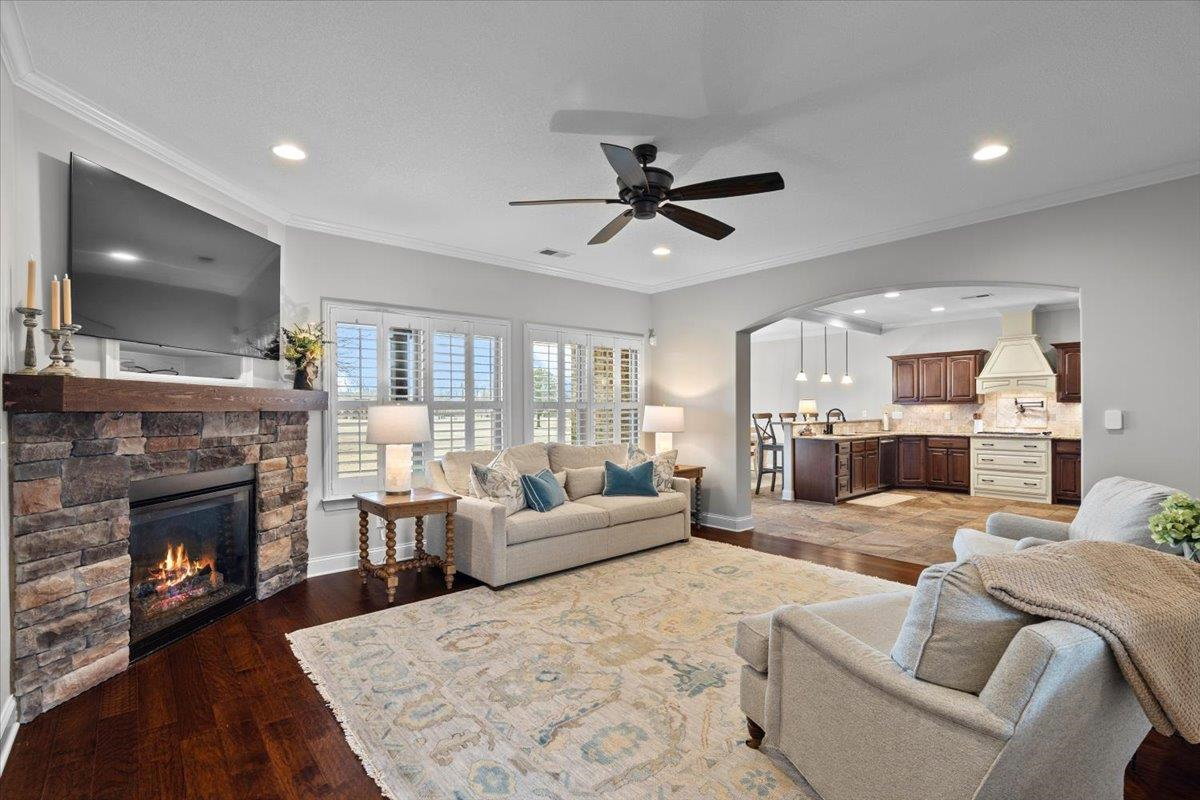
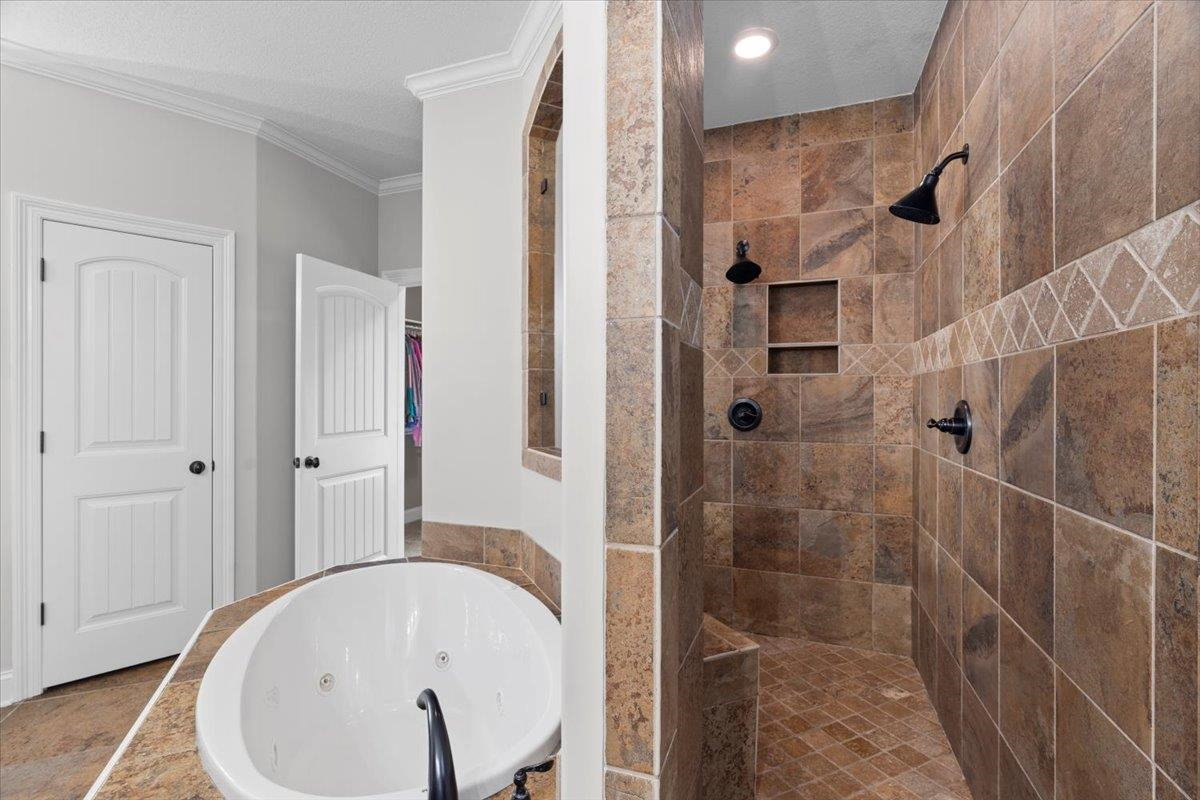
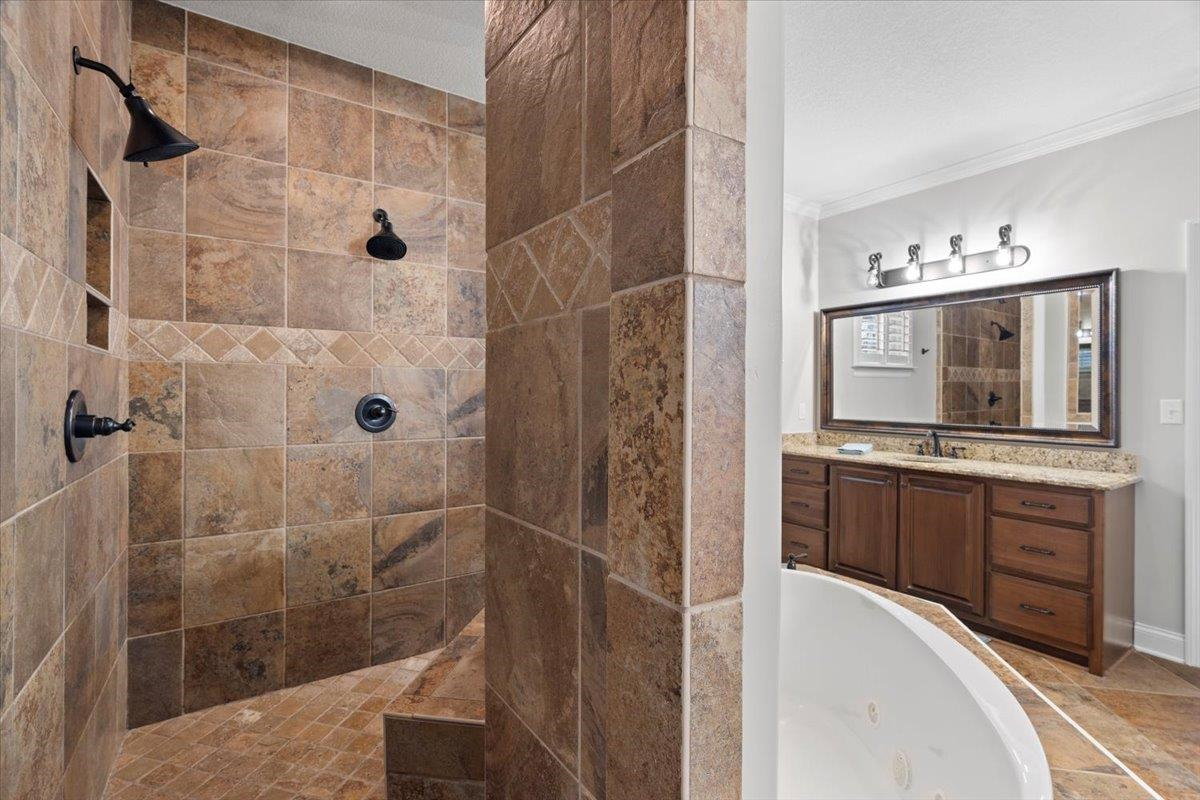
Here's your opportunity to own this Beautifully Maintained 5BR 3BA home built in 2013 w/quality craftsmanship positioned perfectly on the 6th Fairway of Covington Country Club Golf Course. Every detail reflects pride of ownership & showcases timeless design, thoughtful upgrades & a fantastic open layout. This split bedroom floor plan offers 2 BRs on the main level including a spacious primary suite w/HW & tray ceil. Primary BA has walk-through tile shower, whirlpool tub, double vanities, tile floors & large walk-in closet. Inviting den w/gas FP & HW floors. The oversized kitchen is both functional & stylish w/ tile floors, gas cooking, pot filler, SS appl., granite tops, & built -in desk ideal for home office. Certified Energy-efficient home. ENERGY STAR certified=lower utility costs. Neutral paint thru-out creates a clean, move-in ready feel. 2nd floor has access to outdoor balcony overlooking the course. Plantation shutters, tankless hot water heater 2025 & epoxy garage floor.
/u.realgeeks.media/groomeco/80A47C59-046D-46CD-9C72-A24626F920A1.jpeg)
Additional Information
- Acres
- 0.40
- Annual Association Fee
- 100
- Annual City Tax
- 1334
- Annual County Tax
- 2004
- Bedrooms Downstairs
- 2
- Bedroom Three Description
- Level 2, Shared Bath, Smooth Ceiling, Carpet
- Bedroom Two Description
- Level 1, Shared Bath, Smooth Ceiling, Hardwood Floor
- Cooling
- Central, Ceiling Fan(s), 220 Wiring
- Exterior
- Covered Patio, Balcony
- Exterior Windows
- Brick Veneer, Wood/Composition
- Fireplace
- In Den/Great Room
- Fireplaces
- 1
- Floors Ceilings
- Part Hardwood, Part Carpet, Tile, Smooth Ceiling, 9 or more Ft. Ceiling
- Foundation
- Slab
- Heating
- Central, Gas
- Interior Equipment
- Continuous Cleaning Oven, Gas Cooking, Disposal, Dishwasher, Microwave, Refrigerator, Cable Available
- Legal Subdivision
- Fairway Est Sec B
- Living Dining Kitchen
- Separate Dining Room, Great Room, Updated/Renovated Kitchen, Breakfast Bar, Separate Breakfast Room, Pantry, Washer/Dryer Connections, Pot Filler
- Lot
- 131
- Lot Description
- Golf Course Frontage, Professionally Landscaped
- Lot Size
- 0
- Misc Interior
- All Window Treatments, Walk-In Closet(s), Attic Access, Security System
- Neighborhood Amenities
- Golf Course
- New Financing
- Conventional, FHA, VA
- Other Rooms
- Laundry Room, Entry Hall, Loft/Balcony, Attic
- Parking Storage
- Driveway/Pad, Garage Door Opener(s), Side-Load Garage
- Roof
- Composition Shingles
- Stories
- 2
- Style
- Traditional
- Subdivision
- FAIRWAY EST SEC B
- Subtype
- Detached Single Family
- Water Sewer
- Public Water, Public Sewer, Tankless Water Heater
- Year Built
- 2013
Mortgage Calculator
Listing courtesy of Crye-Leike, Inc., REALTORS. Selling Office: Covington Realty & Auction LLC.
Some or all of the listings displayed may not belong to the firm whose website is being visited
Copyright© 2026 Memphis Area Association of REALTORS®. The information provided is for the consumer's personal, noncommercial use and may not be used for any purpose other than to identify prospective properties that the consumer may be interested in purchasing. Information deemed reliable, but is not guaranteed accurate. Some or all of the listings displayed may not belong to the firm whose web site is being visited.