Share this with your friends


901-465-7172
Real Estate Company
516 Egypt Rd, Munford, TN 38058
- $615,000
- 5
- BD
- 3
- BA







- Sold Price
- $615,000
- List Price
- $669,900
- Status
- CLOSED
- MLS#
- 10210277
- Closing Date
- May 15, 2026
- Bedrooms
- 5
- Bathrooms
- 3
- Lot Size
- 10.37 acres
Property Description
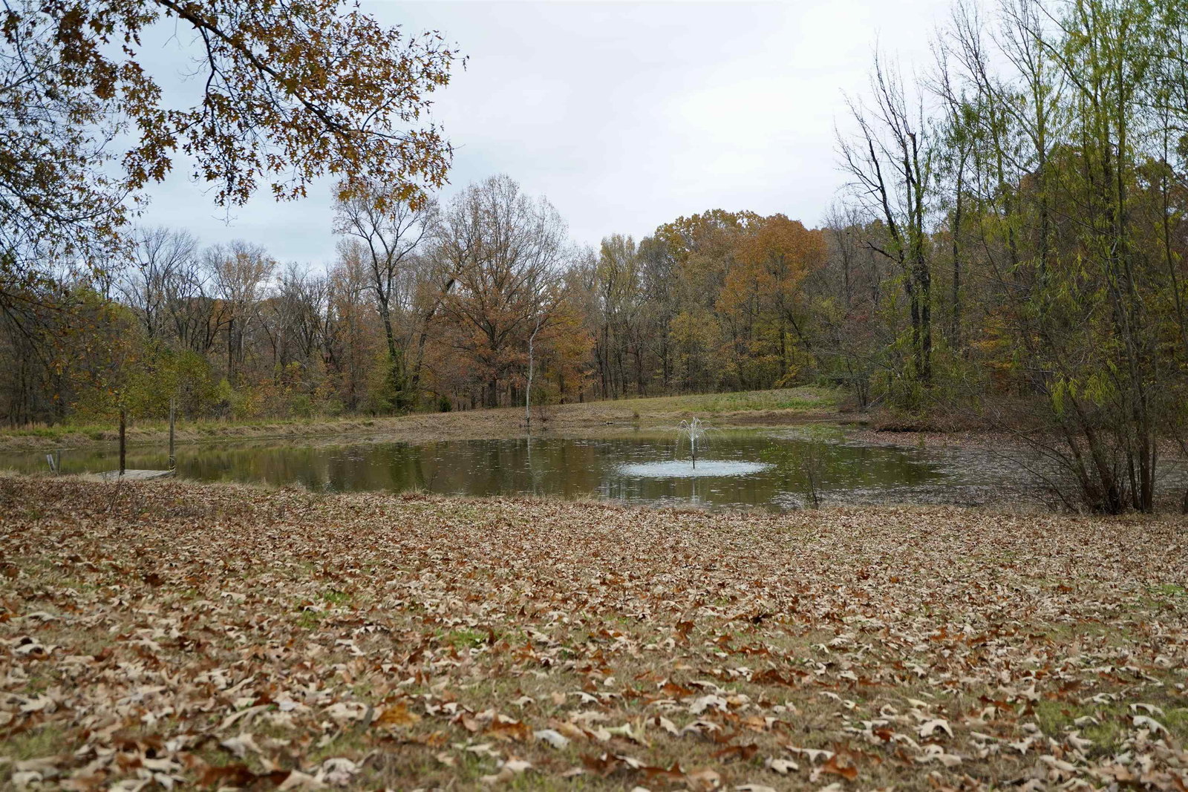
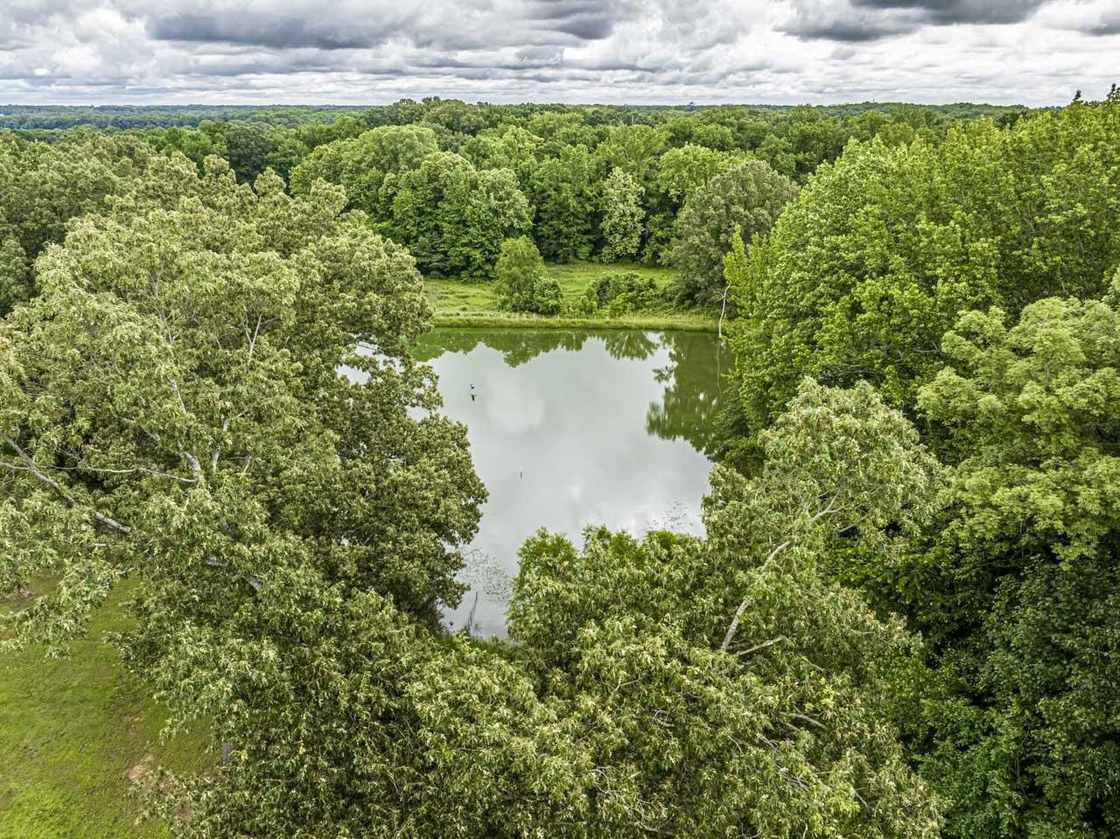
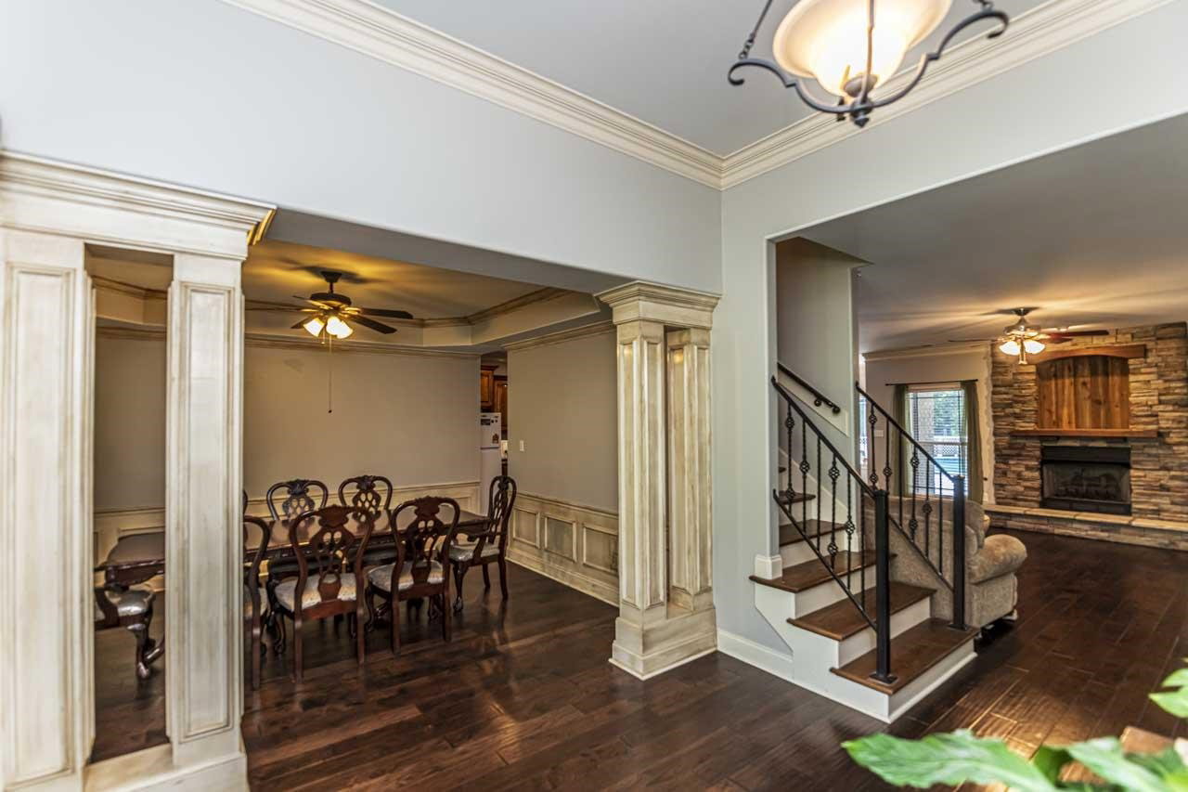
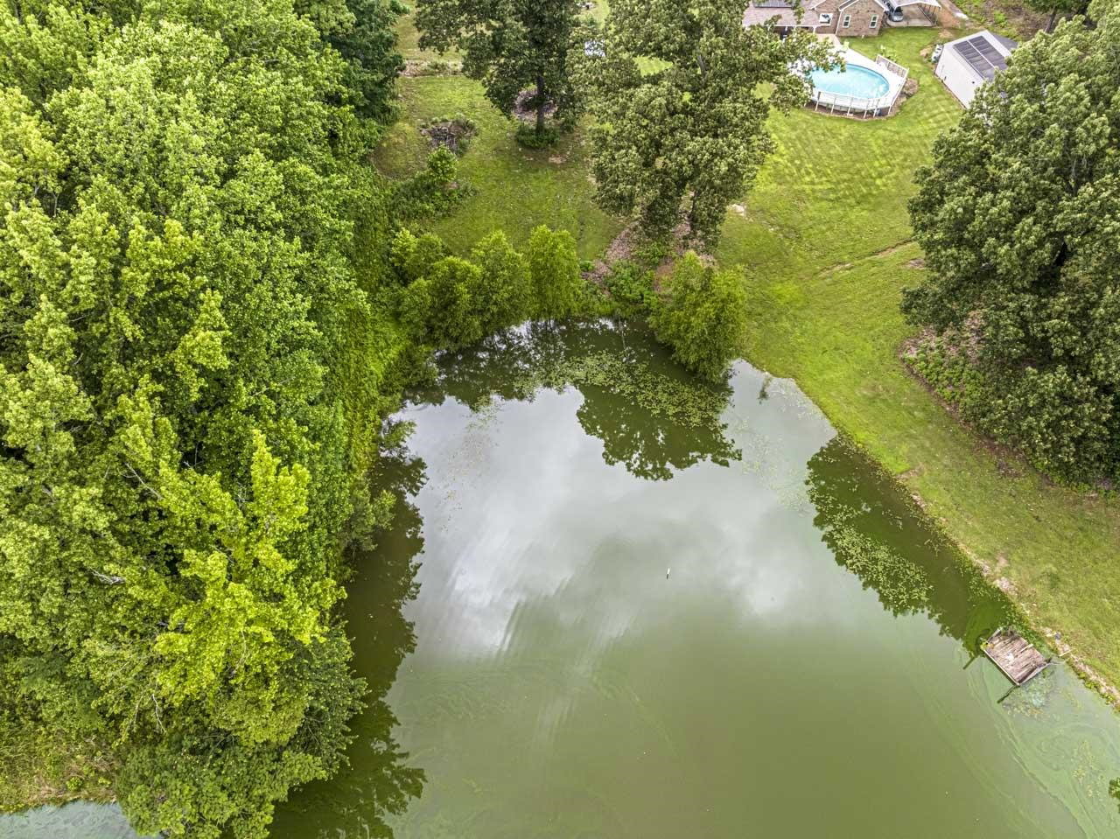
Sellers are motivated ! 10 acres nestled on a dead end street, its own fruit orchard, over 3300 heated sq ft, 5 bedroom, 3 full baths, 30x50 workshop, pond with/it own fountain, a smoke house, front porch& huge rear porch &deck around pool- perfect for entertaining! Split floor plan, great room has stone fireplace with/ gas logs, tankless hot water, solar panel system which keeps utility bill at a minimum year round, tinted windows in front of home, just minutes from Munford/Atoka area with schools, restaurants, cinema and grocery stores! This one has space yet conveniently located. Call now!
/u.realgeeks.media/groomeco/80A47C59-046D-46CD-9C72-A24626F920A1.jpeg)
Additional Information
- Acres
- 10.37
- Annual County Tax
- 1613
- Bedrooms Downstairs
- 3
- Bedroom Three Description
- Level 1, Carpet
- Bedroom Two Description
- Level 1, Carpet
- Cooling
- Central, Window Unit(s), Ceiling Fan(s)
- Exterior
- Pool Cleaning Equipment, Covered Patio, Deck, Wooded Grounds, Workshop
- Exterior Windows
- Brick Veneer, Vinyl Siding
- Fireplace
- Ventless Gas Fireplace, Gas Logs
- Fireplaces
- 1
- Floors Ceilings
- Part Hardwood, Part Carpet, Tile, 9 or more Ft. Ceiling, Vaulted/Coff/Tray Ceiling
- Foundation
- Slab
- Heating
- Central, Gas
- Interior Equipment
- Double Oven, Cooktop, Gas Cooking, Dishwasher, Microwave
- Legal Subdivision
- N/A
- Living Dining Kitchen
- Separate Dining Room, Pantry
- Lot Description
- Wooded, Lake/Pond on Property
- Lot Size
- 10.37 acres
- Misc Interior
- Excl Some Window Treatmnt, Security System, Smoke Detector(s)
- Neighborhood Amenities
- None
- Other Rooms
- Laundry Room, Bonus Room
- Parking Storage
- Driveway/Pad, More than 3 Coverd Spaces, Workshop(s), Garage Door Opener(s), Side-Load Garage
- Pool Description
- Above Ground
- Roof
- Composition Shingles
- Stories
- 1.5
- Style
- Traditional
- Subdivision
- N/A
- Subtype
- Detached Single Family
- Water Sewer
- Gas Water Heater, Public Water, Well Water, Septic Tank
- Year Built
- 2007
Mortgage Calculator
Listing courtesy of Hometown Realty. Selling Office: MidSouth Residential, LLC.
Some or all of the listings displayed may not belong to the firm whose website is being visited
Copyright© 2026 Memphis Area Association of REALTORS®. The information provided is for the consumer's personal, noncommercial use and may not be used for any purpose other than to identify prospective properties that the consumer may be interested in purchasing. Information deemed reliable, but is not guaranteed accurate. Some or all of the listings displayed may not belong to the firm whose web site is being visited.