440 Raleigh-Lagrange Rd, Rossville, TN 38066
- $545,000
- 3
- BD
- 3.1
- BA








- Sold Price
- $545,000
- List Price
- $585,000
- Status
- CLOSED
- MLS#
- 10191304
- Closing Date
- Jul 18, 2025
- Bedrooms
- 3
- Bathrooms
- 3.1
- Lot Size
- 5
Property Description
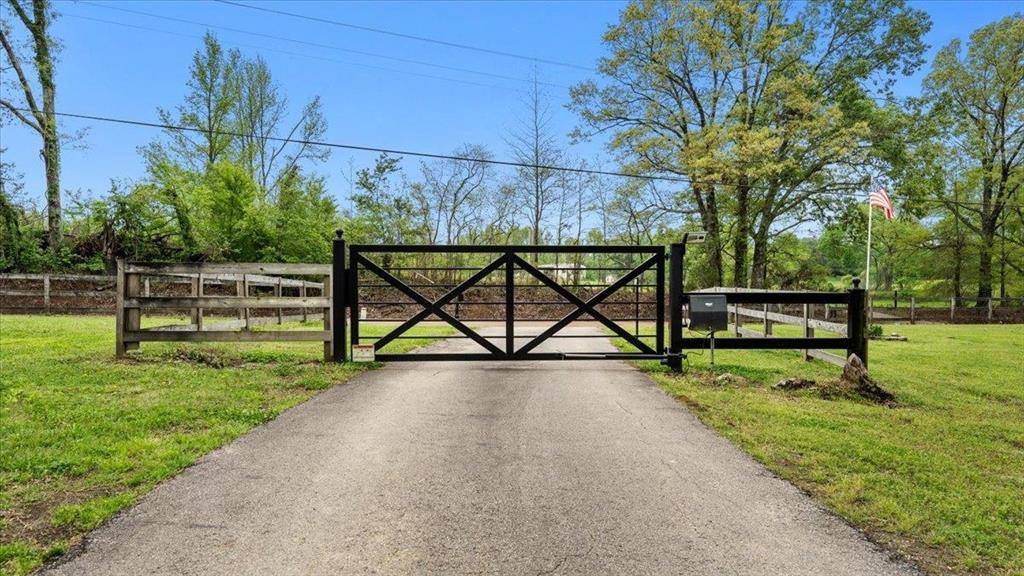
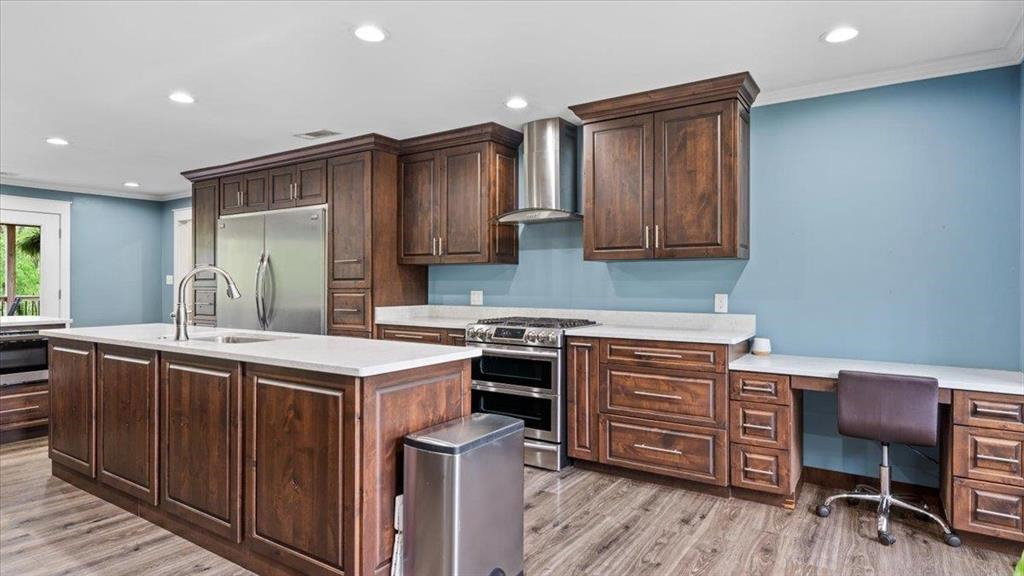
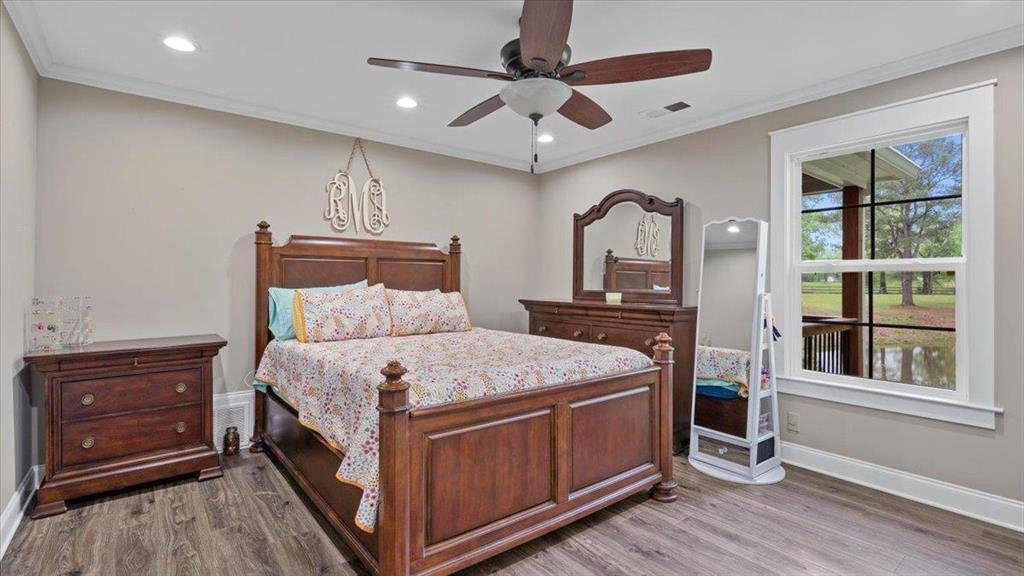
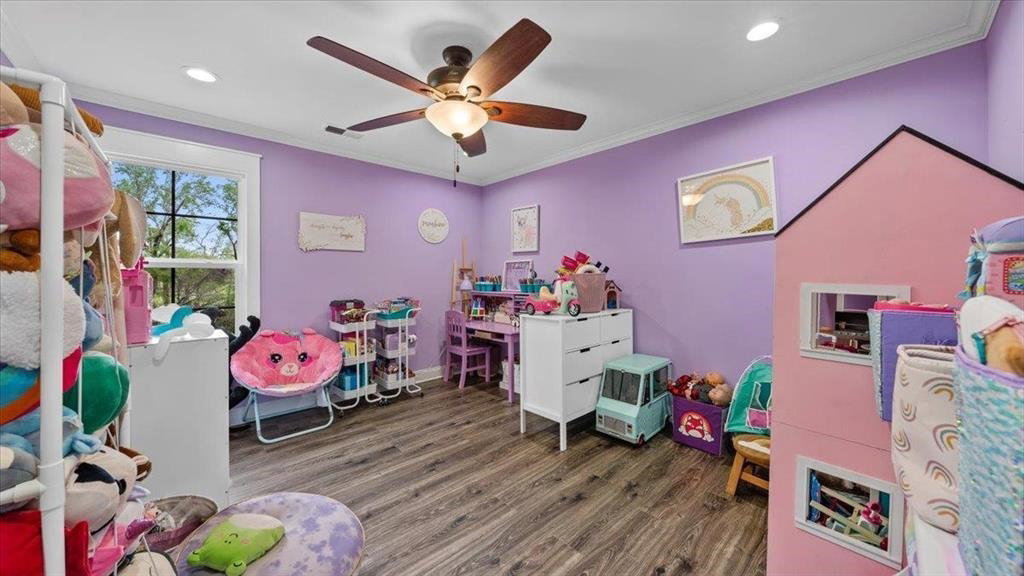
Tucked away on 5 scenic acres, this beautifully renovated home blends modern comfort with country charm. With $100,000 in updates, and seller concessions offered to make this home yours, every inch of this property has been designed for effortless living. Step inside to an open-concept layout making entertaining a breeze. The gourmet kitchen flows seamlessly into the spacious living and dining areas, making it the perfect gathering spot. Each of the three en-suite bedrooms offers ultimate privacy, creating a true retreat for family and guests alike. Love the outdoors? Relax on the expansive front and back porches, take in the peaceful views of your private pond, or tinker away in the workshop—a dream for hobbyists and DIYers. And let’s not forget your four-legged friends—this home even has a dog spa, because they deserve luxury, too! With space to roam, modern upgrades, and all the charm of country living, this Rossville retreat is the perfect place to call home.
/u.realgeeks.media/groomeco/80A47C59-046D-46CD-9C72-A24626F920A1.jpeg)
Additional Information
- Acres
- 5.01
- Annual County Tax
- 843
- Apprx Heated SqFt Range
- 2200-2399
- Bedrooms Downstairs
- 3
- Cooling
- Central
- Exterior
- Porch, Patio, Chain Fence, Workshop, Other (See REMARKS)
- Exterior Windows
- Aluminum Window(s), Wood/Composition
- Fireplaces
- 1
- Floors Ceilings
- Smooth Ceiling, Tile, Wood Laminate Floors
- Heating
- Central
- Legal Subdivision
- Unk
- Living Dining Kitchen
- Breakfast Bar, Eat-In Kitchen, Great Room, Island In Kitchen, LR/DR Combination, Separate Breakfast Room, Updated/Renovated Kitchen
- Lot Description
- Lake/Pond on Property, Some Trees, Wooded
- Lot Size
- 5
- Neighborhood Amenities
- None
- Parking Storage
- Driveway/Pad, More than 3 Coverd Spaces, Side-Load Garage, Workshop(s)
- Roof
- Composition Shingles
- Stories
- 1
- Style
- Traditional
- Subdivision
- UNK
- Subtype
- Detached Single Family
- Water Sewer
- Septic Tank
- Year Built
- 1996
Mortgage Calculator
Listing courtesy of Crye-Leike, Inc., REALTORS. Selling Office: KAIZEN Realty, LLC.
Some or all of the listings displayed may not belong to the firm whose website is being visited
Copyright© 2026 Memphis Area Association of REALTORS®. The information provided is for the consumer's personal, noncommercial use and may not be used for any purpose other than to identify prospective properties that the consumer may be interested in purchasing. Information deemed reliable, but is not guaranteed accurate. Some or all of the listings displayed may not belong to the firm whose web site is being visited.