1353 Hewlett Dr, Rossville, TN 38066
- $635,000
- 3
- BD
- 2
- BA






- Sold Price
- $635,000
- List Price
- $649,000
- Status
- CLOSED
- MLS#
- 10195820
- Closing Date
- Jul 02, 2025
- Bedrooms
- 3
- Bathrooms
- 2
- Lot Size
- 550,596
Property Description
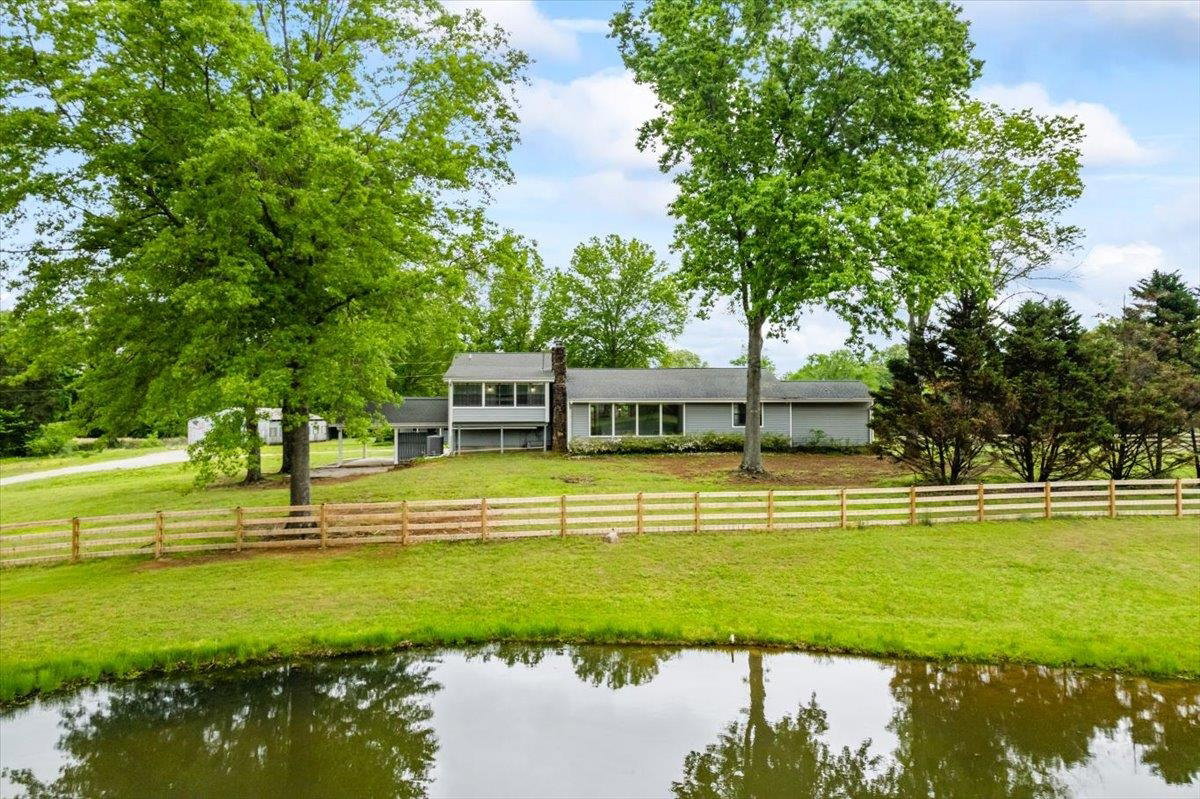
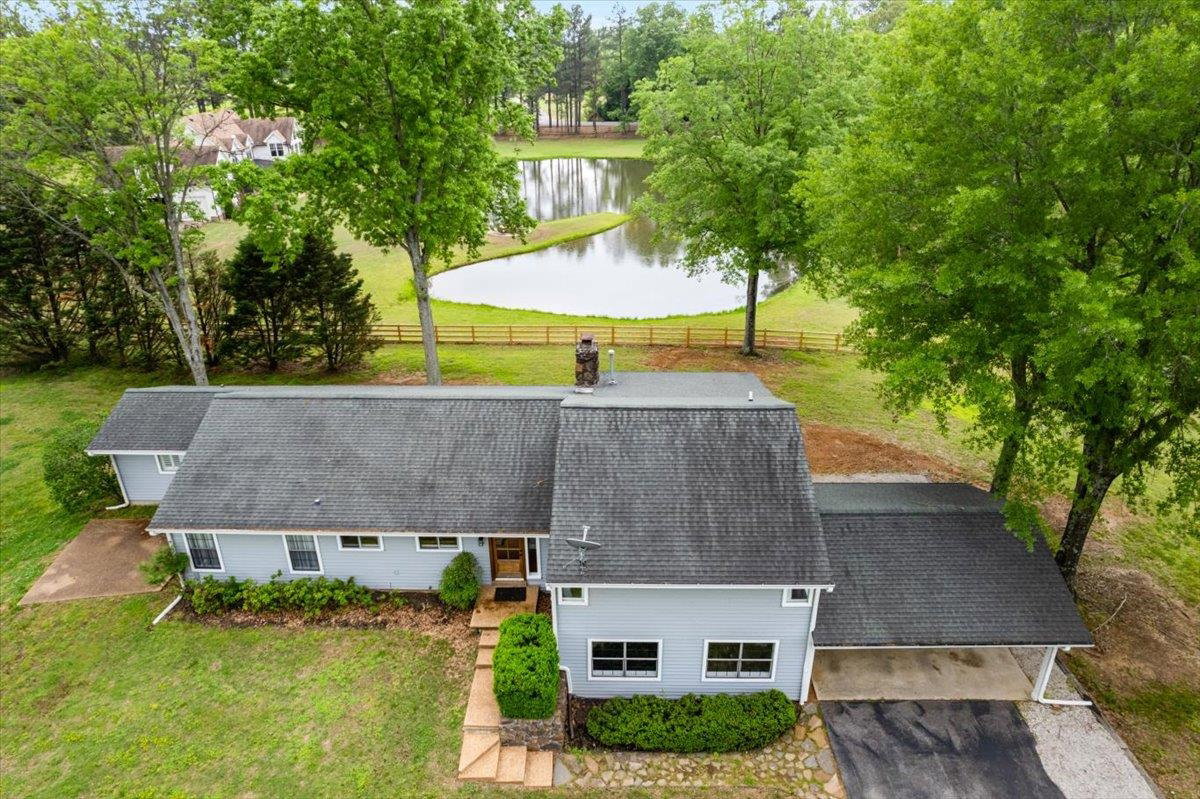
Discover country living with modern comforts in this beautifully renovated 3-bedroom, 2-bath home nestled on 12+ serene acres in desirable North Rossville. This property offers the perfect blend of peaceful privacy and practical amenities for both living and working. Step inside to find an inviting living space with updated finishes throughout. The kitchen has new countertops, re done cabinets and new appliances. Both bathrooms were completely re done from top to bottom. New paint and flooring as well as large bonus/workout space off the large laundry room downstairs. Large windows for natural light and to look out over the property. Outside, the property truly shines. A picturesque pond adds to the tranquil setting, while the barn and large workshop open the door to endless possibilities—ideal for hobbyists, small-scale farming, or storing equipment. With plenty of open land, you’ll have room to roam, garden, or even add additional structures.
/u.realgeeks.media/groomeco/80A47C59-046D-46CD-9C72-A24626F920A1.jpeg)
Additional Information
- Acres
- 12.64
- Annual City Tax
- 1031
- Annual County Tax
- 1030
- Apprx Heated SqFt Range
- 2800-2999
- Bedrooms Downstairs
- 1
- Bedroom Three Description
- Level 2
- Bedroom Two Description
- Level 2
- Cooling
- Central
- Exterior
- Patio, Barn/Stable
- Exterior Windows
- Wood/Composition
- Fireplaces
- 1
- Floors Ceilings
- Wood Laminate Floors, Part Carpet, Tile
- Foundation
- Conventional
- Heating
- Central
- Interior Equipment
- Range/Oven, Disposal, Dishwasher, Microwave, Refrigerator
- Legal Subdivision
- Hancock Subd
- Living Dining Kitchen
- Separate Dining Room, Separate Den, Eat-In Kitchen, Separate Breakfast Room, Pantry
- Lot Description
- Wooded, Lake/Pond on Property
- Lot Size
- 550,596
- Neighborhood Amenities
- None
- New Financing
- Conventional, FHA, VA
- Other Rooms
- Bonus Room
- Parking Storage
- Storage Room(s), Workshop(s)
- Roof
- Composition Shingles
- Stories
- 1.5
- Style
- Other (See Remarks)
- Subdivision
- HANCOCK
- Subtype
- Detached Single Family
- Water Sewer
- Well Water, Septic Tank
- Year Built
- 1977
Mortgage Calculator
Listing courtesy of REMAX Experts. Selling Office: REMAX Experts.
Some or all of the listings displayed may not belong to the firm whose website is being visited
Copyright© 2026 Memphis Area Association of REALTORS®. The information provided is for the consumer's personal, noncommercial use and may not be used for any purpose other than to identify prospective properties that the consumer may be interested in purchasing. Information deemed reliable, but is not guaranteed accurate. Some or all of the listings displayed may not belong to the firm whose web site is being visited.