1353 Hewlett Dr, Rossville, TN 38066
- $670,000
- 3
- BD
- 2
- BA






- Sold Price
- $670,000
- List Price
- $685,000
- Status
- CLOSED
- MLS#
- 10171665
- Closing Date
- Jun 17, 2024
- Bedrooms
- 3
- Bathrooms
- 2
- Lot Size
- 12
Property Description
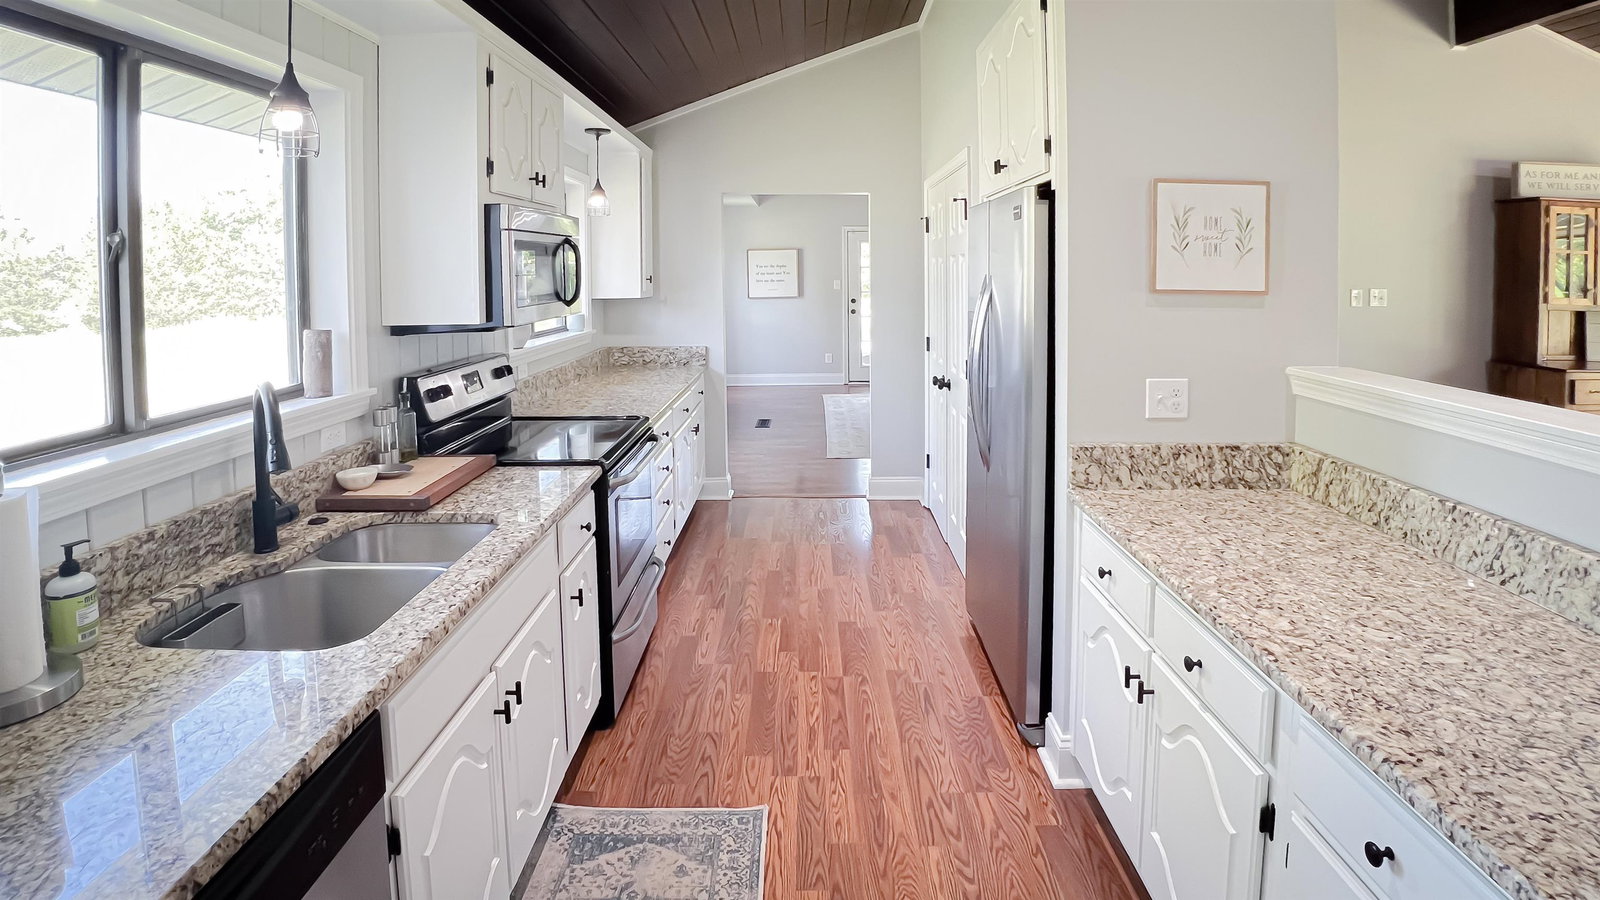
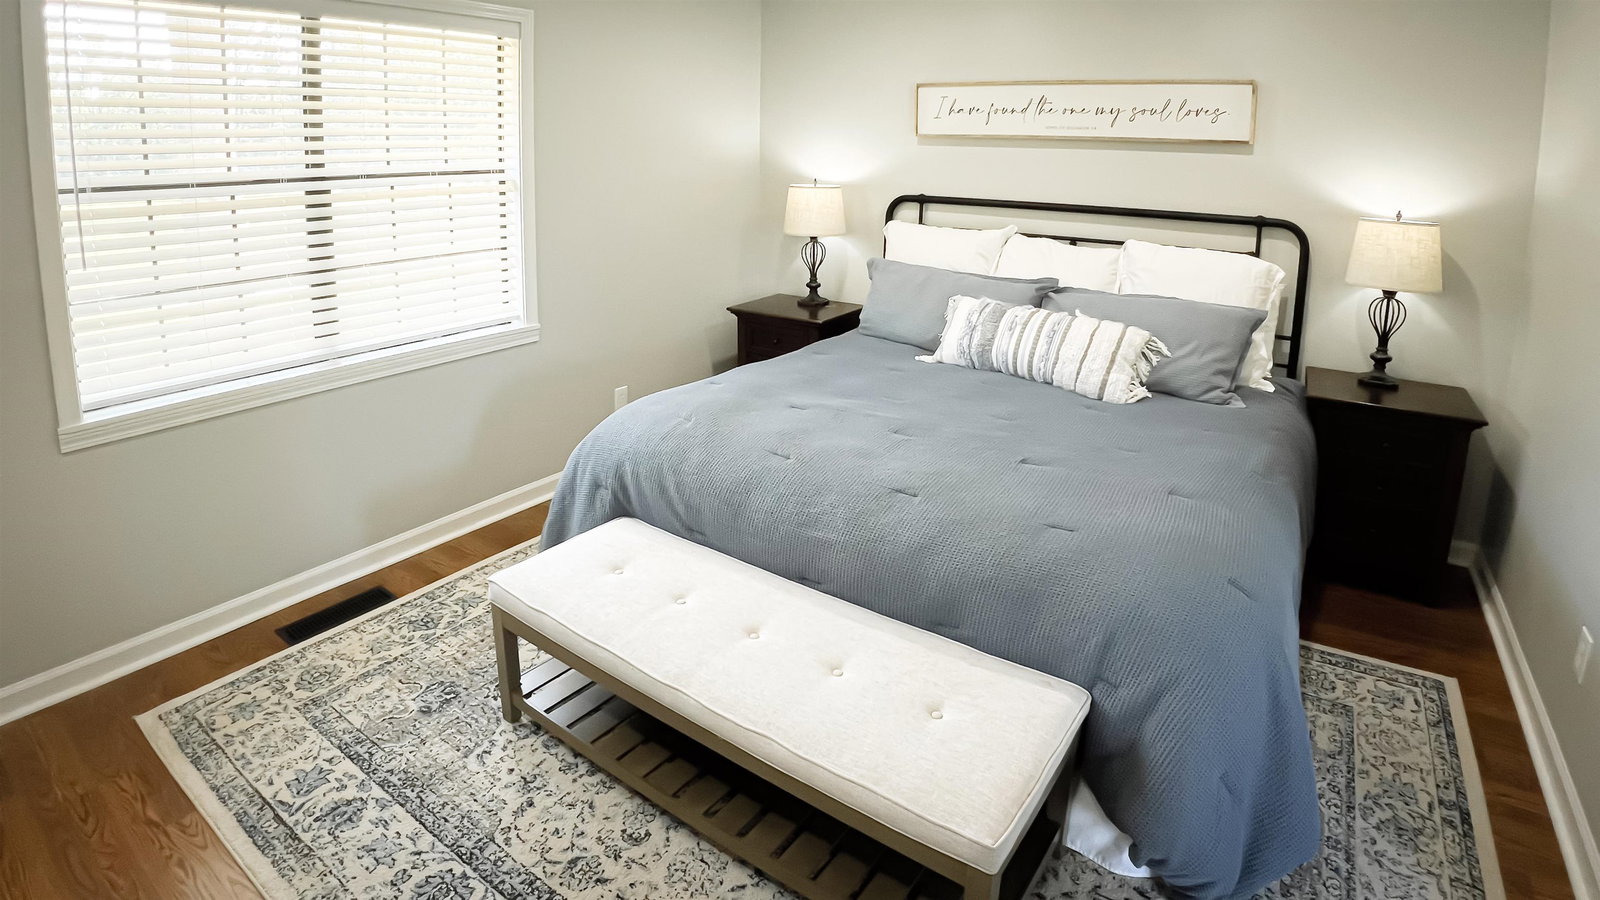
Welcome to your Fayette County dream home in a highly desirable area of Rossville! This stunning 3 bed/2 bath home sits on over 12 acres with a mix of woods and open pasture. The home has been completely updated, featuring new floors, new paint, new granite countertops, new primary bath, stainless steel appliances, and much more! The property also has a pond, a 16x24 workshop, and a 40x60 barn perfect for horses. Call to schedule a showing today!
/u.realgeeks.media/groomeco/80A47C59-046D-46CD-9C72-A24626F920A1.jpeg)
Additional Information
- Acres
- 12.64
- Annual County Tax
- 1030
- Apprx Heated SqFt Range
- 2800-2999
- Bedrooms Downstairs
- 1
- Bedroom Three Description
- Carpet, Level 2, Shared Bath, Smooth Ceiling
- Bedroom Two Description
- Carpet, Level 2, Shared Bath, Smooth Ceiling
- Cooling
- Central
- Exterior
- Storage Building, Patio, Barn/Stable, Well Landscaped Grounds
- Exterior Windows
- Double Pane Window(s), Vinyl Siding
- Fireplaces
- 1
- Floors Ceilings
- 9 or more Ft. Ceiling, Part Carpet, Tile, Vaulted/Coff/Tray Ceiling, Wood Laminate Floors
- Foundation
- Conventional, Partial Basement
- Heating
- Central, Gas
- Interior Equipment
- Dishwasher, Disposal, Dryer, Microwave, Range/Oven, Refrigerator, Washer
- Legal Subdivision
- Hancock Subd
- Living Dining Kitchen
- Breakfast Bar, Island In Kitchen, Pantry, Separate Dining Room, Updated/Renovated Kitchen
- Lot Description
- Lake/Pond on Property, Landscaped, Level, Some Trees, Water View
- Lot Size
- 12
- Neighborhood Amenities
- None
- New Financing
- Conventional, FHA, VA
- Other Rooms
- Laundry Room
- Parking Storage
- Driveway/Pad, Storage Room(s), Workshop(s)
- Roof
- Composition Shingles
- Stories
- 2
- Style
- Split Level
- Subdivision
- HANCOCK
- Subtype
- Detached Single Family
- Water Sewer
- Septic Tank, Well Water
- Year Built
- 1977
Mortgage Calculator
Listing courtesy of Fayette Realty, LLC. Selling Office: Epique Realty.
Some or all of the listings displayed may not belong to the firm whose website is being visited
Copyright© 2026 Memphis Area Association of REALTORS®. The information provided is for the consumer's personal, noncommercial use and may not be used for any purpose other than to identify prospective properties that the consumer may be interested in purchasing. Information deemed reliable, but is not guaranteed accurate. Some or all of the listings displayed may not belong to the firm whose web site is being visited.