5282 Southwood Dr, Memphis, TN 38120
- $442,000
- 4
- BD
- 2.1
- BA









- Sold Price
- $442,000
- List Price
- $442,000
- Status
- CLOSED
- MLS#
- 10198889
- Closing Date
- Jul 08, 2025
- Bedrooms
- 4
- Bathrooms
- 2.1
- Lot Size
- 100X134
Property Description
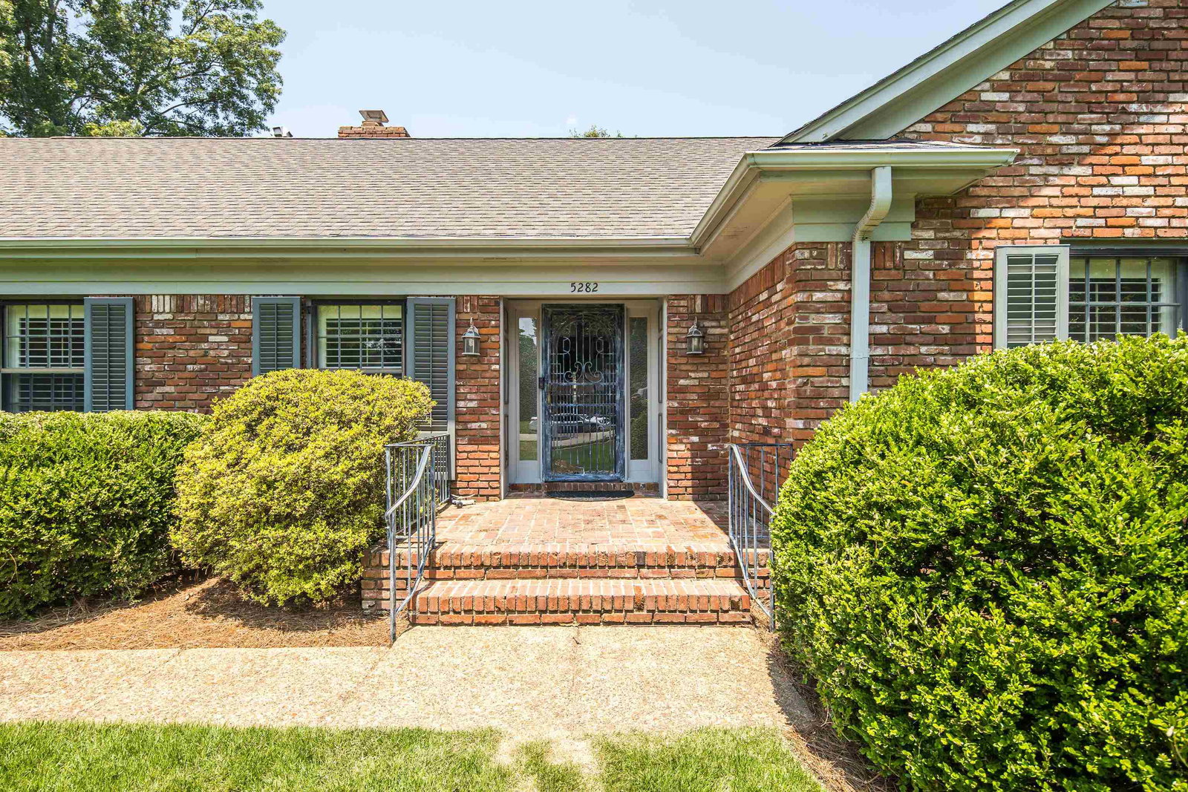
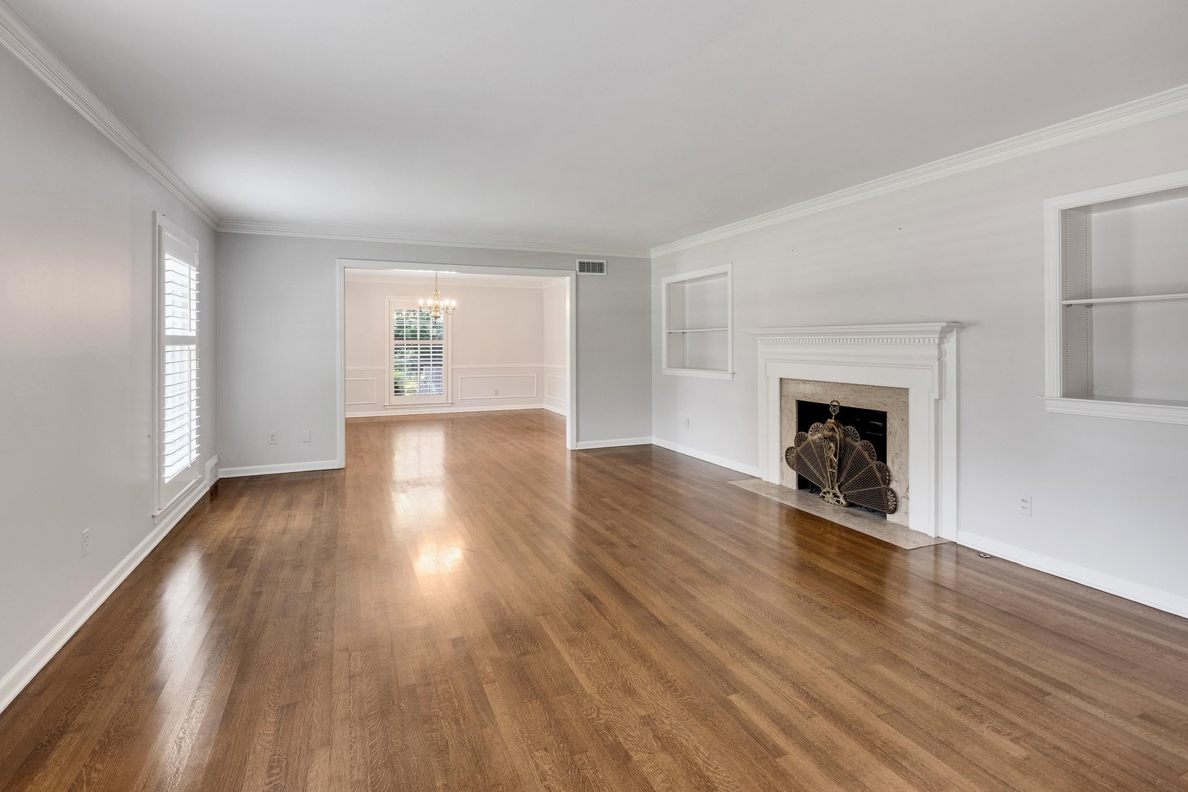
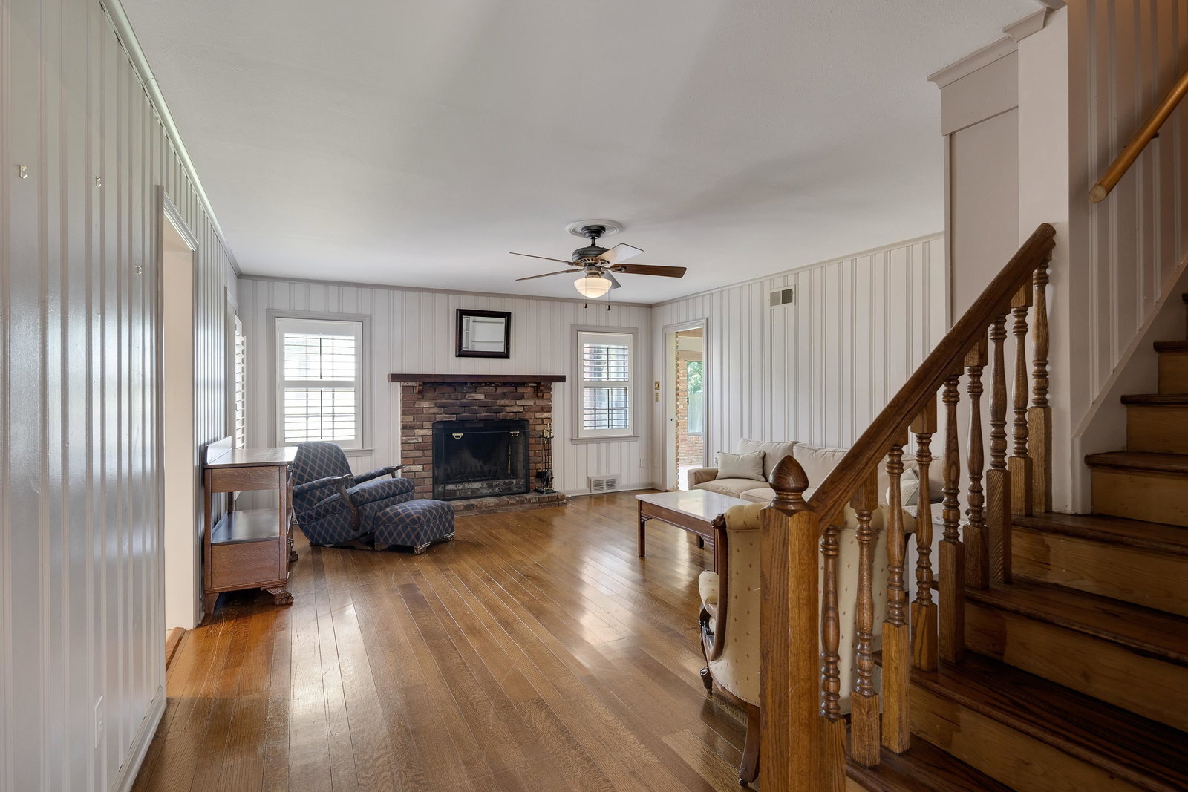
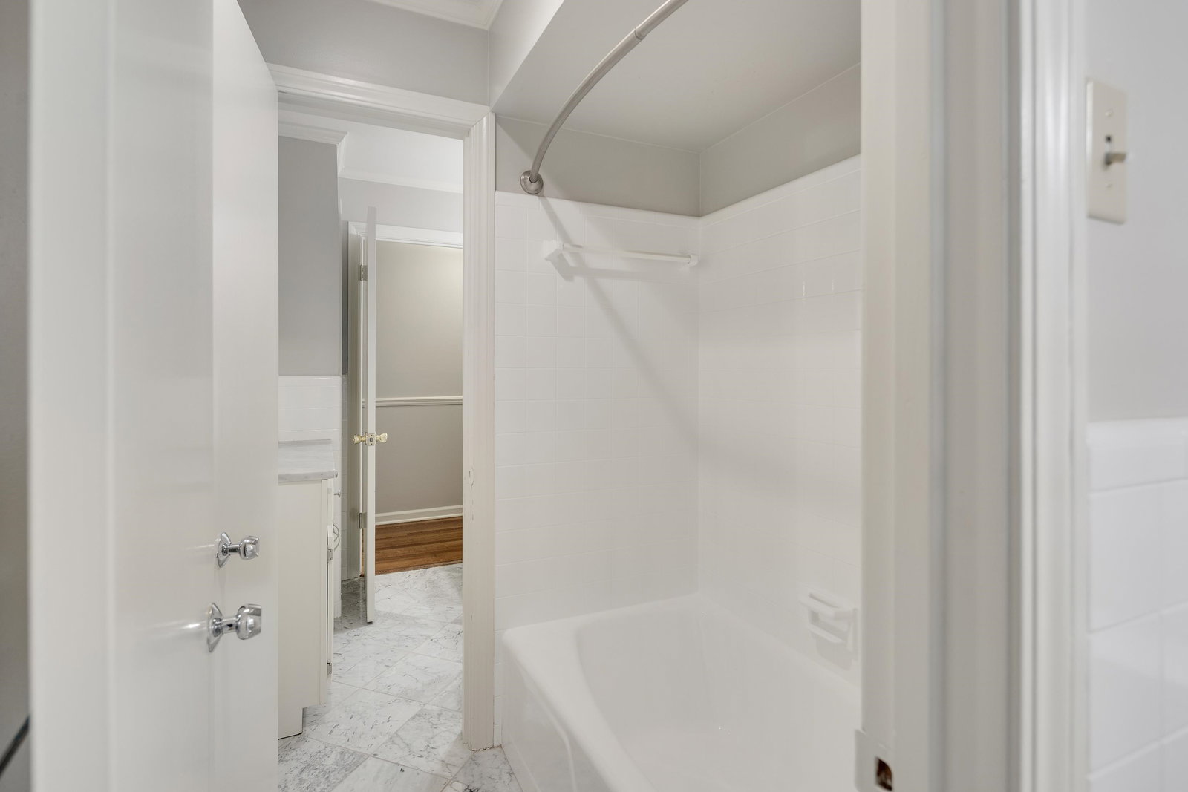
This beautifully maintained 4 bedroom, 2.5 bath East Memphis home is packed with upgrades and charm! Inside, you'll find gleaming hardwood floors, a brand new HVAC + furnace, and a spacious heated/cooled sunroom that is full of light year-round. The gourmet kitchen is a chef’s dream with a Sub-Zero fridge, Wolf gas range, double ovens, ice maker, wine fridge, and pantry. Enjoy the convenience of an irrigation system, a 1.5 year old whole-house generator, and a true laundry room. In the backyard you will find the detached guest house offers a full bath and nice walk-in closet that would be ideal for an office, in-law suite, or a rental opportunity. A separate detached storage building adds to the long list of features, perfect for bikes, lawn equipment or a workshop! Park your cars behind the electric gate for added comfort and peace of mind. Don't sleep on this rare find in East Memphis!
/u.realgeeks.media/groomeco/80A47C59-046D-46CD-9C72-A24626F920A1.jpeg)
Additional Information
- Acres
- 0.30
- Annual City Tax
- 3148
- Annual County Tax
- 3340
- Apprx Heated SqFt Range
- 3000-3199
- Bedrooms Downstairs
- 3
- Bedroom Three Description
- Level 1, Shared Bath, Smooth Ceiling, Hardwood Floor
- Bedroom Two Description
- Level 1, Shared Bath, Smooth Ceiling, Hardwood Floor
- Cooling
- Central
- Exterior
- Wrought Iron Security Drs, Storage Building, Patio
- Exterior Windows
- Brick Veneer
- Fireplaces
- 2
- Floors Ceilings
- Hardwood Throughout, Tile, Smooth Ceiling
- Heating
- Central
- Interior Equipment
- Range/Oven, Double Oven, Gas Cooking, Disposal, Dishwasher, Microwave, Refrigerator, Washer, Dryer, Separate Ice Maker
- Legal Subdivision
- Southwood Terrace
- Living Dining Kitchen
- Separate Living Room, Separate Dining Room, Separate Den, Eat-In Kitchen, Pantry
- Lot
- 4
- Lot Description
- Level
- Lot Size
- 100X134
- Neighborhood Amenities
- None
- Other Rooms
- Laundry Room, Sun Room, Separate Guest House, Entry Hall
- Parking Storage
- Driveway/Pad, Storage Room(s), Gated Parking, Gate Clickers
- Roof
- Composition Shingles
- Stories
- 1.1
- Style
- Traditional
- Subdivision
- SOUTHWOOD TERRACE
- Subtype
- Detached Single Family
- Year Built
- 1961
Mortgage Calculator
Listing courtesy of The Firm. Selling Office: Crye-Leike, Inc., REALTORS.
Some or all of the listings displayed may not belong to the firm whose website is being visited
Copyright© 2026 Memphis Area Association of REALTORS®. The information provided is for the consumer's personal, noncommercial use and may not be used for any purpose other than to identify prospective properties that the consumer may be interested in purchasing. Information deemed reliable, but is not guaranteed accurate. Some or all of the listings displayed may not belong to the firm whose web site is being visited.