505 Tennessee St Unit #313, Memphis, TN 38103
- $270,000
- 1
- BD
- 1
- BA






- Sold Price
- $270,000
- List Price
- $295,000
- Status
- CLOSED
- MLS#
- 10199431
- Closing Date
- Sep 15, 2025
- Bedrooms
- 1
- Bathrooms
- 1
- Lot Size
- Unit 313
- Building Name
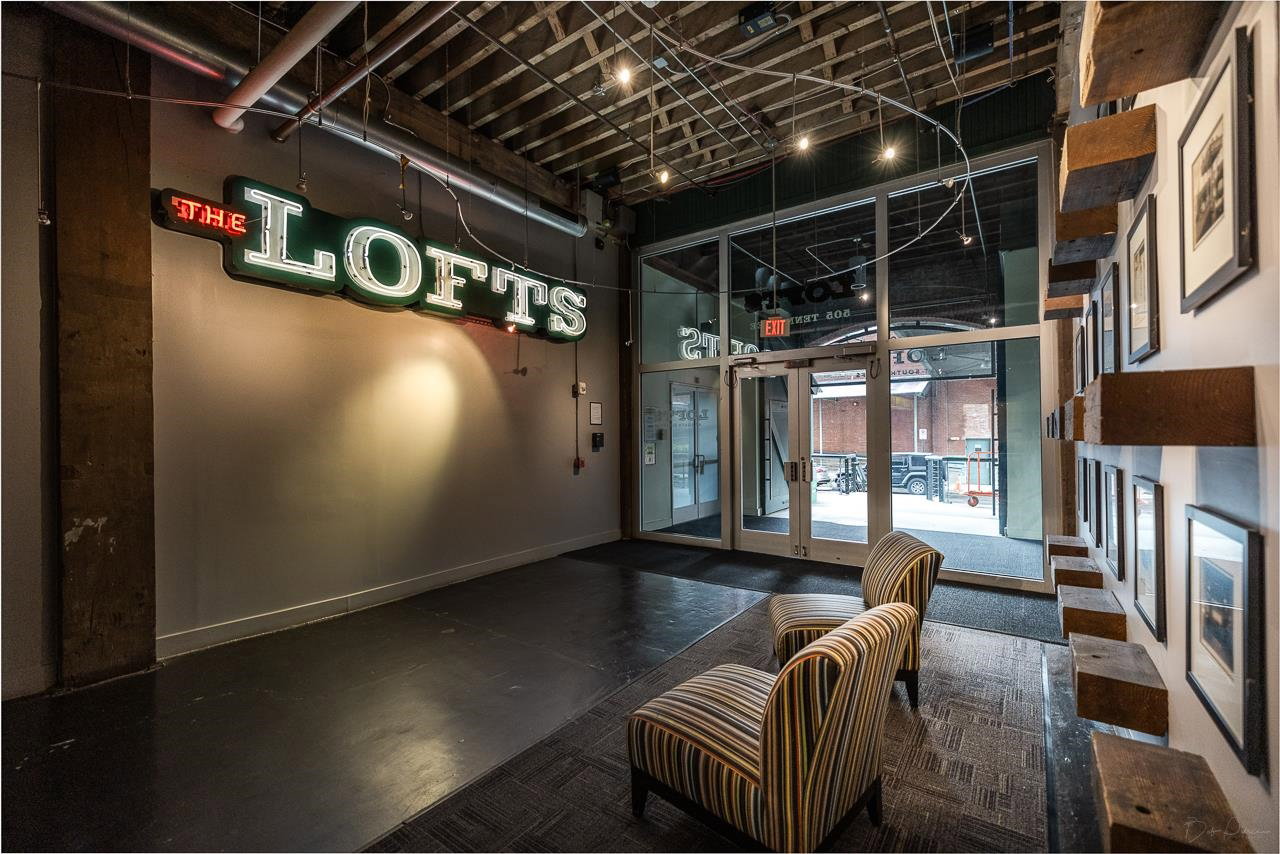
- Lofts @ South Bluffs
Property Description
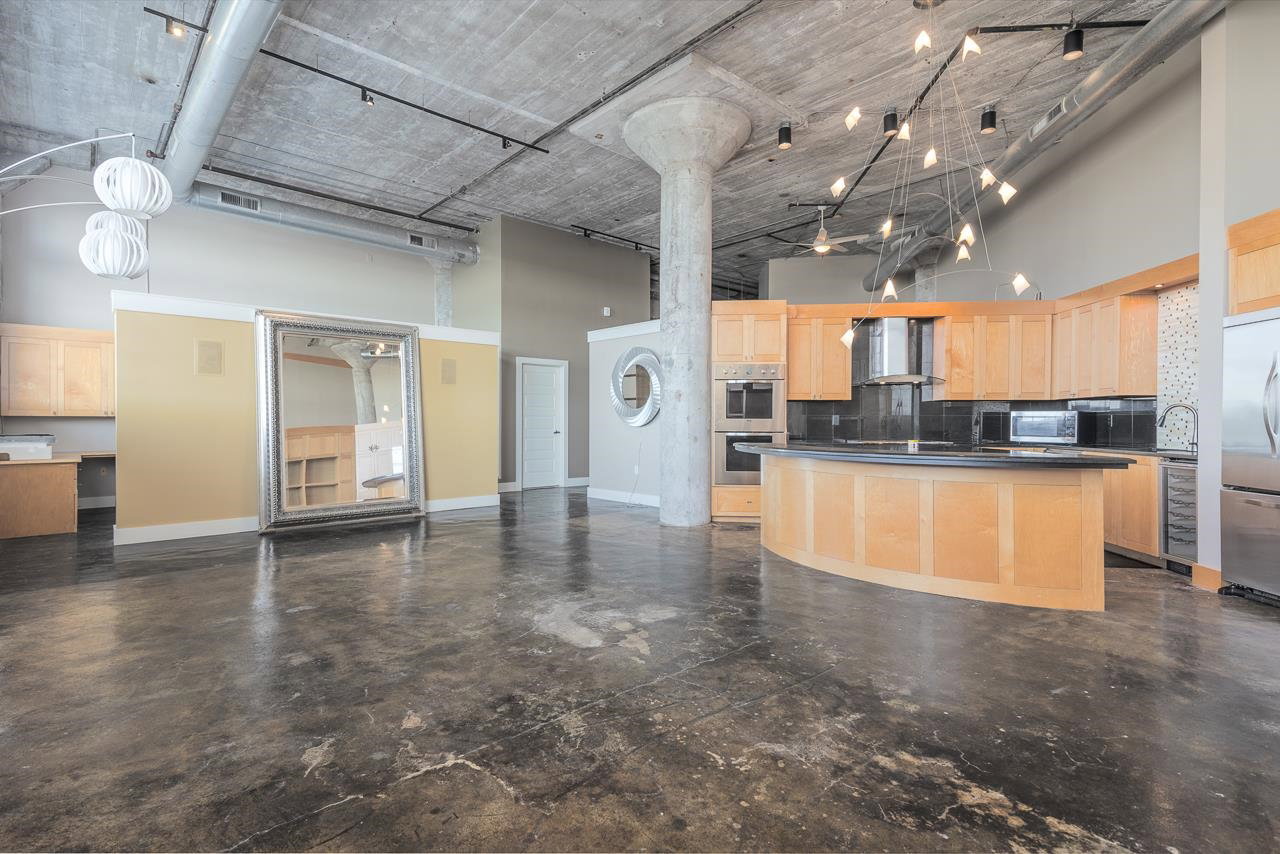
This is one fantastic Manhattan Style Condo in the South Main Arts District at The South Bluffs. 20ft ceilings, office, custom built-in cabinets throughout, recessed lighting. Knockout kitchen with island. Fabulous natural light. High end SS appliances with wine cooler & Viking double oven. Primary Bedroom has large custom walk-in closet. Spectacular rooftop pool. Outdoor kitchen patio and gym. Stunning river views. All with storage room & gated garage. You will love it!!
/u.realgeeks.media/groomeco/80A47C59-046D-46CD-9C72-A24626F920A1.jpeg)
Additional Information
- Acres
- 0.03
- Annual City Tax
- 2318
- Annual County Tax
- 2459
- Apprx Heated SqFt Range
- 1400-1599
- Bedrooms Downstairs
- 1
- Bedroom Two Description
- Tile Floor
- Building Name
- Lofts @ South Bluffs
- Condo Association
- Yes
- Cooling
- Central
- Exterior
- Gas Grill, Sauna, Sidewalks, Other (See REMARKS)
- Exterior Windows
- Brick Veneer
- Fees Include
- Trash Collection, Exterior Maintenance, Grounds Maintenance, Management Fees, Exterior Insurance, Parking, Other (See REMARKS)
- Floors Ceilings
- Part Hardwood, Tile, 9 or more Ft. Ceiling, Vaulted/Coff/Tray Ceiling
- Heating
- Central
- Interior Equipment
- Range/Oven, Double Oven, Cooktop, Disposal, Dishwasher, Refrigerator, Washer, Dryer, Cable Available
- Legal Subdivision
- Lofts @ South Bluffs Condos Third Amend
- Living Dining Kitchen
- LR/DR Combination, Updated/Renovated Kitchen, Eat-In Kitchen, Breakfast Bar, Island In Kitchen, Other (See Remarks)
- Lot
- UNIT 313
- Lot Size
- Unit 313
- Misc Interior
- All Window Treatments, Walk-In Closet(s), Cat/Dog Free House, Elevator, 2 or More Elevators, Trash Chute
- Monthly Maintenance Fee
- 604
- Other Rooms
- Laundry Closet, Bonus Room, Loft/Balcony, Storage Room
- Parking Storage
- Storage Room(s), Gated Parking, Unassigned Parking, Common Parking Garage
- Pool Description
- In Ground
- Stories
- 1
- Style
- Traditional
- Subdivision
- LOFTS AT SOUTH BLUFFS CONDOMINIUMS
- Subtype
- Attached Single Family
- Unit Number
- 313
- Year Built
- 1909
Mortgage Calculator
Listing courtesy of Crye-Leike, Inc., REALTORS. Selling Office: Crye-Leike, Inc., REALTORS.
Some or all of the listings displayed may not belong to the firm whose website is being visited
Copyright© 2026 Memphis Area Association of REALTORS®. The information provided is for the consumer's personal, noncommercial use and may not be used for any purpose other than to identify prospective properties that the consumer may be interested in purchasing. Information deemed reliable, but is not guaranteed accurate. Some or all of the listings displayed may not belong to the firm whose web site is being visited.