236 Riveredge Cv, Memphis, TN 38018
- $735,000
- 4
- BD
- 5.1
- BA






- Sold Price
- $735,000
- List Price
- $774,900
- Status
- CLOSED
- MLS#
- 10198867
- Closing Date
- Aug 28, 2025
- Bedrooms
- 4
- Bathrooms
- 5.1
- Lot Size
- 2.138AC 49.14/350.02X490.30/3
Property Description
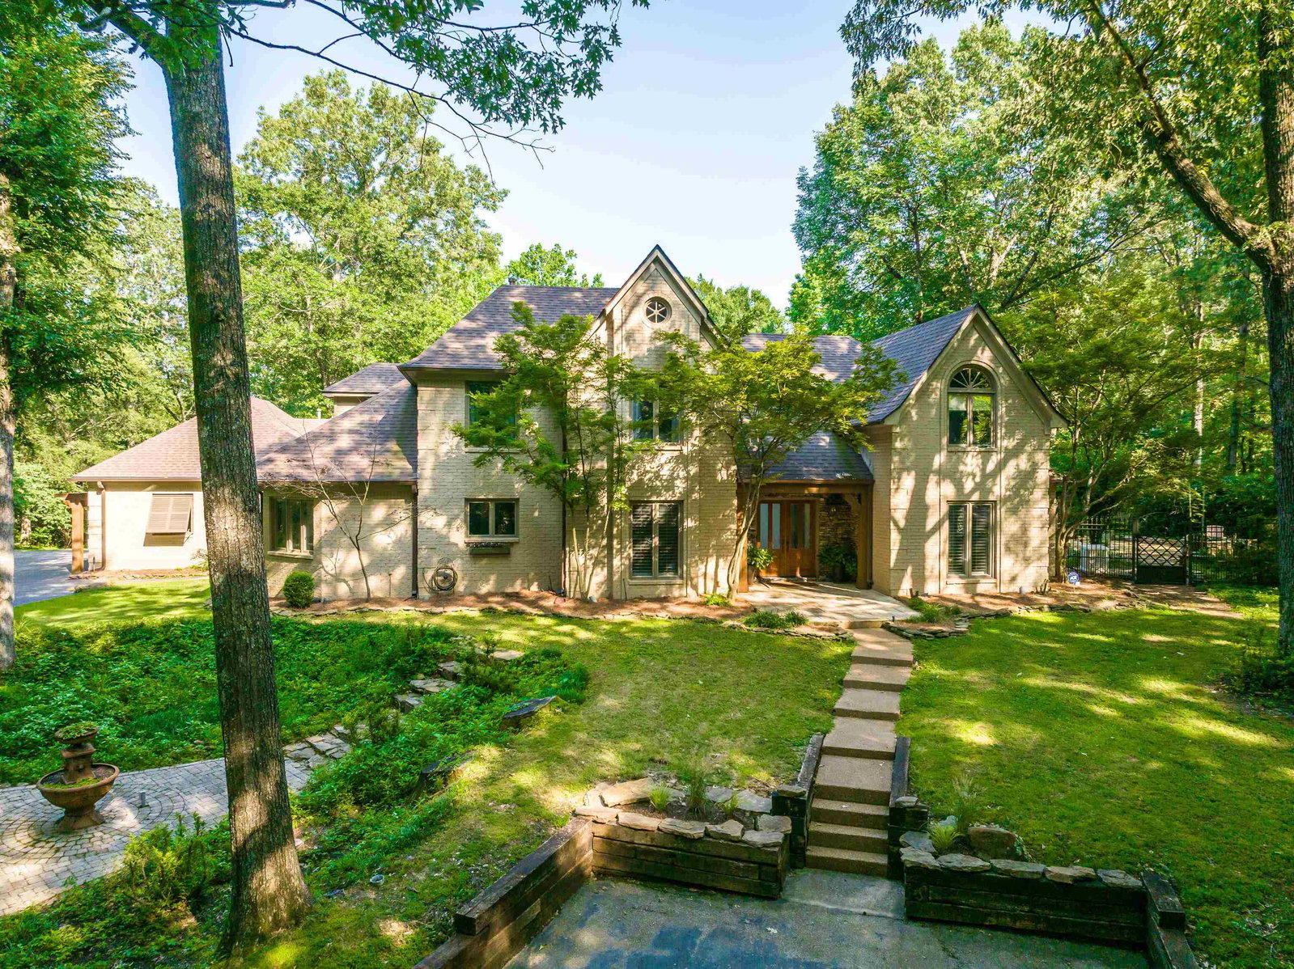
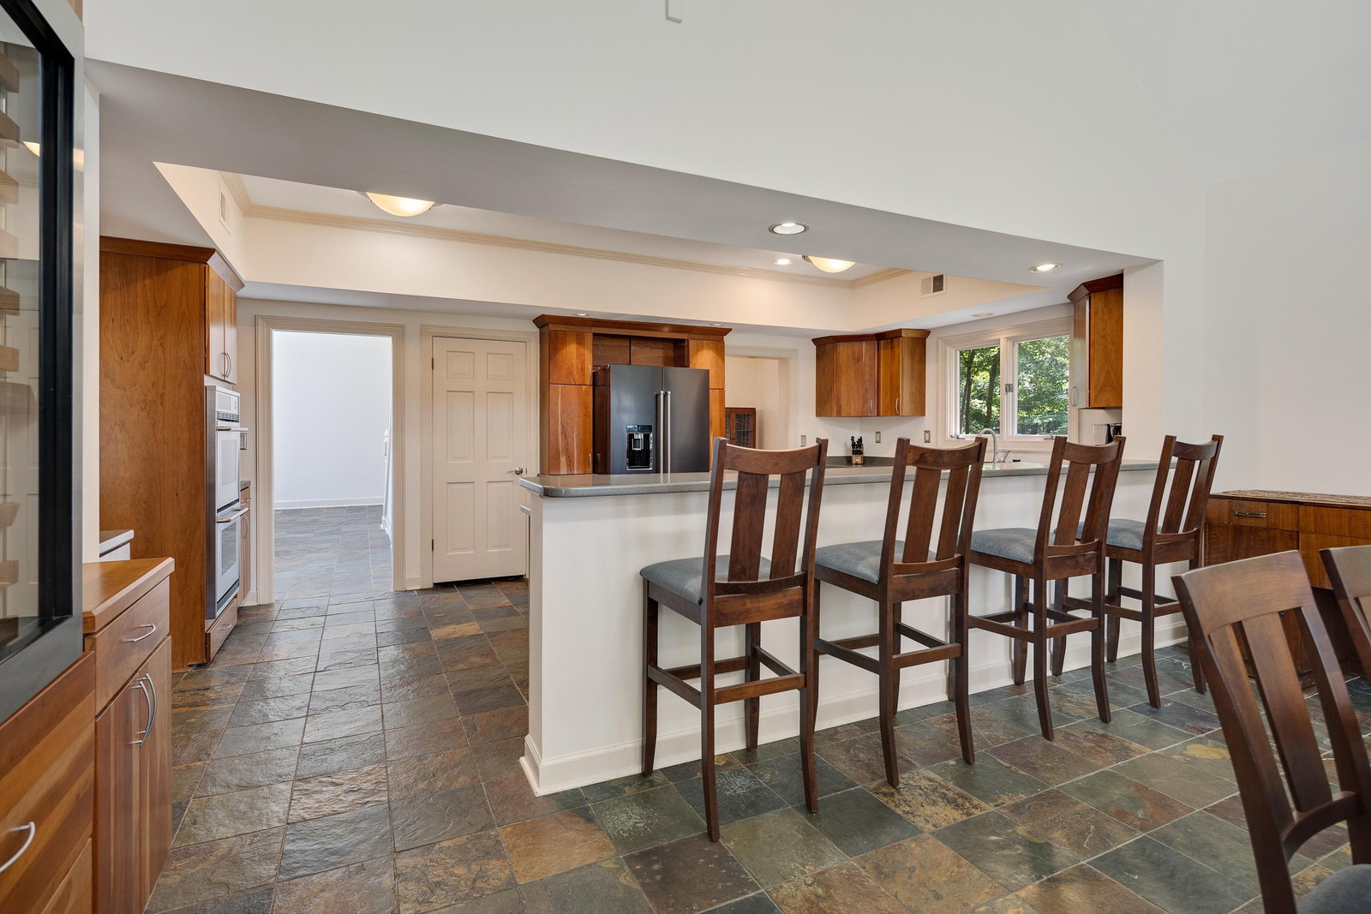
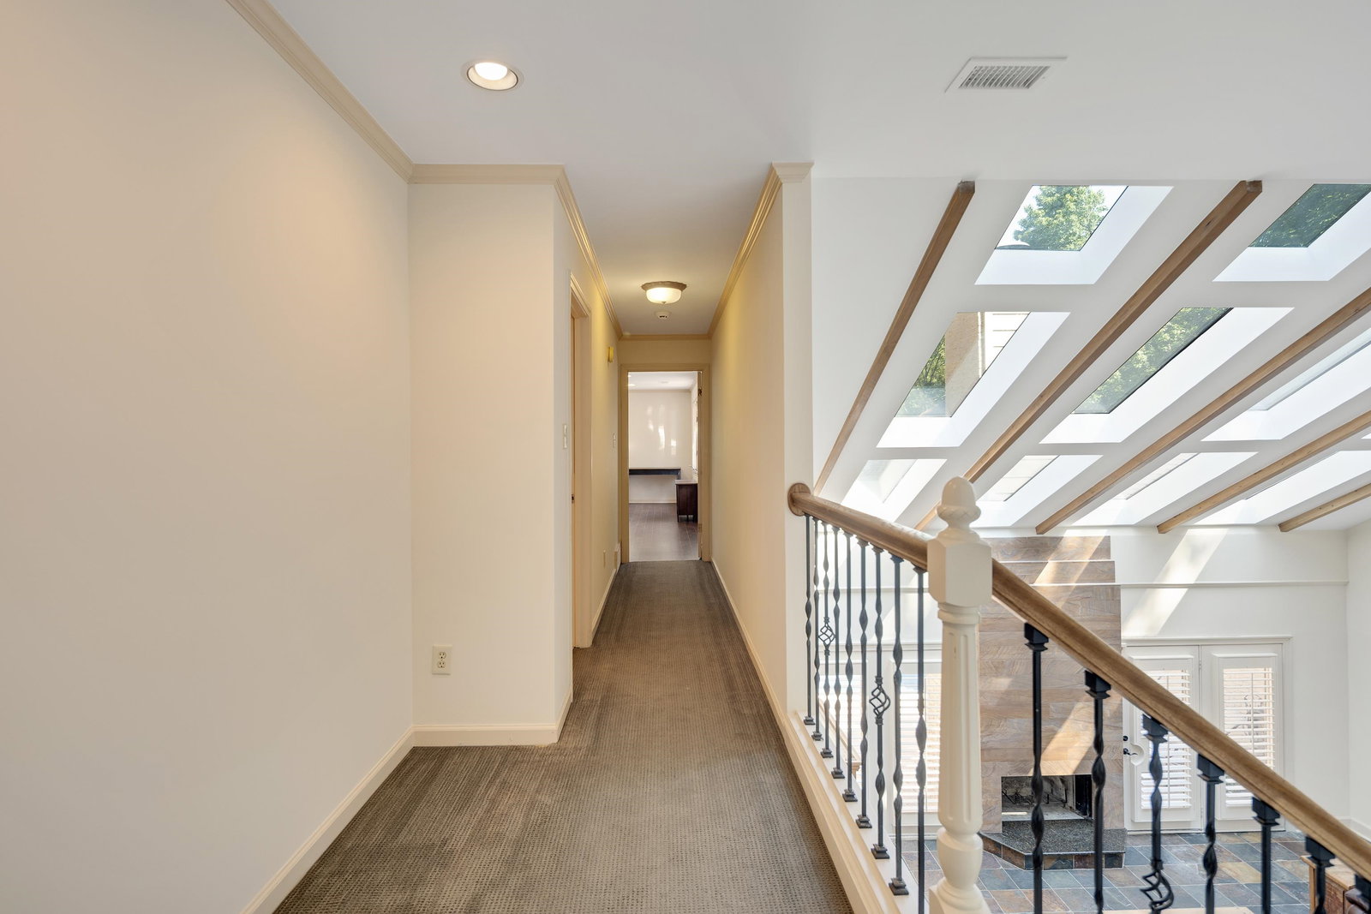
Tucked into a wooded, private cove, you'll find this soft contemporary retreat - a perfect salve from the city while being a quick drive to everything convenient. The tiled entry opens into a stunning, skylight studded two-story living area - all overlooking the most inviting pool deck featuring a heated saltwater pool, gas + charcoal grills, and a pool/guest house w/a fun entertaining space, extra bedroom + full bathroom. The list of amenities here is impressive: a former garage-turned-gym with a nice-sized sauna; a generously sized kitchen with gas cooktop, double ovens, bar seating, built-in wine and beverage station; a grand primary suite with a private entrance to a covered patio; a FOURTH garage and storage area tucked under the pool house, perfect for a piddler/workshop enthusiast; a home generator; a pretty stone path from the pool deck to a firepit area; just over two acres. All of this WITHOUT city taxes!
/u.realgeeks.media/groomeco/80A47C59-046D-46CD-9C72-A24626F920A1.jpeg)
Additional Information
- Acres
- 2.13
- Annual County Tax
- 4828
- Apprx Heated SqFt Range
- 4600-4799
- Bedrooms Downstairs
- 2
- Bedroom Three Description
- Level 2, Walk-In Closet, Private Full Bath
- Bedroom Two Description
- Level 1, Shared Bath, Carpet
- Cooling
- Central
- Exterior
- Auto Lawn Sprinkler, Pool Cleaning Equipment, Pool Heater, Gas Grill, Storage Building, Patio, Deck, Gazebo, Pool House, On-Site Storage, Wooded Grounds, Workshop
- Exterior Windows
- Brick Veneer, Stone, Casement Window(s)
- Fireplace
- Masonry, In Living Room
- Fireplaces
- 1
- Floors Ceilings
- Part Hardwood, Part Carpet, Tile, Smooth Ceiling, 9 or more Ft. Ceiling, Vaulted/Coff/Tray Ceiling, Two Story Foyer
- Foundation
- Partial Basement
- Heating
- Central
- Interior Equipment
- Range/Oven, Self Cleaning Oven, Double Oven, Cooktop, Gas Cooking, Disposal, Dishwasher, Microwave, Refrigerator
- Legal Subdivision
- Riveredge Estates
- Living Dining Kitchen
- Separate Living Room, Separate Dining Room, Updated/Renovated Kitchen, Eat-In Kitchen, Breakfast Bar, Pantry
- Lot
- 10
- Lot Description
- Wooded, Some Trees, Cove, Landscaped
- Lot Size
- 2.138AC 49.14/350.02X490.30/3
- Misc Interior
- All Window Treatments, Wet Bar, Walk-In Closet(s), Permanent Attic Stairs, Attic Access, Walk-In Attic, Sky Light(s)
- Neighborhood Amenities
- None
- Other Rooms
- Laundry Room, Bonus Room, Separate Guest House, Attic
- Parking Storage
- Driveway/Pad, Circular Drive, More than 3 Coverd Spaces, Storage Room(s), Workshop(s), Back-Load Garage, Side-Load Garage
- Pool Description
- In Ground
- Roof
- Composition Shingles
- Stories
- 1.5
- Style
- Traditional, Soft Contemporary
- Subdivision
- RIVEREDGE ESTATES
- Subtype
- Detached Single Family
- Year Built
- 1988
Mortgage Calculator
Listing courtesy of Marx-Bensdorf, REALTORS. Selling Office: eXp Realty, LLC.
Some or all of the listings displayed may not belong to the firm whose website is being visited
Copyright© 2026 Memphis Area Association of REALTORS®. The information provided is for the consumer's personal, noncommercial use and may not be used for any purpose other than to identify prospective properties that the consumer may be interested in purchasing. Information deemed reliable, but is not guaranteed accurate. Some or all of the listings displayed may not belong to the firm whose web site is being visited.