7365 Osborn Meadows Dr, Arlington, TN 38002
- $700,000
- 5
- BD
- 3.1
- BA








- Sold Price
- $700,000
- List Price
- $721,900
- Status
- CLOSED
- MLS#
- 10221181
- Closing Date
- Aug 21, 2026
- Bedrooms
- 5
- Bathrooms
- 3.1
- Lot Size
- 94,916
Property Description
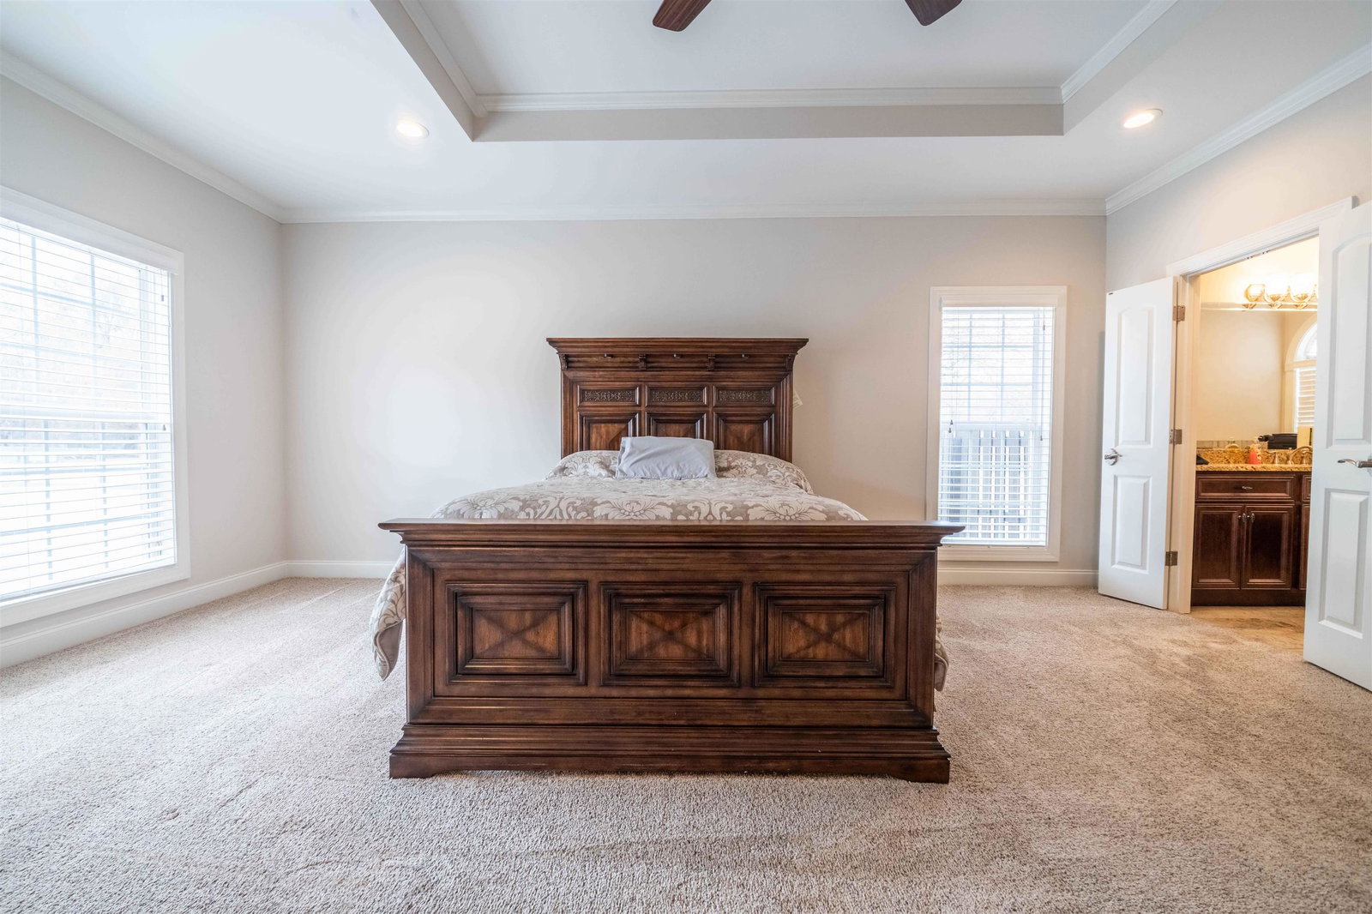
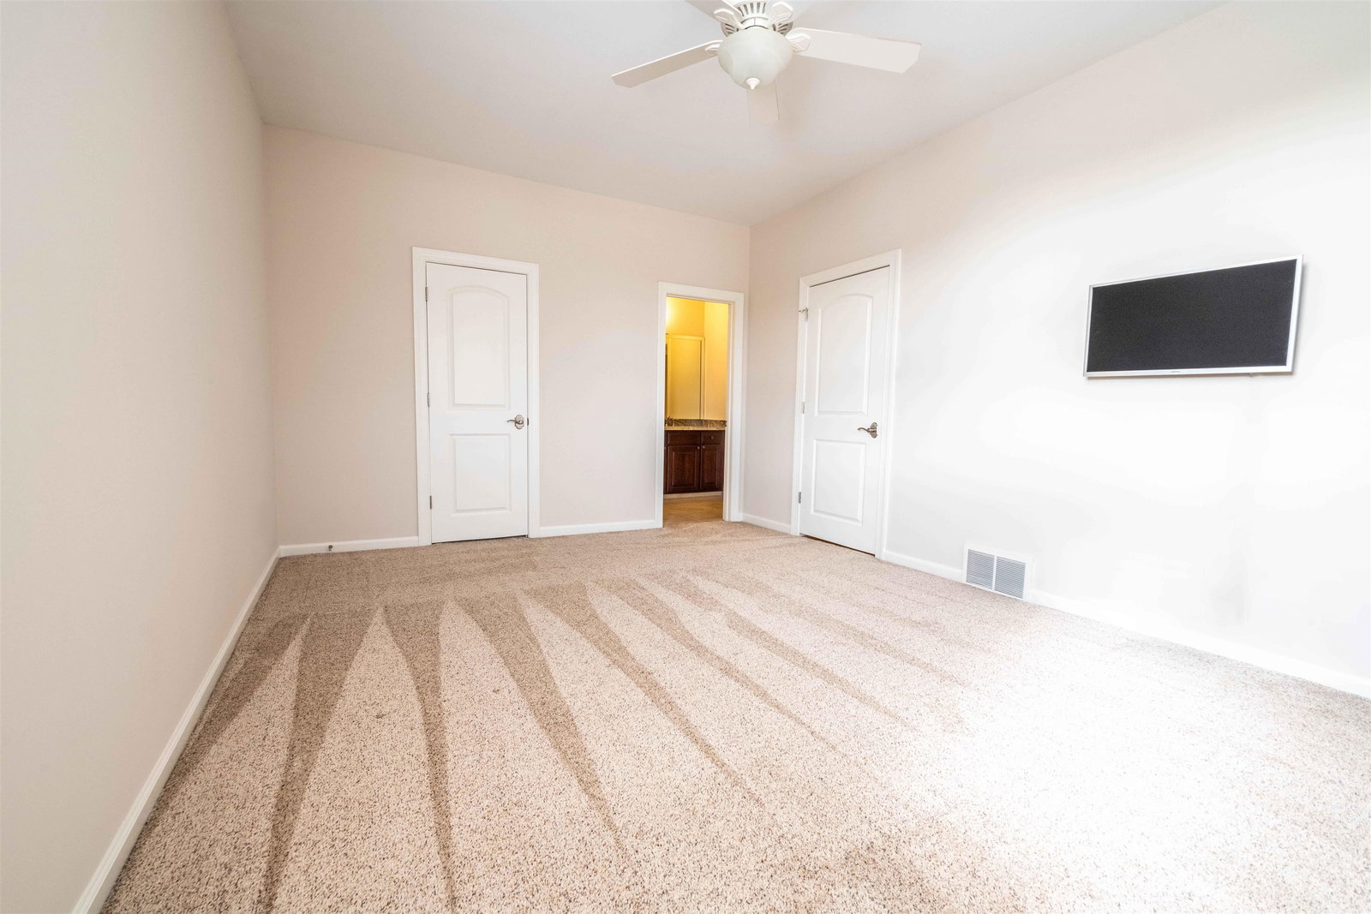
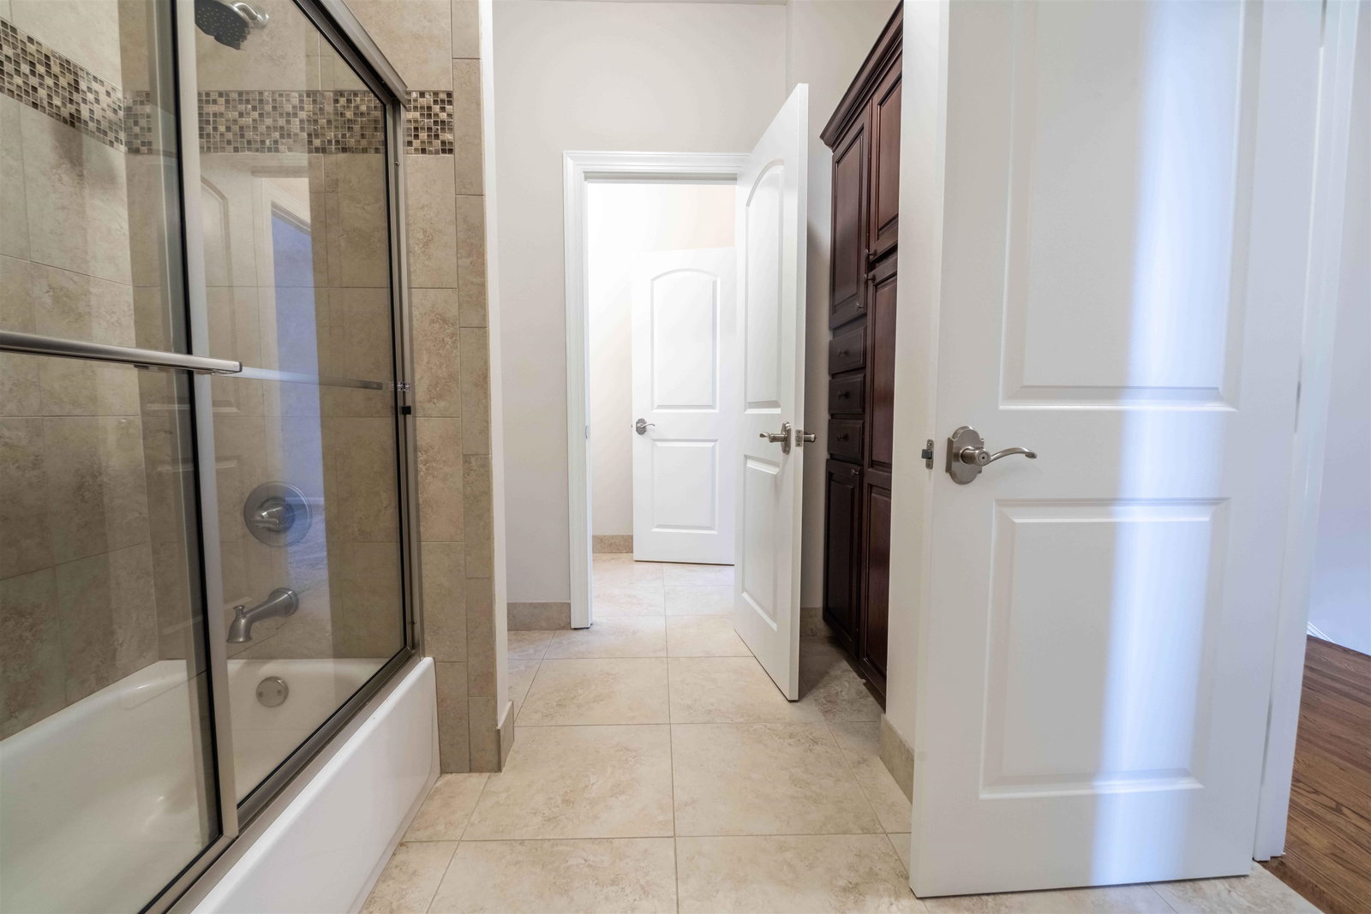
Estate-style living in Osborne Meadows. This impressive home features a wrought-iron fenced pool with slide, pool gazebo, and included pool equipment—perfect for entertaining. Inside, enjoy a granite kitchen with custom cabinetry and double ovens, recessed lighting, and elegant arched doorways throughout. The functional layout offers three bedrooms on the main level, including the primary suite with a jetted soaker tub. The laundry room includes washer, dryer, and space for an additional refrigerator. Car and hobby enthusiasts will love the six-car garage capacity, including a 48x48 detached workshop/garage with full bath and loft space. New water heaters, and a new 4-ton Bryant HVAC system. Entry key provides access to the side door of the standalone garage. Roof is 3 years old
/u.realgeeks.media/groomeco/80A47C59-046D-46CD-9C72-A24626F920A1.jpeg)
Additional Information
- Acres
- 2.16
- Annual County Tax
- 3856
- Bedrooms Downstairs
- 3
- Bedroom Three Description
- Level 1
- Bedroom Two Description
- Level 1
- Cooling
- Central
- Exterior
- Pool Cleaning Equipment
- Exterior Windows
- Brick Veneer
- Fireplace
- Masonry
- Fireplaces
- 2
- Floors Ceilings
- Part Hardwood
- Heating
- Central
- Legal Subdivision
- Osborn Meadows Ph 2
- Living Dining Kitchen
- Separate Dining Room
- Lot
- 9
- Lot Description
- Level, Some Trees
- Lot Size
- 94,916
- Neighborhood Amenities
- None
- Parking Storage
- Driveway/Pad, More than 3 Coverd Spaces, Workshop(s)
- Pool Description
- In Ground
- Roof
- Composition Shingles
- Stories
- 1.5
- Style
- Soft Contemporary, Traditional
- Subdivision
- OSBORN MEADOWS PH2
- Subtype
- Detached Single Family
- Year Built
- 2002
Mortgage Calculator
Listing courtesy of Blackburn & Co. Selling Office: The Home Partners Realty.
Some or all of the listings displayed may not belong to the firm whose website is being visited
Copyright© 2026 Memphis Area Association of REALTORS®. The information provided is for the consumer's personal, noncommercial use and may not be used for any purpose other than to identify prospective properties that the consumer may be interested in purchasing. Information deemed reliable, but is not guaranteed accurate. Some or all of the listings displayed may not belong to the firm whose web site is being visited.