5473 Southern Winds Dr, Arlington, TN 38002
- $575,000
- 4
- BD
- 3.1
- BA






- Sold Price
- $575,000
- List Price
- $565,000
- Status
- CLOSED
- MLS#
- 10214676
- Closing Date
- Apr 07, 2026
- Bedrooms
- 4
- Bathrooms
- 3.1
- Lot Size
- 84.27 X 190.93 IRR
Property Description
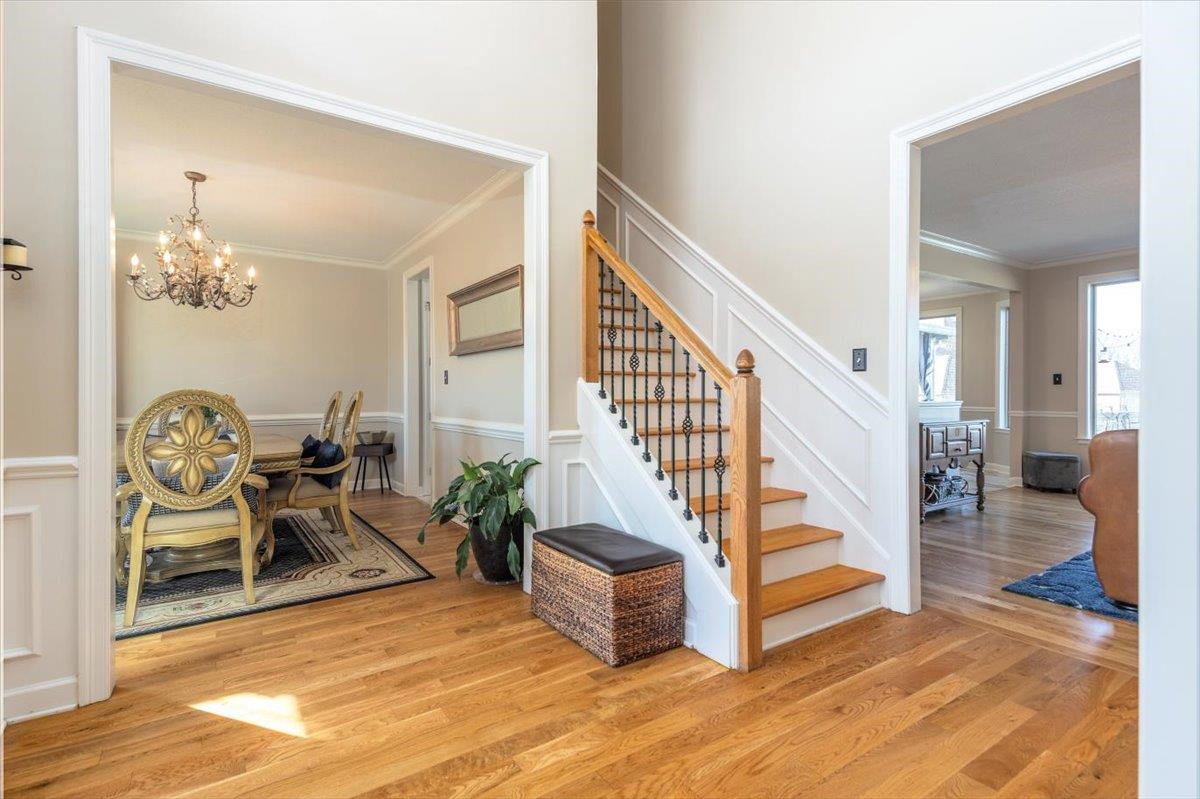
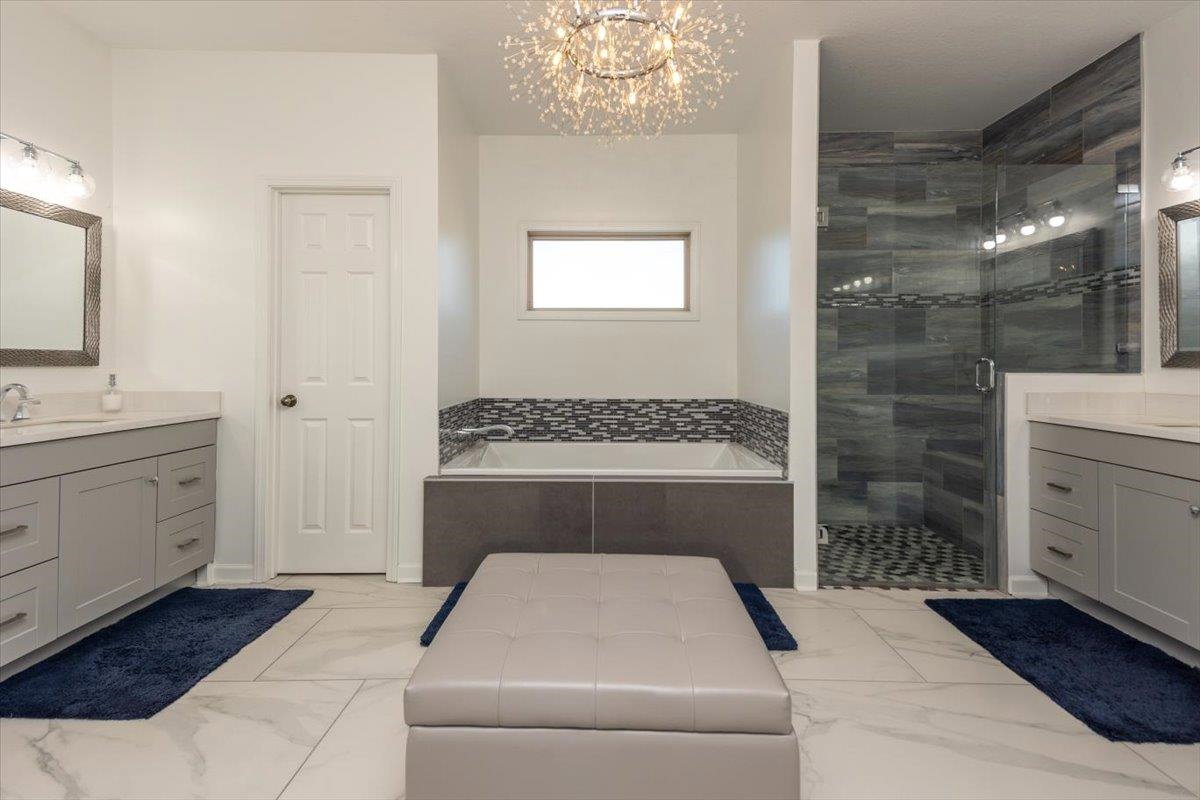
cuGorgeous home with beautiful gunite pool in sought after Chapel Ridge Subdivision. This stunning home features spacious living. Office/LR, Formal DR, Butler's pantry. Primary BR down with 2 separate walk in closets, 3 BR up, and 3.5 BA, TV/Bonus room with mini kitchen area. Elegant wood flooring throughout, 4 large attics, tons of cabinets and storage space. Large backyard with generator, firepit, covered patio and gazebo. The backyard is an oasis and is great for entertainment. Lot size is 0.51. This home consists of a 3 car side load garage.
/u.realgeeks.media/groomeco/80A47C59-046D-46CD-9C72-A24626F920A1.jpeg)
Additional Information
- Acres
- 0.51
- Annual Association Fee
- 190
- Annual City Tax
- 1600
- Annual County Tax
- 3810
- Bedrooms Downstairs
- 1
- Bedroom Three Description
- Level 2, Private Full Bath, Smooth Ceiling, Carpet
- Bedroom Two Description
- Level 2, Walk-In Closet, Shared Bath, Carpet
- Cooling
- Central, Dual System
- Exterior
- Auto Lawn Sprinkler, Pool Cleaning Equipment, Storage Building, Patio, Covered Patio, Gazebo, Wood Fence, Generator
- Exterior Windows
- Double Pane Window(s)
- Fireplaces
- 1
- Floors Ceilings
- Part Hardwood, Part Carpet, Smooth Ceiling
- Heating
- Central, Gas
- Legal Subdivision
- Sec C Chapel Ridge Subd
- Living Dining Kitchen
- Separate Living Room, Separate Dining Room, Separate Den, Breakfast Bar, Separate Breakfast Room, Pantry, Washer/Dryer Connections
- Lot
- 155
- Lot Description
- Level, Landscaped, Wood Fenced
- Lot Size
- 84.27 X 190.93 IRR
- Neighborhood Amenities
- Mandatory
- Parking Storage
- Storage Room(s), Garage Door Opener(s), Side-Load Garage
- Pool Description
- In Ground
- Stories
- 2
- Style
- Traditional
- Subdivision
- CHAPEL RIDGE SEC C
- Subtype
- Detached Single Family
- Year Built
- 2007
Mortgage Calculator
Listing courtesy of Crye-Leike, Inc., REALTORS. Selling Office: Real Estate Agency.
Some or all of the listings displayed may not belong to the firm whose website is being visited
Copyright© 2026 Memphis Area Association of REALTORS®. The information provided is for the consumer's personal, noncommercial use and may not be used for any purpose other than to identify prospective properties that the consumer may be interested in purchasing. Information deemed reliable, but is not guaranteed accurate. Some or all of the listings displayed may not belong to the firm whose web site is being visited.