5960 Arlington Oak Cv, Arlington, TN 38002
- $635,000
- 7
- BD
- 5.1
- BA




- Sold Price
- $635,000
- List Price
- $635,000
- Status
- CLOSED
- MLS#
- 10217272
- Closing Date
- Aug 14, 2026
- Bedrooms
- 7
- Bathrooms
- 5.1
- Lot Size
- 34 X 242
Property Description
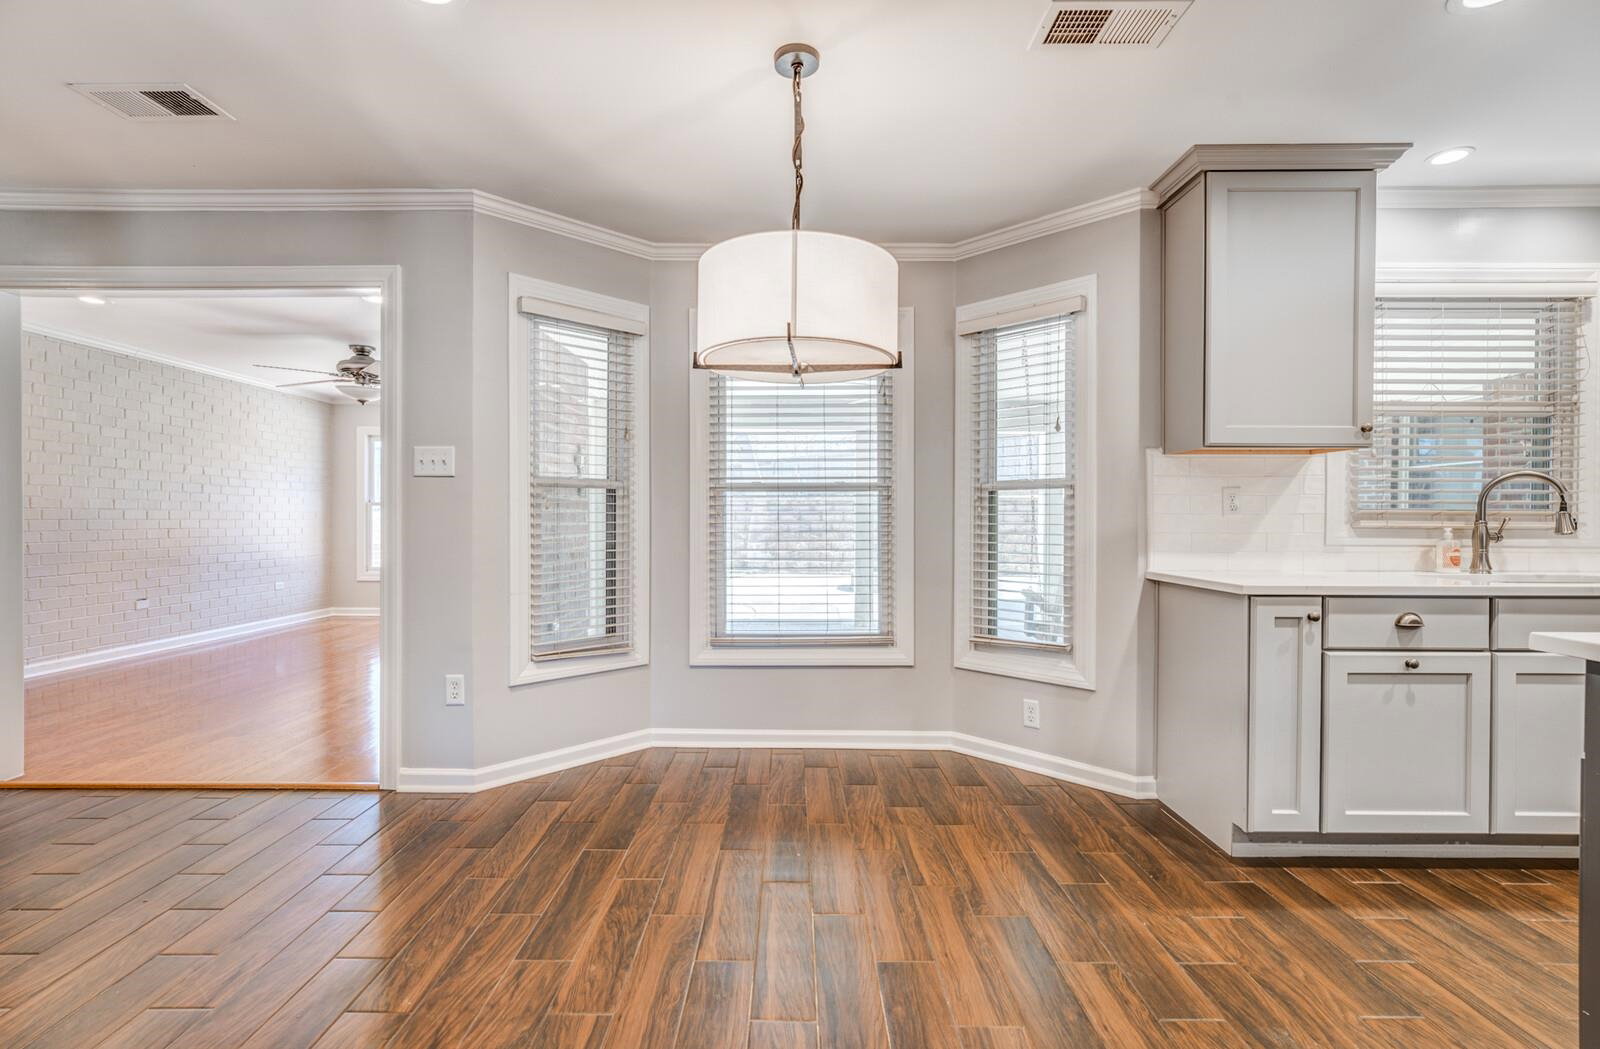
**Seller is Offering to Pay $5,000.00 of Buyer's Closing Expenses!!** Spacious & versatile 7 BR/ 5.5 B home designed for both everyday living & multi-generational needs. The property features a private in-law suite complete with/ its own living room, bedroom, kitchen, separate laundry, & 3 private exterior entrances - ideal for guests, extended family, or added flexibility. The main home boasts an updated kitchen, eat-in dining, separate formal dining room, & a bright sunroom perfect for year-round enjoyment. Additional living spaces include a dedicated office, bonus room, & 2 fireplaces - 1 gas & 1 wood-burning- adding warmth & character throughout. Step outside to your own backyard retreat featuring a covered patio, fire pit, & an in-ground fiberglass pool. Additional highlights - 2 car garage, whole home generator, irrigation system, mosquito magic system, central vacuum system, & an intercom system. This home truly offers space, functionality, & comfort - all in one!
/u.realgeeks.media/groomeco/80A47C59-046D-46CD-9C72-A24626F920A1.jpeg)
Additional Information
- Acres
- 0.52
- Annual City Tax
- 1498
- Annual County Tax
- 3567
- Bedrooms Downstairs
- 3
- Bedroom Three Description
- Level 1, Private Full Bath
- Bedroom Two Description
- Level 2, Walk-In Closet
- Cooling
- Central, 3 or More Systems
- Exterior
- Auto Lawn Sprinkler, Storage Building, Covered Patio, Wood Fence, Generator
- Exterior Windows
- Brick Veneer
- Fireplace
- Masonry, Gas Logs
- Fireplaces
- 2
- Floors Ceilings
- Part Hardwood, Part Carpet, Tile, Smooth Ceiling
- Foundation
- Slab
- Heating
- Central, 3 or More Systems
- Interior Equipment
- Double Oven, Cooktop, Dishwasher, Microwave, Refrigerator, Washer, Dryer, Intercom, Other (See REMARKS)
- Legal Subdivision
- Snyder Plantation Section D
- Living Dining Kitchen
- Separate Dining Room, Updated/Renovated Kitchen, Island In Kitchen
- Lot
- 74
- Lot Description
- Some Trees, Cove, Professionally Landscaped, Wood Fenced
- Lot Size
- 34 X 242
- Misc Interior
- All Window Treatments, Pull Down Attic Stairs, Central Vacuum, Security System
- Neighborhood Amenities
- None
- New Financing
- Conventional, FHA, VA
- Office Description
- Level 2, Shared Bath
- Office Dimensions
- 10x15
- Other Rooms
- Laundry Room, Bonus Room, Office/Sewing Room, In-Law Quarters, 2nd Kitchen, Attic, Other (See Remarks)
- Parking Storage
- Garage Door Opener(s), Front-Load Garage
- Pool Description
- In Ground
- Roof
- Composition Shingles
- Stories
- 2
- Style
- Traditional
- Subdivision
- SNYDER PLANTATION SEC D
- Subtype
- Detached Single Family
- Water Sewer
- Electric Water Heater, 2+ Water Heaters, Public Water, Public Sewer
- Year Built
- 2002
Mortgage Calculator
Listing courtesy of Crye-Leike, Inc., REALTORS. Selling Office: Emmett Baird Realty, LLC.
Some or all of the listings displayed may not belong to the firm whose website is being visited
Copyright© 2026 Memphis Area Association of REALTORS®. The information provided is for the consumer's personal, noncommercial use and may not be used for any purpose other than to identify prospective properties that the consumer may be interested in purchasing. Information deemed reliable, but is not guaranteed accurate. Some or all of the listings displayed may not belong to the firm whose web site is being visited.