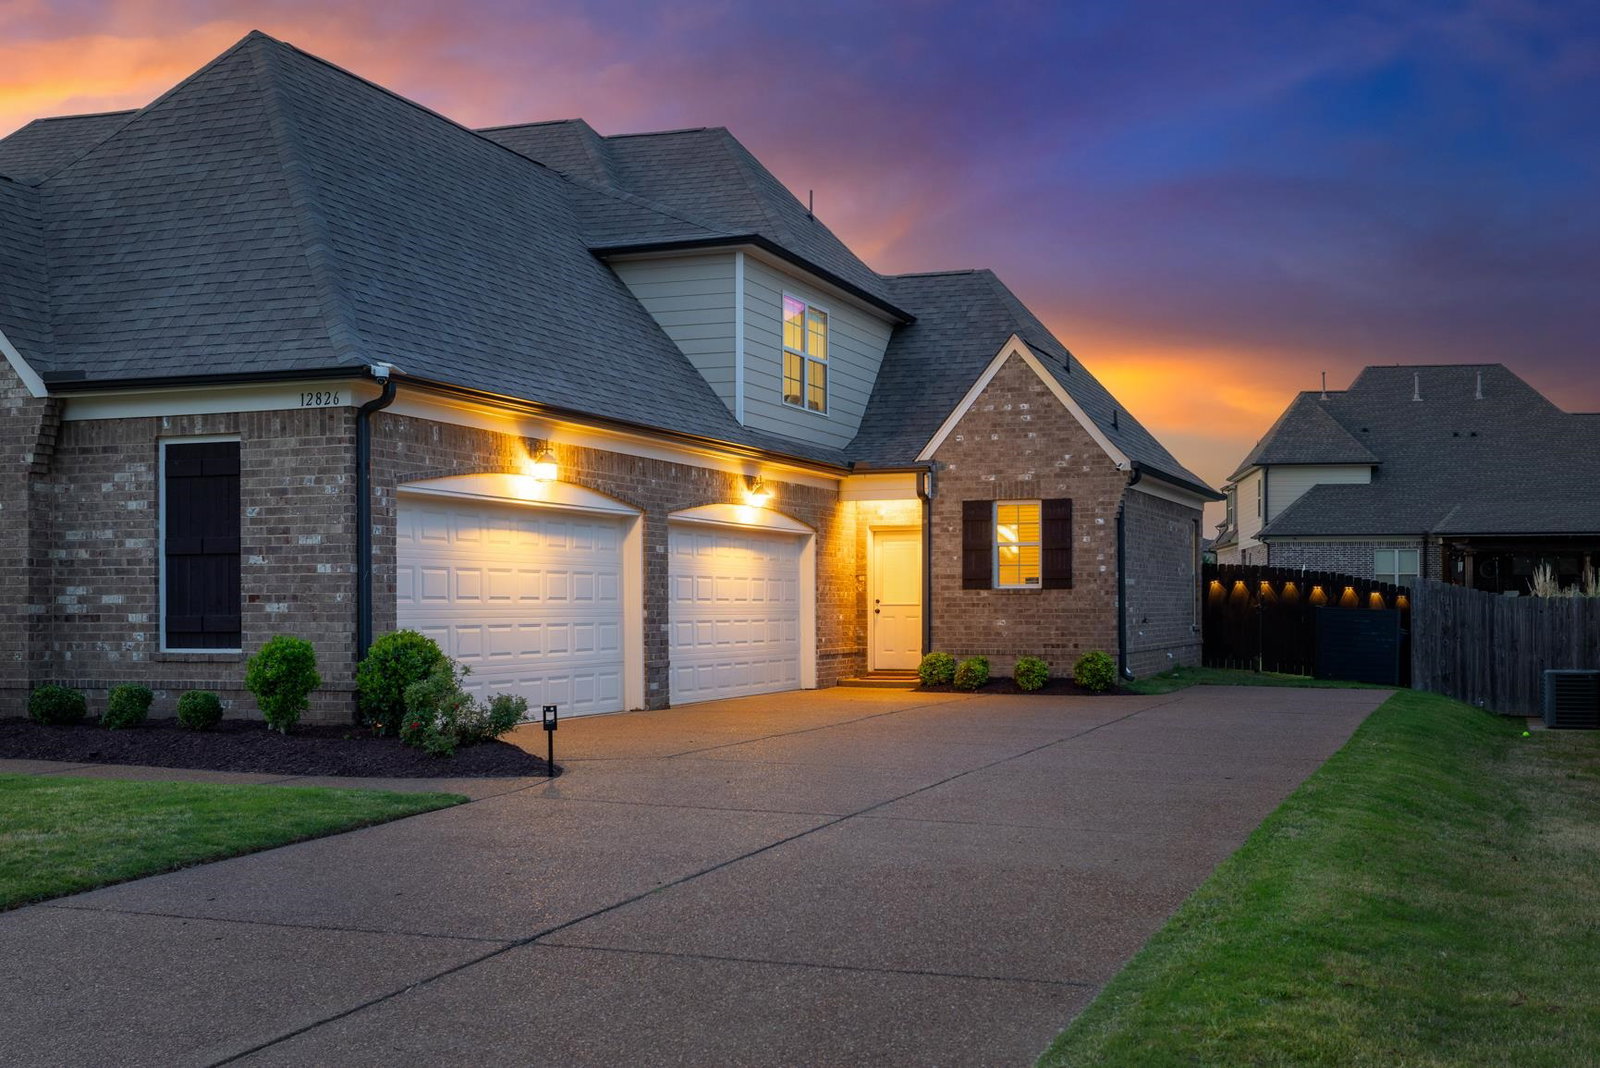
12826 Shane Hollow Dr, Arlington, TN 38002
- $623,000
- 5
- BD
- 3.1
- BA




- Sold Price
- $623,000
- List Price
- $644,000
- Status
- CLOSED
- MLS#
- 10219578
- Closing Date
- Jul 01, 2026
- Bedrooms
- 5
- Bathrooms
- 3.1
- Lot Size
- 100 X 176.66
Property Description
5 bedroom, 3 full bath Arlington home offering over 4,400 square feet in sought after Windsor Place, with exceptional space, thoughtful upgrades, and one of the strongest values in its size range. The showstopper is the backyard oasis featuring a $120,000, 40-ft heated pool that is just 1 year old and designed for year-round enjoyment. AquaLink smart automation lets you control the heater, waterfall, and deck jets from your smartphone, while Hubspace lighting helps set the mood for relaxing evenings or entertaining guests. Inside, you’ll find a spacious kitchen, open and inviting layout, new carpet in bedrooms, and an oversized 5th bedroom/bonus room perfect for a media room, game room, or additional living space. The primary suite and an additional bedroom are downstairs, and 3 of the 4 bedrooms offer en-suite baths. Additional highlights include a room size primary closet, 4 car garage with polyurethane coated floors, irrigation system, and zoning for award-winning Arlington schools.
/u.realgeeks.media/groomeco/80A47C59-046D-46CD-9C72-A24626F920A1.jpeg)
Additional Information
- Acres
- 0.41
- Annual City Tax
- 1696
- Annual County Tax
- 4036
- Bedrooms Downstairs
- 2
- Bedroom Three Description
- Level 2, Shared Bath
- Bedroom Two Description
- Level 1, Private Full Bath, Smooth Ceiling
- Cooling
- Central, Ceiling Fan(s), 3 or More Systems
- Exterior
- Pool Cleaning Equipment, Pool Heater, Porch, Patio
- Exterior Windows
- Brick Veneer, Wood/Composition
- Fireplace
- In Den/Great Room, Gas Logs
- Fireplaces
- 1
- Floors Ceilings
- Part Hardwood, Part Carpet, Tile, Smooth Ceiling
- Foundation
- Slab
- Heating
- Gas, 3 or More Systems
- Interior Equipment
- Range/Oven, Self Cleaning Oven, Double Oven, Cooktop, Gas Cooking, Disposal, Dishwasher, Microwave, Refrigerator
- Legal Subdivision
- Windsor Place Pd Phase 3
- Living Dining Kitchen
- Separate Living Room, Updated/Renovated Kitchen, Eat-In Kitchen, Breakfast Bar, Island In Kitchen, Keeping/Hearth Room
- Lot
- 103
- Lot Description
- Level, Professionally Landscaped, Wood Fenced
- Lot Size
- 100 X 176.66
- Misc Interior
- Walk-In Closet(s), Pull Down Attic Stairs, Walk-In Attic
- Neighborhood Amenities
- Pool
- New Financing
- Conventional, FHA, VA
- Other Rooms
- Laundry Room, Bonus Room, Entry Hall, Attic
- Parking Storage
- More than 3 Coverd Spaces, Garage Door Opener(s), Side-Load Garage
- Pool Description
- In Ground
- Roof
- Composition Shingles
- Stories
- 1.5
- Style
- Traditional
- Subdivision
- WINDSOR PLACE PH3
- Subtype
- Detached Single Family
- Water Sewer
- Public Water, Public Sewer
- Year Built
- 2015
Mortgage Calculator
Listing courtesy of Emmett Baird Realty, LLC. Selling Office: BHHS McLemore & Co., Realty.
Some or all of the listings displayed may not belong to the firm whose website is being visited
Copyright© 2026 Memphis Area Association of REALTORS®. The information provided is for the consumer's personal, noncommercial use and may not be used for any purpose other than to identify prospective properties that the consumer may be interested in purchasing. Information deemed reliable, but is not guaranteed accurate. Some or all of the listings displayed may not belong to the firm whose web site is being visited.