6461 Clarkson Cir E, Arlington, TN 38002
- $630,000
- 5
- BD
- 4
- BA







- Sold Price
- $630,000
- List Price
- $634,900
- Status
- CLOSED
- MLS#
- 10217878
- Closing Date
- Jun 26, 2026
- Bedrooms
- 5
- Bathrooms
- 4
- Lot Size
- 67.58X143.39 IRR
Property Description
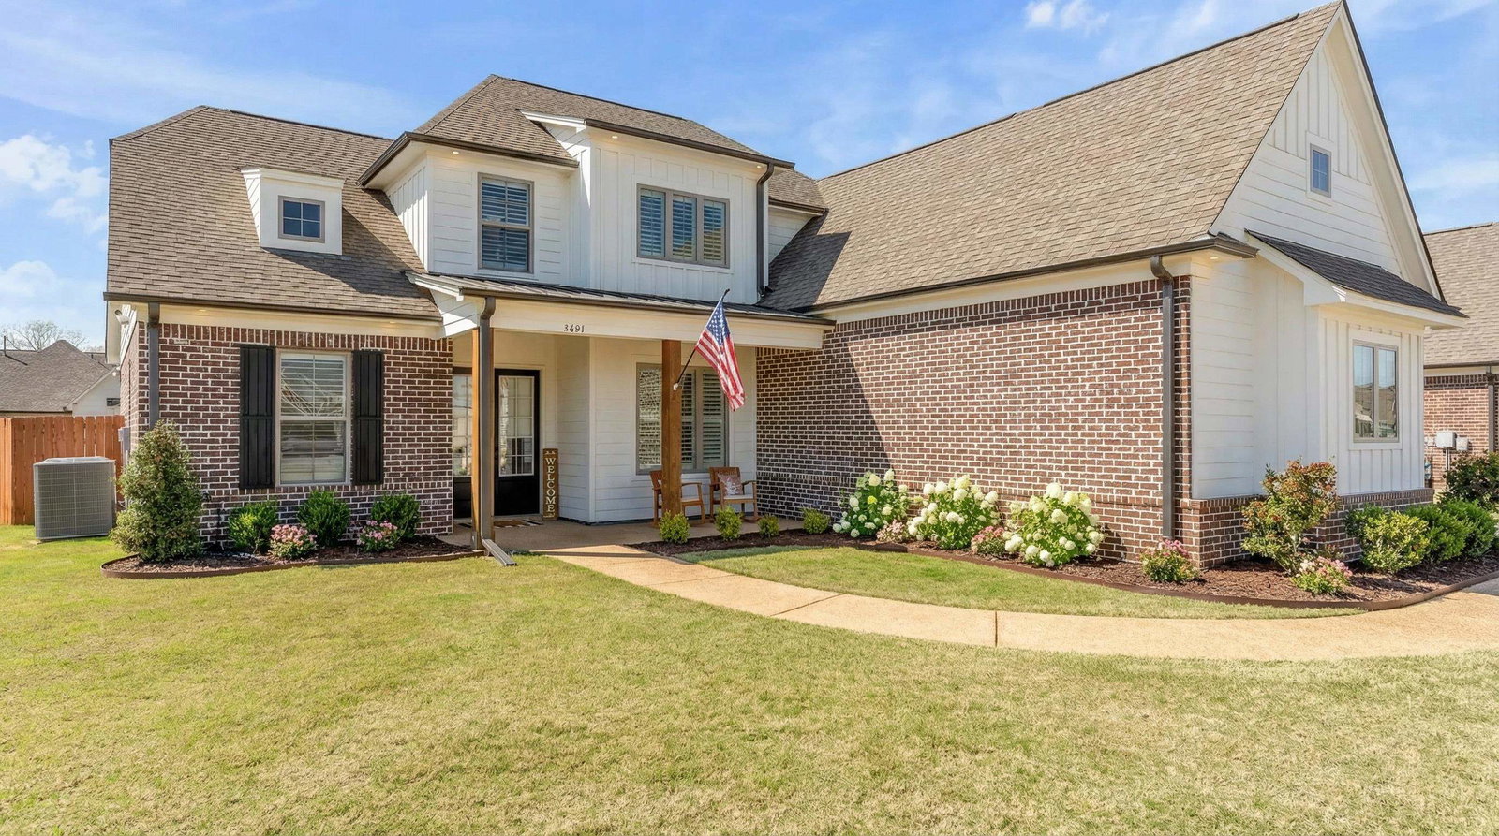
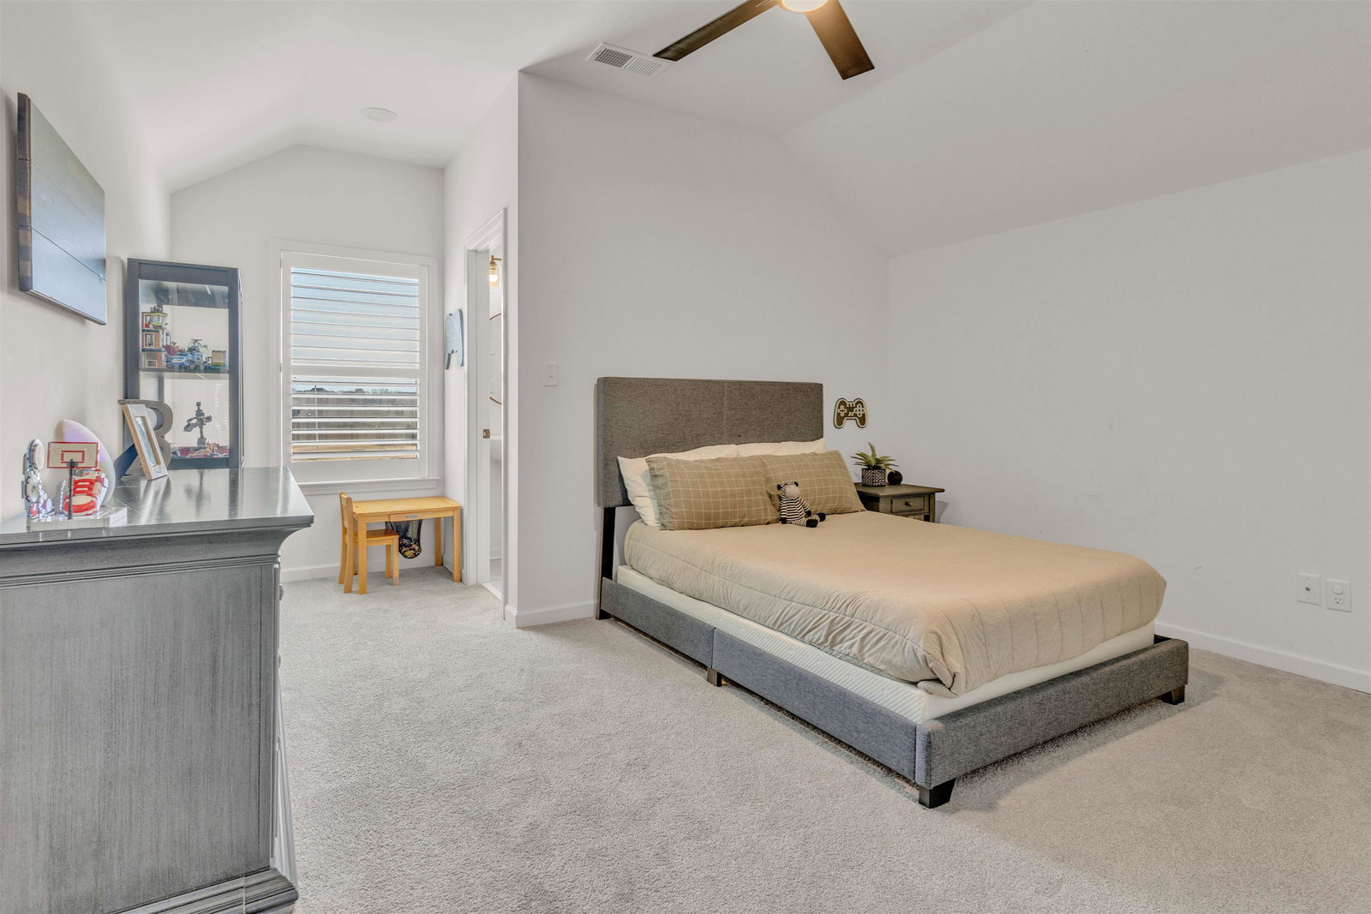
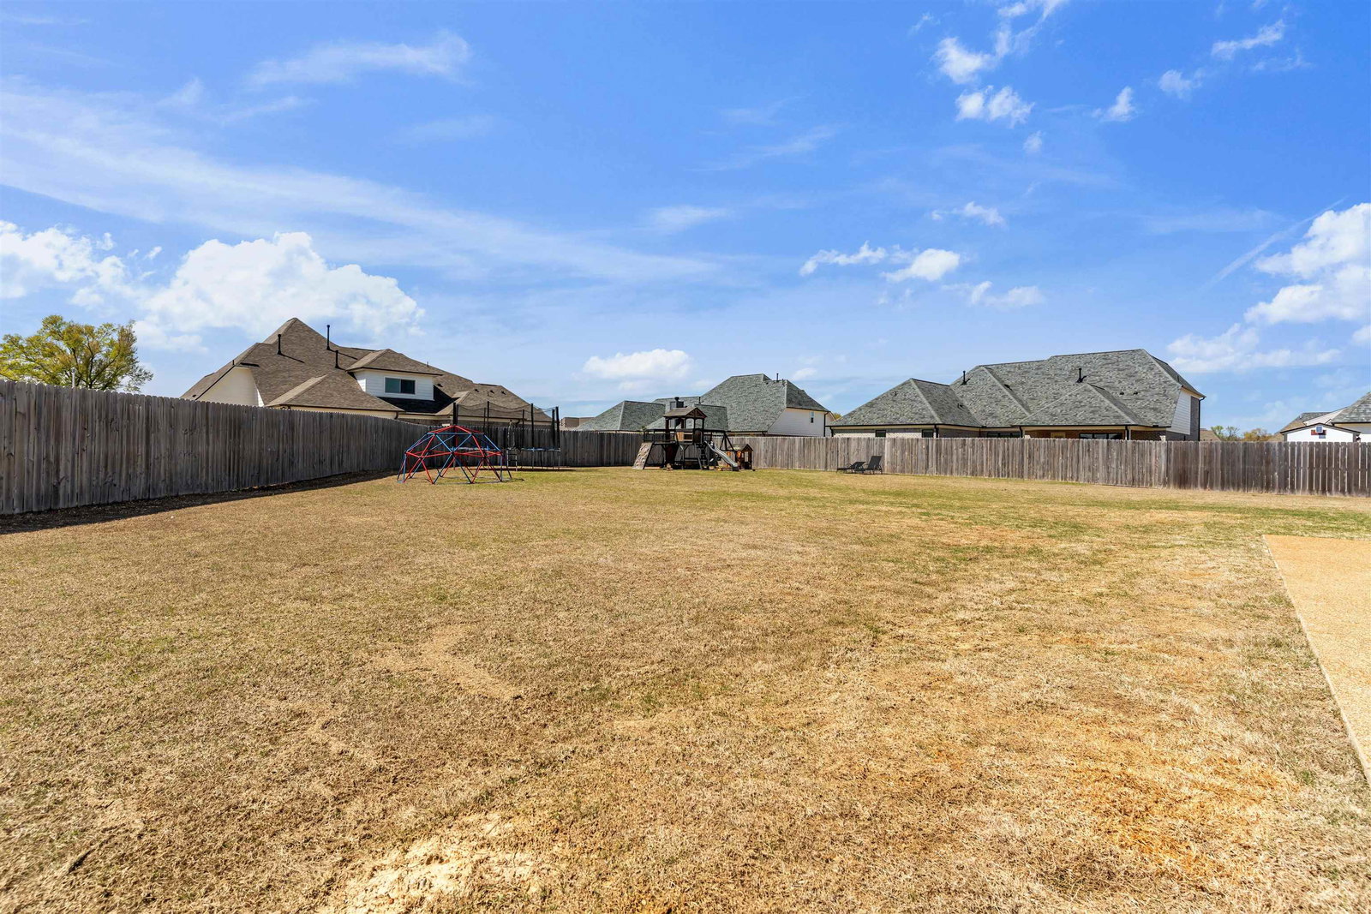
Spacious 6BR/4BA home, or 5BR plus bonus, in Belmont on one of the largest lots in the subdivision at approx. .60 acres. Larger than many homes in the area, this well-designed layout offers 2 bedrooms and 2 full baths down with a desirable split floor plan, giving the primary suite added privacy while providing flexible space for guests, multigenerational living, or a home office. The open-concept main living area features a great room with fireplace and built-ins, plantation shutters throughout home, a bright dining area, and a beautiful kitchen with white cabinetry, quartz countertops, stainless appliances, and a large island. The private primary suite offers a spa-like bath + large closet space. Upstairs is an en suite + 2 more rooms and full bath. Screened-in porch leads to fully fenced backyard + hot tub! 3-car garage w/ no walls in bays. Belmont offers beautiful streetscapes, a strong sense of community, and a neighborhood setting perfect for walking, biking, and evening strolls.
/u.realgeeks.media/groomeco/80A47C59-046D-46CD-9C72-A24626F920A1.jpeg)
Additional Information
- Acres
- 0.60
- Annual Association Fee
- 750
- Annual City Tax
- 1893
- Annual County Tax
- 4506
- Bedrooms Downstairs
- 2
- Bedroom Three Description
- Level 2, Walk-In Closet, Private Full Bath, Smooth Ceiling, Carpet
- Bedroom Two Description
- Level 1, Shared Bath, Smooth Ceiling, Vinyl/Luxury Vinyl Floor
- Cooling
- Central, Ceiling Fan(s), 220 Wiring
- Exterior
- Hot Tub
- Exterior Windows
- Brick Veneer, Double Pane Window(s)
- Fireplace
- Ventless Gas Fireplace, In Living Room, Gas Logs
- Fireplaces
- 1
- Floors Ceilings
- Wood Laminate Floors, Part Carpet, Tile, Smooth Ceiling, 9 or more Ft. Ceiling
- Foundation
- Slab
- Heating
- Central, Gas
- Interior Equipment
- Gas Cooking, Disposal, Dishwasher, Microwave, Washer, Dryer, Cable Wired
- Legal Subdivision
- Ns Mccord Loop Cor Clarkson Circle East
- Living Dining Kitchen
- Separate Living Room, Great Room, Eat-In Kitchen, Breakfast Bar, Island In Kitchen
- Lot
- 76
- Lot Description
- Level, Professionally Landscaped, Wood Fenced
- Lot Size
- 67.58X143.39 IRR
- Misc Interior
- Walk-In Attic
- Neighborhood Amenities
- Lake
- New Financing
- Conventional, FHA, VA
- Office Description
- Level 1
- Other Rooms
- Laundry Room, Sun Room, Bonus Room, Storage Room
- Parking Storage
- Side-Load Garage, Gate Clickers
- Roof
- Composition Shingles
- Stories
- 1.5
- Style
- Traditional
- Subdivision
- BELMONT PH3
- Subtype
- Detached Single Family
- Water Sewer
- Public Water, Public Sewer
- Year Built
- 2021
Mortgage Calculator
Listing courtesy of eXp Realty, LLC. Selling Office: eXp Realty, LLC.
Some or all of the listings displayed may not belong to the firm whose website is being visited
Copyright© 2026 Memphis Area Association of REALTORS®. The information provided is for the consumer's personal, noncommercial use and may not be used for any purpose other than to identify prospective properties that the consumer may be interested in purchasing. Information deemed reliable, but is not guaranteed accurate. Some or all of the listings displayed may not belong to the firm whose web site is being visited.