9485 N Collierville-Arlington Rd, Arlington, TN 38002
- $689,900
- 4
- BD
- 5
- BA




- Sold Price
- $689,900
- List Price
- $689,900
- Status
- CLOSED
- MLS#
- 10216276
- Closing Date
- Apr 15, 2026
- Bedrooms
- 4
- Bathrooms
- 5
- Lot Size
- 234353 SF 210.49 X 1178.59
Property Description
You’ll feel the peaceful setting of this home the moment you arrive. Situated on over five acres of wooded land, this property offers privacy, space, and comfort. Built in 2006, the home features four bedrooms, four full bathrooms, and a spacious bonus room. Three of the four bedrooms include private bathrooms, offering excellent flexibility for family or guests. The primary suite is located on the main level and features a large walk-in closet, double vanities, a soaking tub, and a separate shower. The backyard features a covered patio and a gunite pool (built in 2022). The property also includes a 1,200 sq ft heated and cooled shop with two garage doors and a bathroom—perfect for a workshop, hobby space, or easily converted into an ADU. A storm shelter is conveniently located just off the kitchen. A new roof was installed in 2023. All appliances remain with the home.
/u.realgeeks.media/groomeco/80A47C59-046D-46CD-9C72-A24626F920A1.jpeg)
Additional Information
- Acres
- 5.38
- Annual County Tax
- 4560
- Bedrooms Downstairs
- 2
- Bedroom Three Description
- Level 2, Private Full Bath
- Bedroom Two Description
- Level 1
- Cooling
- Central, 3 or More Systems
- Exterior
- Storage Building, Porch, Covered Patio
- Exterior Windows
- Brick Veneer, Double Pane Window(s)
- Fireplace
- Ventless Gas Fireplace, In Living Room
- Fireplaces
- 1
- Floors Ceilings
- Part Hardwood, Concrete Floor
- Foundation
- Slab
- Heating
- Central, Gas, 3 or More Systems
- Interior Equipment
- Double Oven, Cooktop, Gas Cooking, Disposal, Dishwasher, Refrigerator, Washer, Dryer
- Legal Subdivision
- Rural-Unknown
- Living Dining Kitchen
- Separate Living Room, Separate Dining Room, Eat-In Kitchen
- Lot Description
- Wooded, Landscaped
- Lot Size
- 234353 SF 210.49 X 1178.59
- Misc Interior
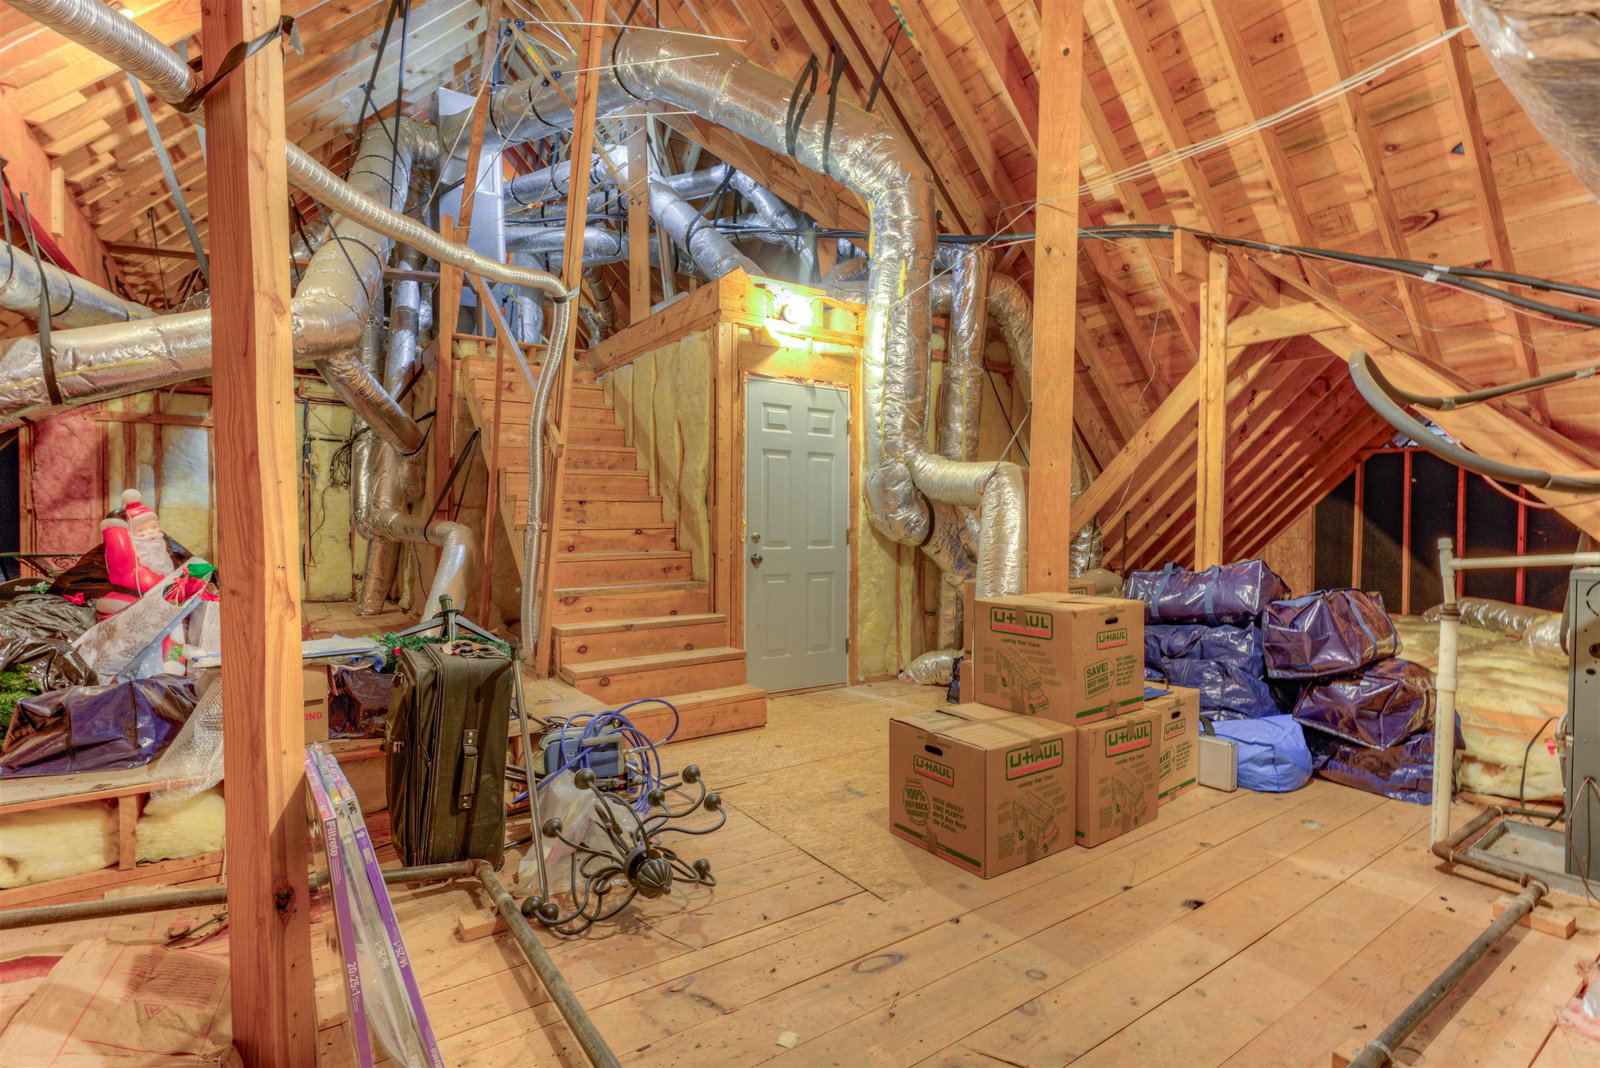
- All Window Treatments, Walk-In Closet(s), Walk-In Attic
- Neighborhood Amenities
- None
- New Financing
- Conventional, FHA, VA
- Other Rooms
- Laundry Room, Bonus Room, Separate Guest House
- Parking Storage
- Driveway/Pad, More than 3 Coverd Spaces, Front-Load Garage
- Pool Description
- In Ground
- Roof
- Composition Shingles
- Stories
- 1.5
- Style
- Traditional
- Subdivision
- RURAL-UNKNOWN
- Subtype
- Detached Single Family
- Water Sewer
- Gas Water Heater, 2+ Water Heaters, Septic Tank
- Year Built
- 2006
Mortgage Calculator
Listing courtesy of Bluff City Realty Group, LLC. Selling Office: Hometown Realty.
Some or all of the listings displayed may not belong to the firm whose website is being visited
Copyright© 2026 Memphis Area Association of REALTORS®. The information provided is for the consumer's personal, noncommercial use and may not be used for any purpose other than to identify prospective properties that the consumer may be interested in purchasing. Information deemed reliable, but is not guaranteed accurate. Some or all of the listings displayed may not belong to the firm whose web site is being visited.