12070 Stromness Cv, Arlington, TN 38002
- $629,900
- 5
- BD
- 3
- BA




- List Price
- $629,900
- Status
- PENDING
- MLS#
- 10220174
- Price Change
- ▼ $5,000 1784833470
- Bedrooms
- 5
- Bathrooms
- 3
- Lot Size
- 80 X 140
Property Description
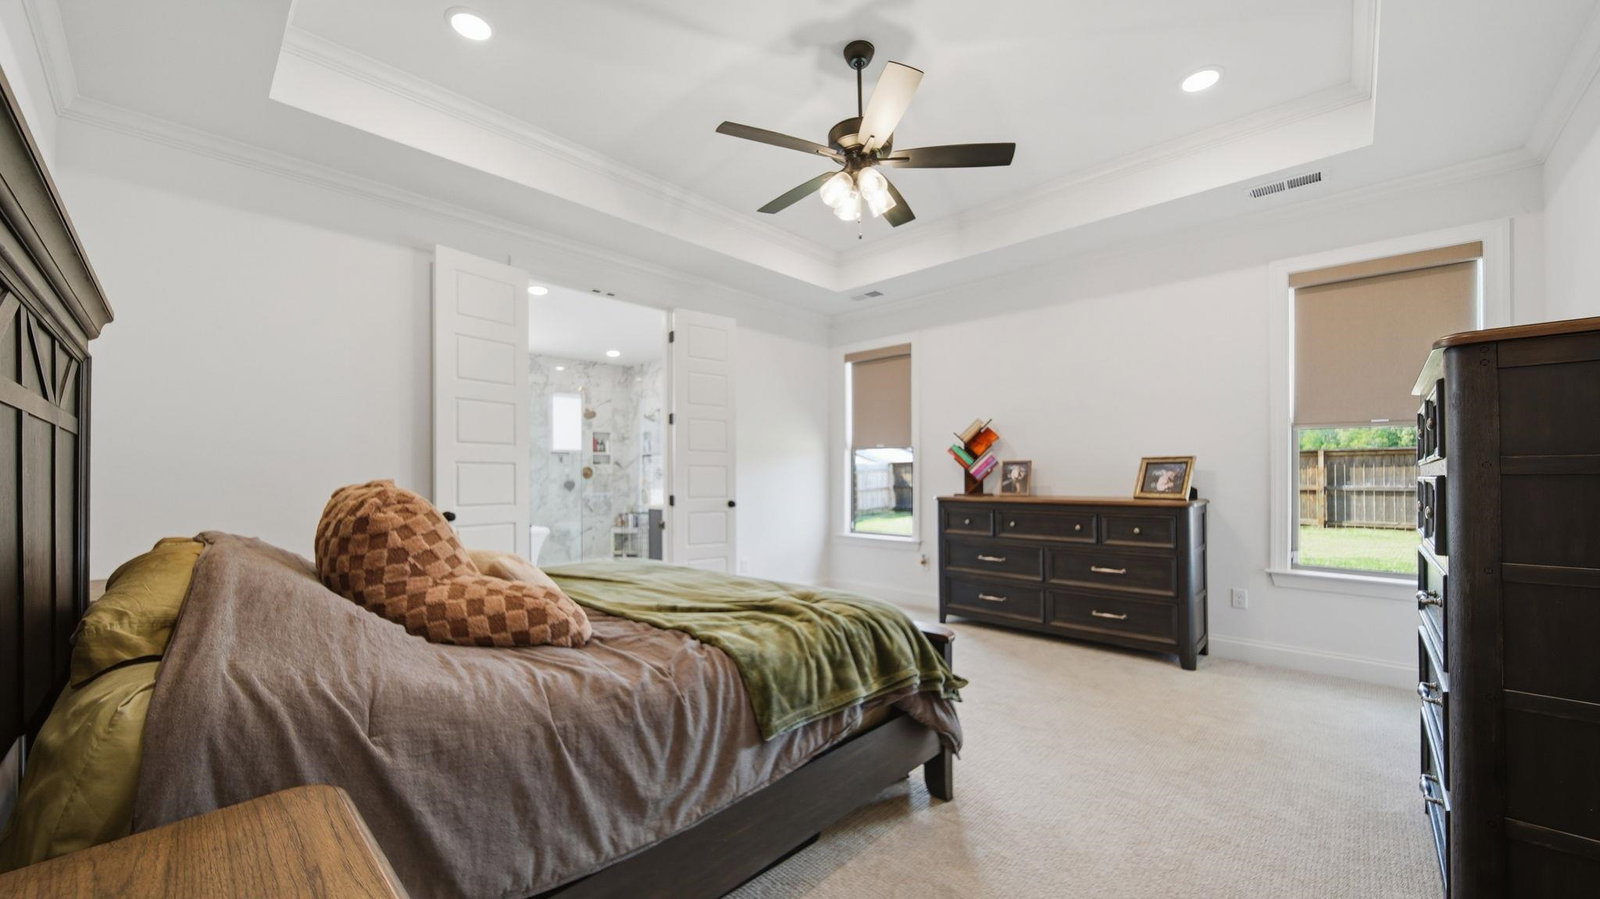
MOTIVATED SELLERS! Seller will provide a 1 year Choice home warranty with an acceptable offer. This stunning home is barely 3 years old. With 5 bedrooms, 3 bathrooms, an office, playroom/bonus room, expanded outdoor living area & 3-car garage, it is sure to meet all of your needs. It also features a walk-in pantry in the kitchen and an oversized island with granite countertops! Tons of upgraded features including built-ins, custom blinds, a walk-through laundry room with cabinets & utility sink & much more. Assumable VA loan at 6.25%
/u.realgeeks.media/groomeco/80A47C59-046D-46CD-9C72-A24626F920A1.jpeg)
Additional Information
- Acres
- 0.26
- Annual City Tax
- 1858
- Annual County Tax
- 4423
- Bedrooms Downstairs
- 2
- Cooling
- Ceiling Fan(s), Central, Dual System
- Exterior
- Porch, Covered Patio
- Exterior Windows
- Brick Veneer, Double Pane Window(s), Wood/Composition
- Fireplace
- In Living Room, Other (See Remarks), Ventless Gas Fireplace
- Fireplaces
- 2
- Floors Ceilings
- Part Carpet, Part Hardwood, Smooth Ceiling, Tile
- Heating
- Central, Dual System, Gas
- Legal Subdivision
- Village At Donelson Farms
- Living Dining Kitchen
- Breakfast Bar, Island In Kitchen, Pantry, Separate Breakfast Room, Separate Dining Room, Separate Living Room, Washer/Dryer Connections
- Lot
- 24
- Lot Description
- Cove, Wood Fenced
- Lot Size
- 80 X 140
- Neighborhood Amenities
- Mandatory
- Other Rooms
- Bonus Room, Laundry Room, Office/Sewing Room
- Parking Storage
- Garage Door Opener(s), Side-Load Garage, Storage Room(s)
- Stories
- 2
- Style
- Traditional
- Subdivision
- VILLAGE AT DONELSON FARMS
- Subtype
- Detached Single Family
- Year Built
- 2023
Mortgage Calculator
Listing courtesy of Epique Realty.
Some or all of the listings displayed may not belong to the firm whose website is being visited
Copyright© 2026 Memphis Area Association of REALTORS®. The information provided is for the consumer's personal, noncommercial use and may not be used for any purpose other than to identify prospective properties that the consumer may be interested in purchasing. Information deemed reliable, but is not guaranteed accurate. Some or all of the listings displayed may not belong to the firm whose web site is being visited.