11064 Bonnie Creek Cv, Arlington, TN 38002
- $269,000
- 3
- BD
- 2
- BA




- List Price
- $269,000
- Status
- PENDING
- MLS#
- 10227343
- Bedrooms
- 3
- Bathrooms
- 2
- Lot Size
- 15583 SF 106 X 133
Property Description
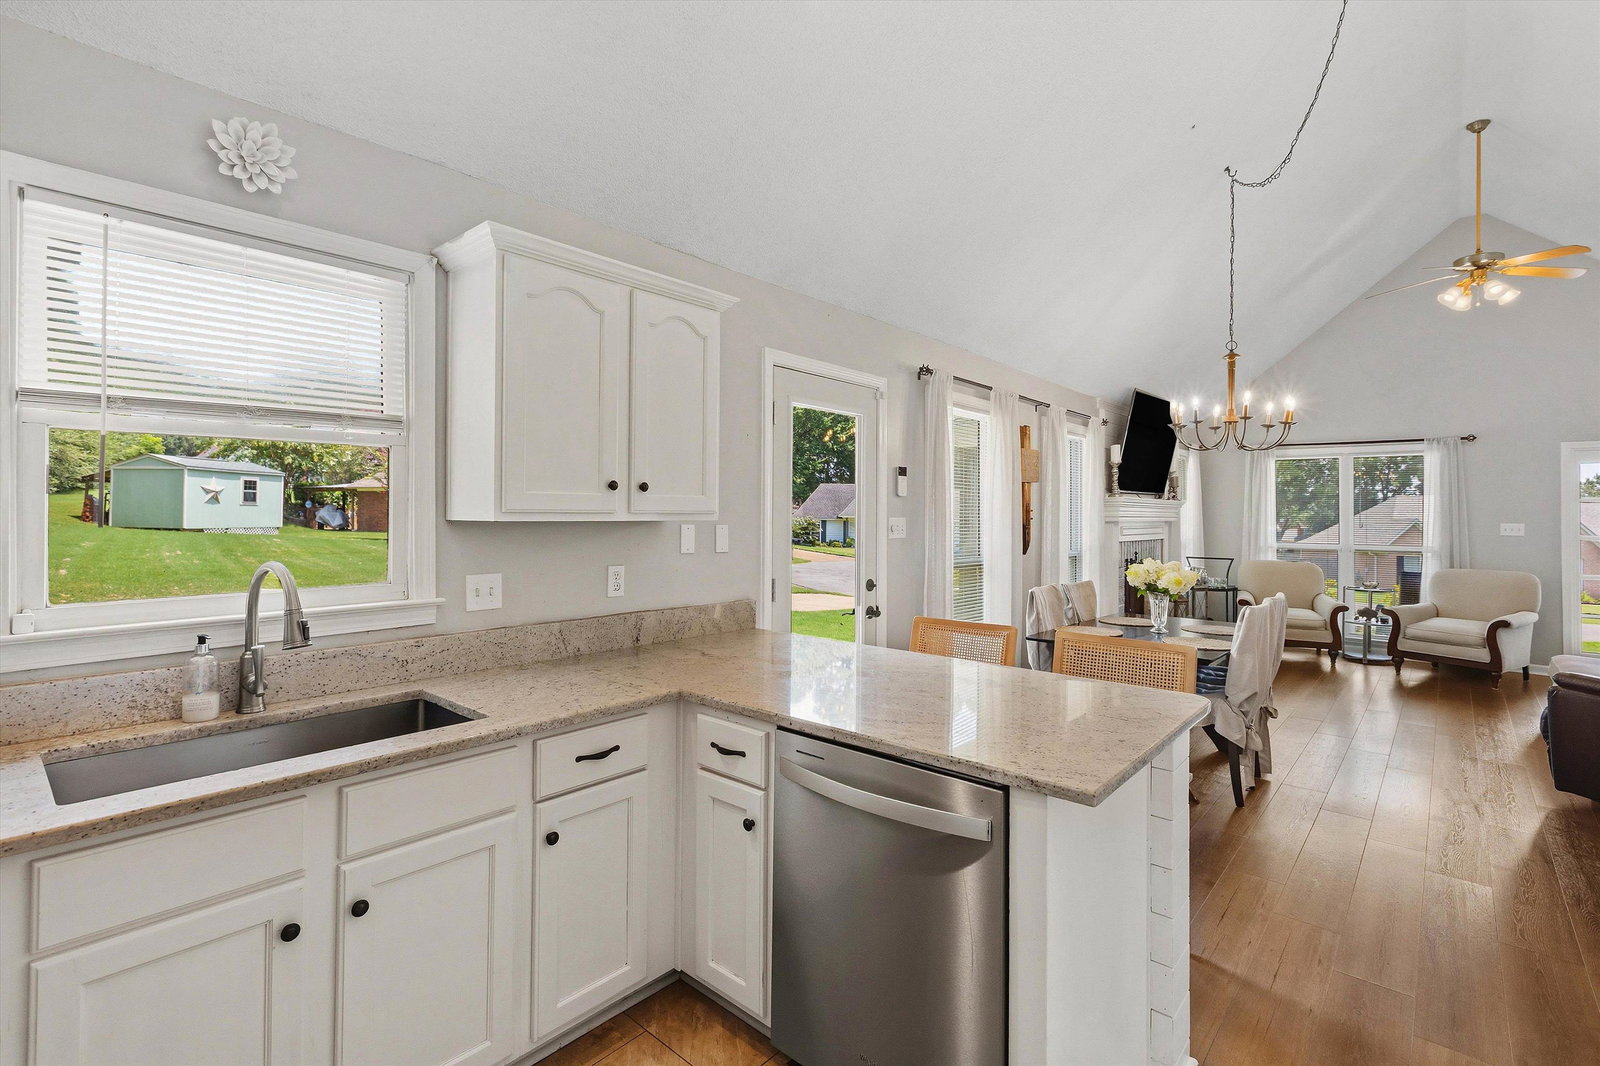
This home is in the perfect quiet neighborhood for a growing family or a couple ready to slow down. Featuring a wood burning fireplace that is also set up for gas logs, vaulted ceilings, an open concept floor plan, and the perfect porch for entertaining or relaxing. It is within walking distance of Arlington Middle School and the Arlington Sports Complex. New HVAC in 2023, comes with 10 year warranty. New roof in 2018. New windows and water heater in 2017. Move in ready and priced right! Book a showing today! Open House Saturday, August 8th from 12-2 p.m.
/u.realgeeks.media/groomeco/80A47C59-046D-46CD-9C72-A24626F920A1.jpeg)
Additional Information
- Acres
- 0.35
- Annual City Tax
- 612
- Annual County Tax
- 1456
- Bedrooms Downstairs
- 3
- Cooling
- Central, Ceiling Fan(s)
- Exterior
- Porch
- Exterior Windows
- Wood/Composition
- Fireplace
- In Den/Great Room
- Fireplaces
- 1
- Floors Ceilings
- Wood Laminate Floors, Tile, Smooth Ceiling
- Heating
- Central, Gas
- Legal Subdivision
- Mcgee Subdivision
- Living Dining Kitchen
- Breakfast Bar, Pantry, Washer/Dryer Connections
- Lot
- 2
- Lot Description
- Cove
- Lot Size
- 15583 SF 106 X 133
- Neighborhood Amenities
- None
- Parking Storage
- Driveway/Pad
- Stories
- 1
- Style
- Traditional
- Subdivision
- MCGEE
- Subtype
- Detached Single Family
- Year Built
- 2001
Mortgage Calculator
Listing courtesy of Premier Farm Realty Group.
Some or all of the listings displayed may not belong to the firm whose website is being visited
Copyright© 2026 Memphis Area Association of REALTORS®. The information provided is for the consumer's personal, noncommercial use and may not be used for any purpose other than to identify prospective properties that the consumer may be interested in purchasing. Information deemed reliable, but is not guaranteed accurate. Some or all of the listings displayed may not belong to the firm whose web site is being visited.