5134 Summer Mist Cv S, Arlington, TN 38002
- $354,500
- 3
- BD
- 2
- BA






- List Price
- $354,500
- Status
- PENDING
- MLS#
- 10223877
- Price Change
- ▼ $5,000 1786217577
- Bedrooms
- 3
- Bathrooms
- 2
- Lot Size
- 11,123
Property Description
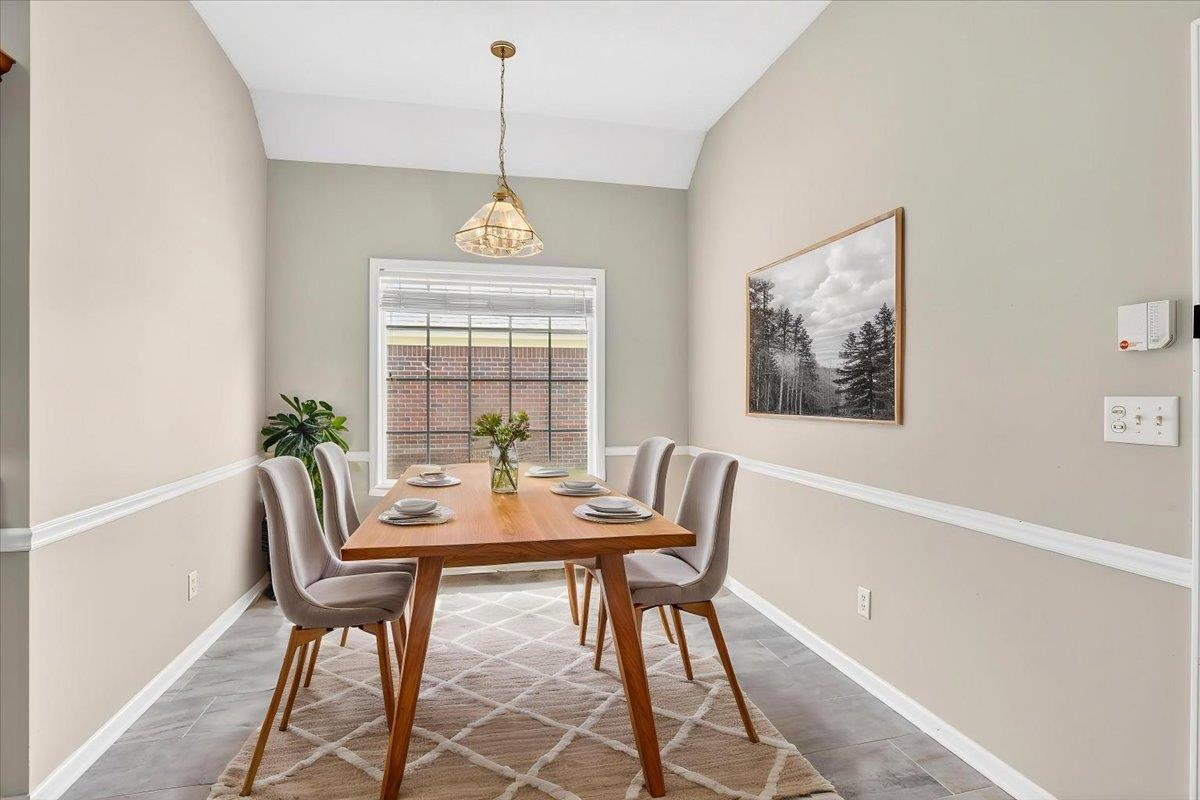
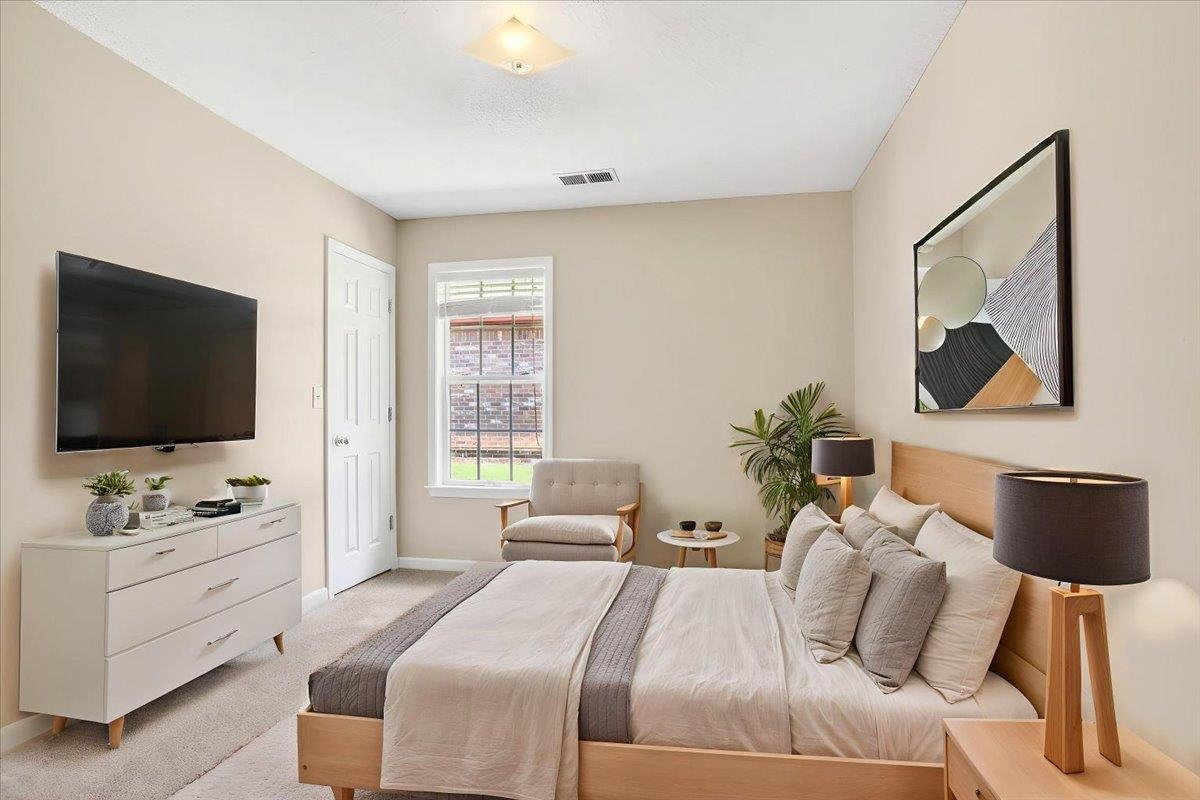
NEW PRICE-OPEN-SUN-08/09-12:30-2:00-Here’s your opportunity in secluded Summer Meadows-Beautifully refreshed one-level 3-bedroom home offering a highly versatile floor plan. The bonus Room down-flex space can easily serve as a home office, nursery, craft room, or guest space- 4th bedroom and is conveniently located adjacent to the spacious 19x14 primary suite. This home has been thoughtfully updated with fresh interior and exterior paint+ All-new flooring throughout, including stunning staggered 12x24 tile in the kitchen and both bathrooms. The kitchen is a true centerpiece, featuring abundant cabinetry, generous counter space, brand-new appliances, a breakfast bar, and a center island that opens to the expansive 19x18 great room with soaring 9+ foot ceilings and a cozy gas fireplace. From the great room, step outside to a freshly poured oversized patio overlooking a peaceful wooded natural backdrop beyond the fenced backyard - perfect for entertaining. A rare blend of space & updates.
/u.realgeeks.media/groomeco/80A47C59-046D-46CD-9C72-A24626F920A1.jpeg)
Additional Information
- Acres
- 0.25
- Annual City Tax
- 971
- Annual County Tax
- 2312
- Bedrooms Downstairs
- 3
- Bedroom Three Description
- Carpet, Level 1, Walk-In Closet
- Bedroom Two Description
- Carpet, Level 1, Shared Bath, Walk-In Closet
- Cooling
- 220 Wiring, Ceiling Fan(s), Central
- Exterior
- Porch, Patio
- Exterior Windows
- Aluminum Window(s), Brick Veneer, Double Pane Window(s), Wood/Composition
- Fireplace
- Gas Logs, Gas Starter, In Den/Great Room, Prefabricated, Vented Gas Fireplace
- Fireplaces
- 1
- Floors Ceilings
- 9 or more Ft. Ceiling, Part Carpet, Part Hardwood, Sprayed Ceiling, Tile, Vaulted/Coff/Tray Ceiling
- Foundation
- Slab
- Heating
- Central, Gas
- Interior Equipment
- Cable Wired, Dishwasher, Disposal, Microwave, Refrigerator, Self Cleaning Oven
- Legal Subdivision
- Summer Meadows Ph Ii
- Living Dining Kitchen
- Breakfast Bar, Eat-In Kitchen, Great Room, Island In Kitchen, Pantry, Separate Breakfast Room, Separate Dining Room, Updated/Renovated Kitchen
- Lot
- 55
- Lot Description
- Cove, Landscaped, Level, Wood Fenced
- Lot Size
- 11,123
- Misc Interior
- Pull Down Attic Stairs, Walk-In Closet(s)
- Neighborhood Amenities
- None
- New Financing
- Conventional, FHA, VA
- Office Dimensions
- 12X10
- Other Rooms
- Attic, Entry Hall, Laundry Room, Office/Sewing Room
- Parking Storage
- Front-Load Garage, Garage Door Opener(s)
- Roof
- Composition Shingles
- Stories
- 1
- Style
- Traditional
- Subdivision
- SUMMER MEADOWS PH2
- Subtype
- Detached Single Family
- Water Sewer
- Gas Water Heater, Public Sewer, Public Water
- Year Built
- 2001
Mortgage Calculator
Listing courtesy of Crye-Leike, Inc., REALTORS.
Some or all of the listings displayed may not belong to the firm whose website is being visited
Copyright© 2026 Memphis Area Association of REALTORS®. The information provided is for the consumer's personal, noncommercial use and may not be used for any purpose other than to identify prospective properties that the consumer may be interested in purchasing. Information deemed reliable, but is not guaranteed accurate. Some or all of the listings displayed may not belong to the firm whose web site is being visited.