5916 Milton Wilson Blvd, Arlington, TN 38002
- $535,000
- 4
- BD
- 3
- BA






- List Price
- $535,000
- Status
- PENDING
- MLS#
- 10221663
- Bedrooms
- 4
- Bathrooms
- 3
- Lot Size
- 123.63 X 129.35 IRR
Property Description
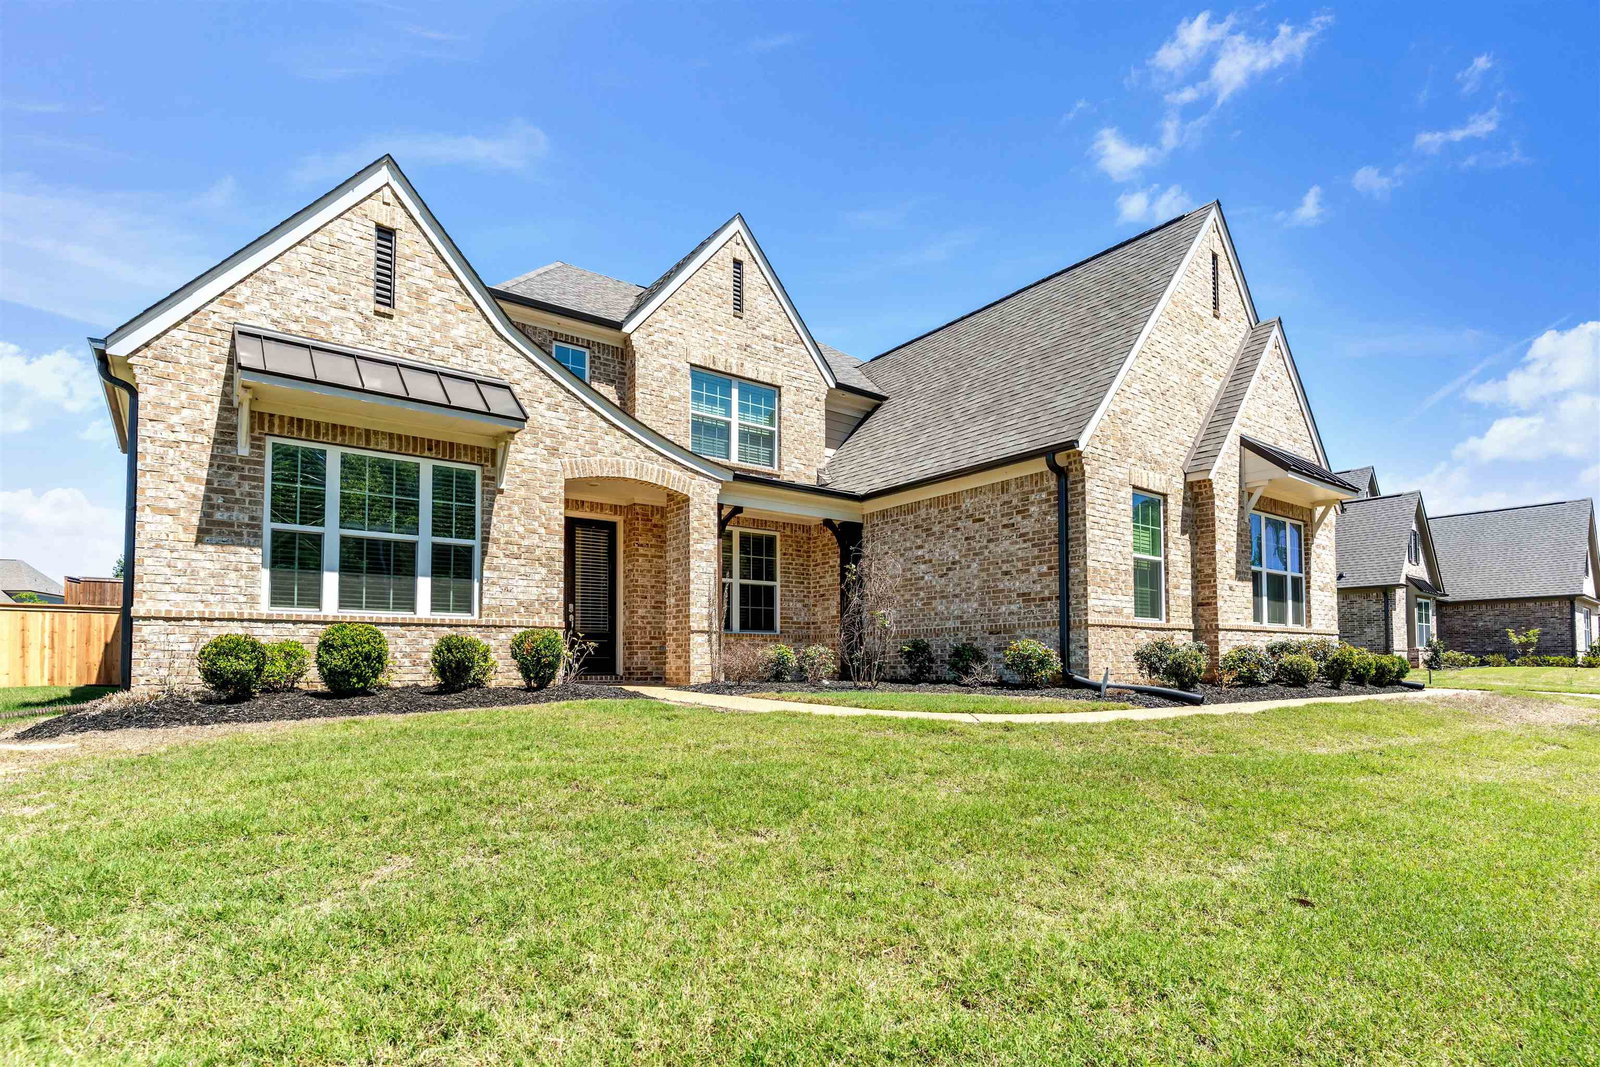
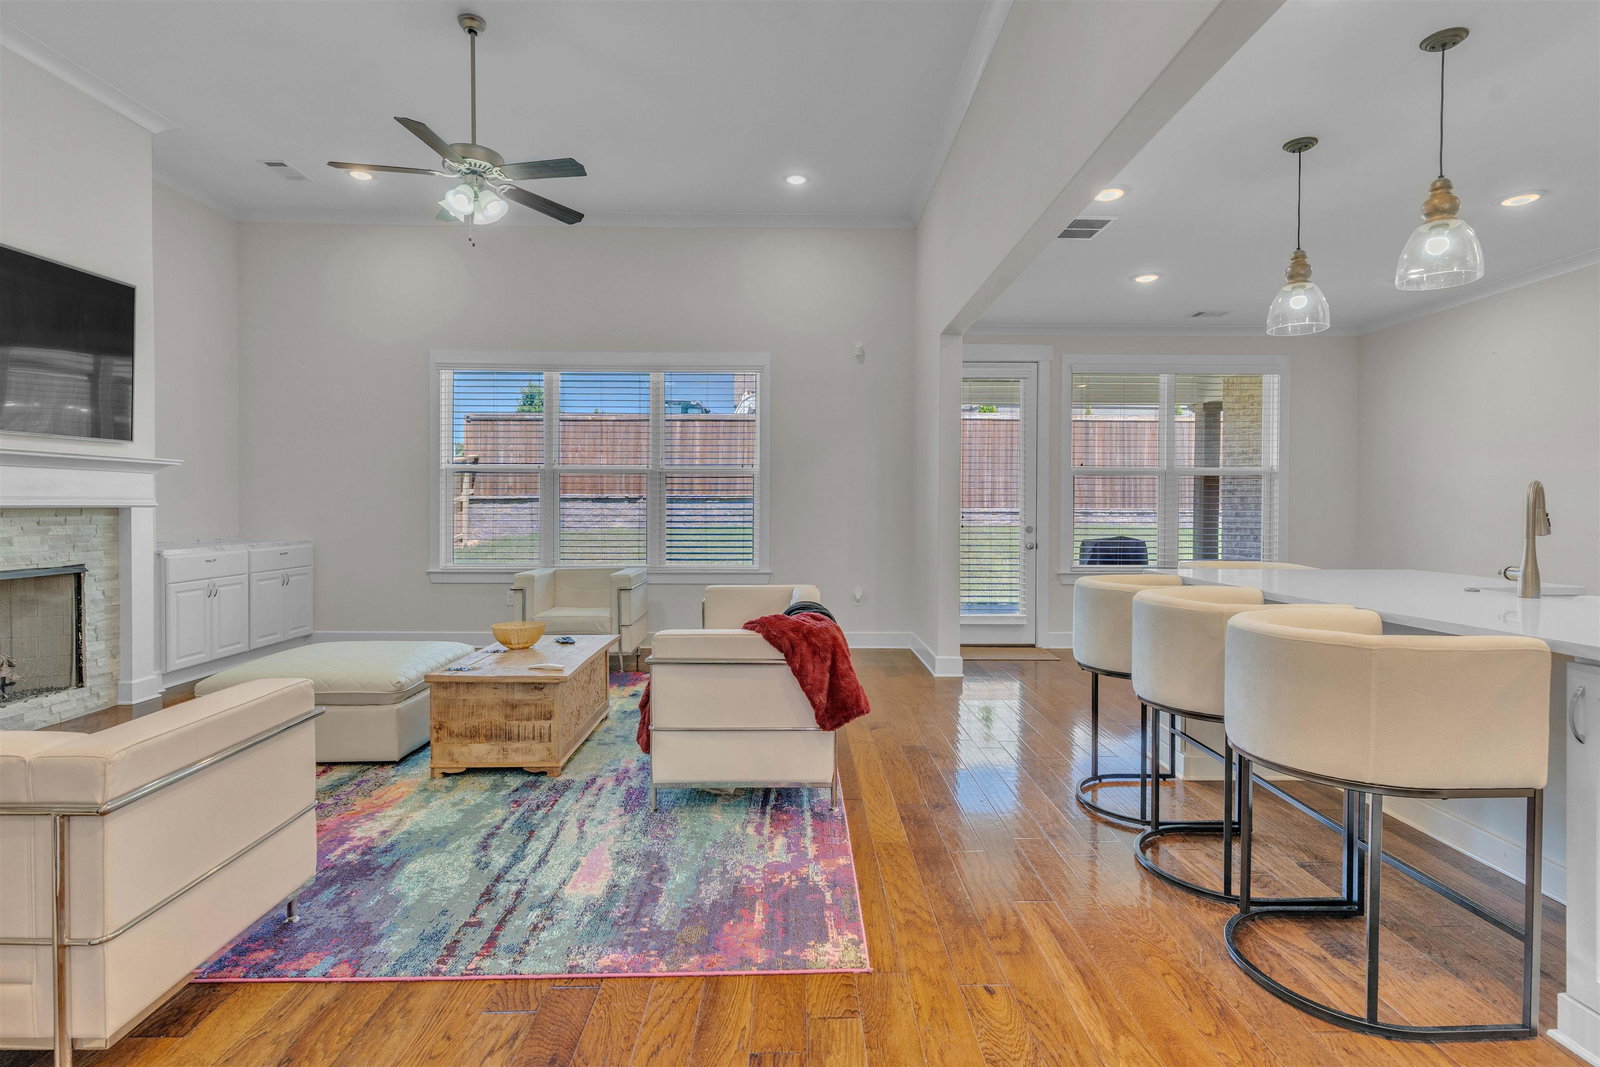
FIRST RIGHT OF REFUSAL CONTRACT ,perfectly positioned on a desirable corner lot , offering exceptional value and priced to sell. This thoughtfully designed 4BR/3BA home blends timeless elegance with modern comfort, ft an inviting 2story foyer, soaring ceilings, and abundant natural light throughout. The chef’s kitchen is appointed with luxury quartz countertops, WiFi double ovens, and a 5-burner gas cooktop, all flowing seamlessly into the main living spaces accented by 5” hardwood flooring. The floorplan offers 2 bedrooms down, including a serene primary retreat, plus a mudroom for everyday convenience. Upstairs features 2 additional bedrooms connected by a Jack & Jill bath and an oversized bonus room ideal for entertaining, media, or flex. Additional highlights include oak tread stairs, spacious closets, 3 car garage, and newly installed cedar wood fence scenic ponds, green spaces with gazebo areas, 3 natural lakes, and surrounding walking trails. SEND ALL OFFERS
/u.realgeeks.media/groomeco/80A47C59-046D-46CD-9C72-A24626F920A1.jpeg)
Additional Information
- Acres
- 0.37
- Annual City Tax
- 1422
- Annual County Tax
- 3386
- Bedrooms Downstairs
- 2
- Cooling
- Central, Ceiling Fan(s)
- Exterior
- Porch, Covered Patio, Wood Fence, Sidewalks, EV Charging Port
- Exterior Windows
- Brick Veneer, Other (See Remarks)
- Fireplaces
- 1
- Floors Ceilings
- Part Hardwood, Part Carpet, Tile, Smooth Ceiling, 9 or more Ft. Ceiling, Two Story Foyer
- Heating
- Central
- Legal Subdivision
- Villages Of White Oak Pd Phase 1a The
- Living Dining Kitchen
- Separate Living Room, Separate Dining Room, Eat-In Kitchen, Pantry, Island In Kitchen, Washer/Dryer Connections
- Lot
- 32
- Lot Description
- Corner
- Lot Size
- 123.63 X 129.35 IRR
- Neighborhood Amenities
- Mandatory
- Parking Storage
- Driveway/Pad, Garage Door Opener(s), Side-Load Garage
- Stories
- 1.5
- Style
- Traditional
- Subdivision
- VILLAGES AT WHITE OAK 1ST ADD PH1A
- Subtype
- Detached Single Family
- Year Built
- 2021
Mortgage Calculator
Listing courtesy of KAIZEN Realty, LLC.
Some or all of the listings displayed may not belong to the firm whose website is being visited
Copyright© 2026 Memphis Area Association of REALTORS®. The information provided is for the consumer's personal, noncommercial use and may not be used for any purpose other than to identify prospective properties that the consumer may be interested in purchasing. Information deemed reliable, but is not guaranteed accurate. Some or all of the listings displayed may not belong to the firm whose web site is being visited.