235 Amherst Dr, Arlington, TN 38002
- $1,100,000
- 4
- BD
- 3.2
- BA






- List Price
- $1,100,000
- Status
- PENDING
- MLS#
- 10192548
- Price Change
- ▼ $75,000 1750972329
- Bedrooms
- 4
- Bathrooms
- 3.2
- Lot Size
- 3
Property Description
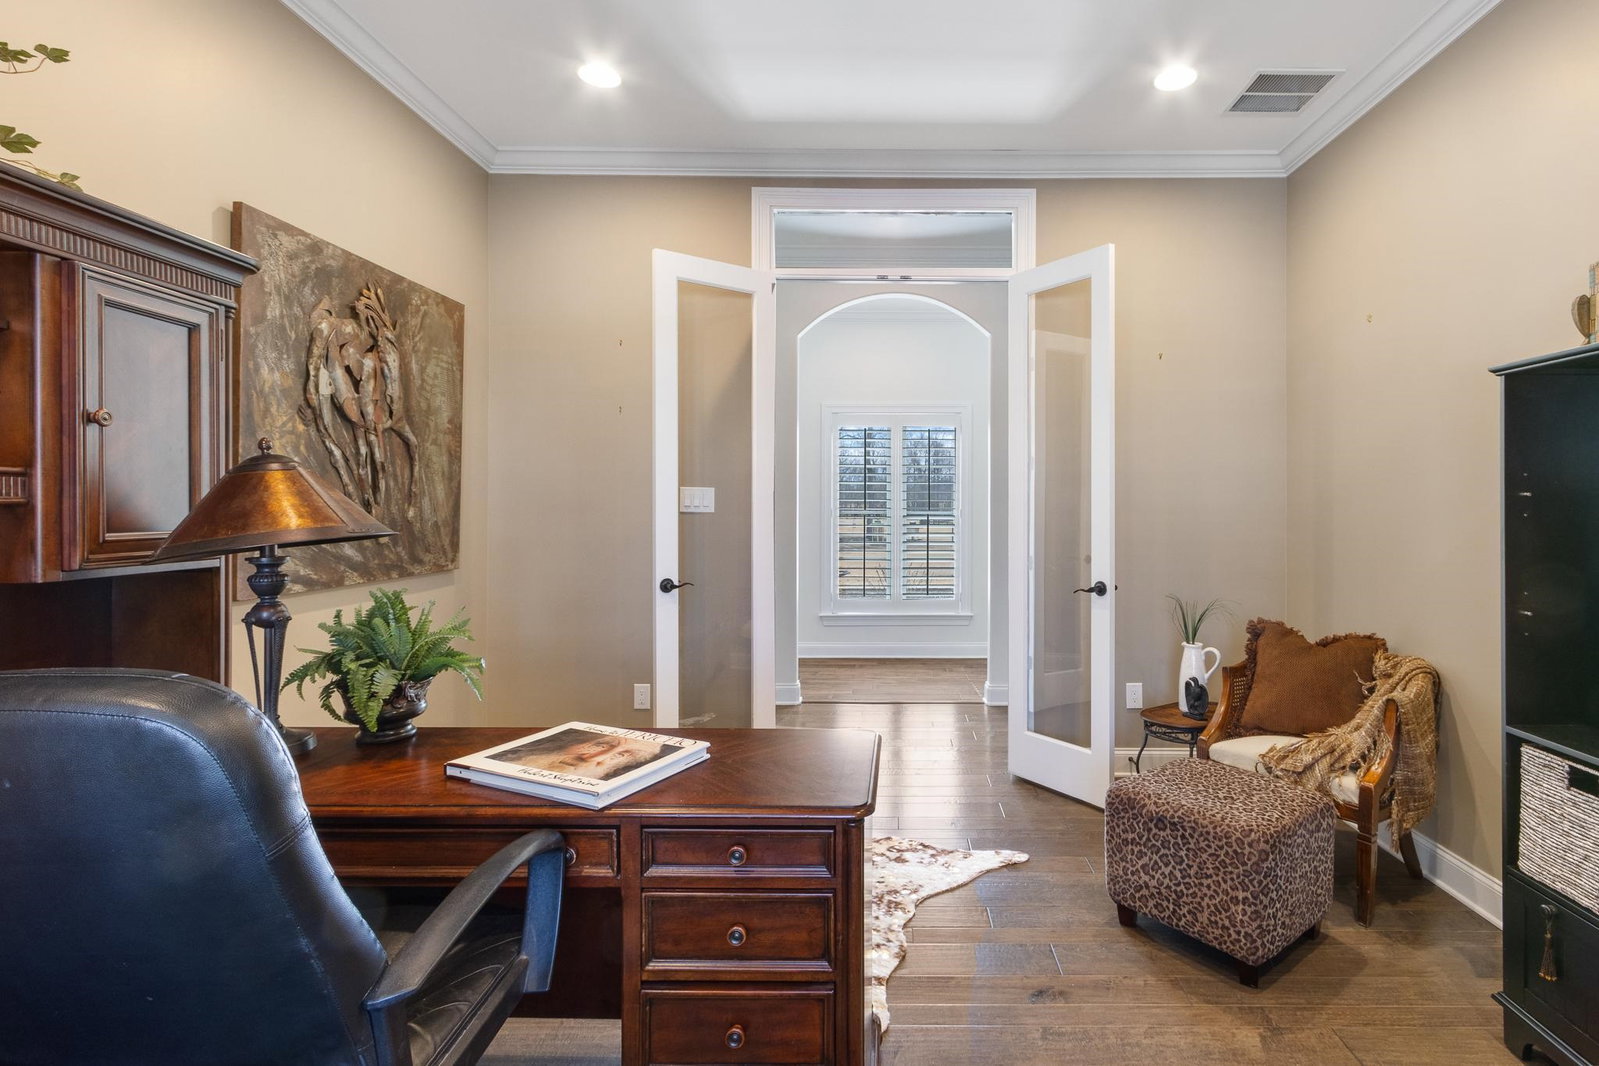
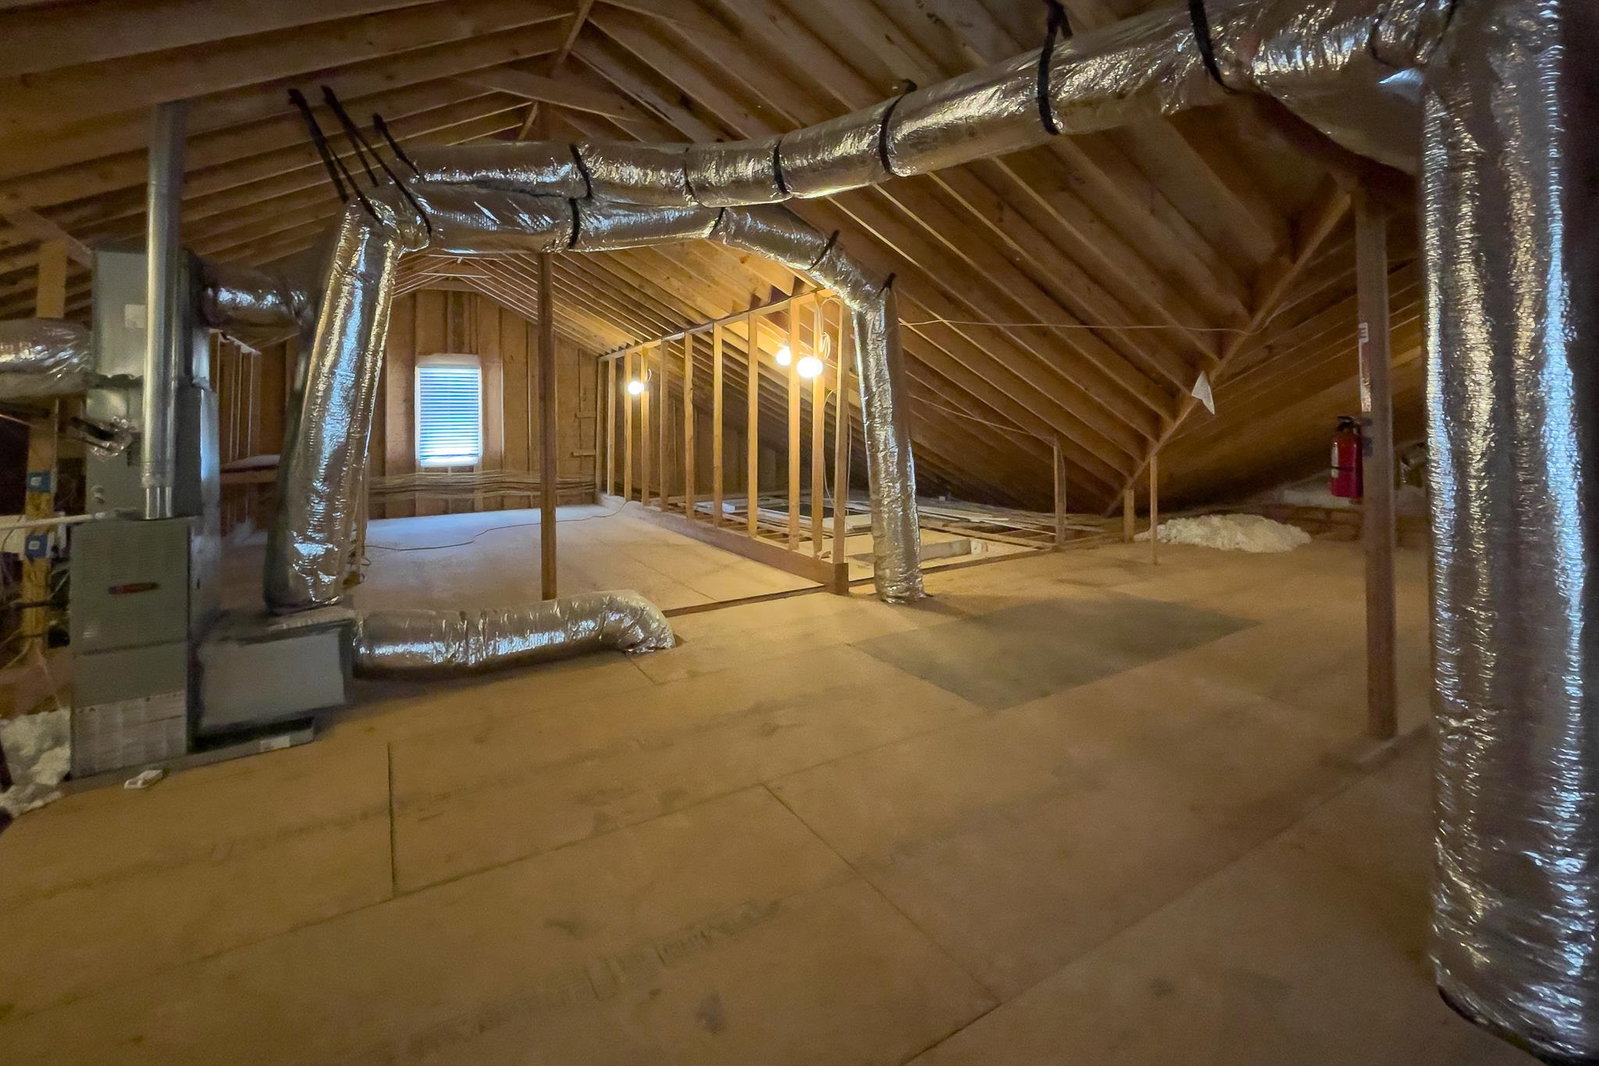
WOW! People's Choice Winner Vesta Homeshow! STUNNING Custom Built 1-Story + "Breath-Taking"GuniteWaterfallPool on 3.5 Acres in Hickory Withe's Ainsley Manor! Classically Designed + Energy Efficient (22KW GENERAC + TechShield 30-YrRf), 10' Ceilings thru-out, Spacious Main House: OPEN SplitFlrPlan, 3BR + Lrg Office/2.5 BA +(36x15)GuestQrtrs/Pool House(1BR, Kit+Bath) MainHome: Gourmet Kit: White Quartz CTops, 5-Eye GasCktop w/Gridl, Walk-in Pantry, SS Dbl/ConvOvens, DrawerMicrowv, 42-in Cabinetry + Glass Front Cabinets, Mosaic Glass/SubwayBkSplsh, Huge GrtRm Built-Ins, UN-REAL 1500sf Covered Patio w/9 patio fans,+Portico Patio Back Entry. Epoxy Flr XL 3-Car Gar(Attic-FlooredExpandable Area above)+ Xtra 2-Car DetWkshp/Gar! StorageGalore,Lux.Primary Suite: AMAZING Closet(11x11)/Luxbuilt-Ins, InvitingSpaBath, FreeStandXLSoakerTub+Designer Tiled Showr. StandOuts: Peaceful Cvrd FrPorch, XLLndryRm+Sink/StrgCabs, Cust Iron-GatedFencing+TreeLinedLndsc, PlantShtrs, PoolStorge/15x5, Hi-TechSecSystm
/u.realgeeks.media/groomeco/80A47C59-046D-46CD-9C72-A24626F920A1.jpeg)
Additional Information
- Acres
- 3.54
- Annual Association Fee
- 225
- Annual County Tax
- 2698
- Apprx Heated SqFt Range
- 4200-4399
- Bedrooms Downstairs
- 4
- Bedroom Three Description
- Level 1, Walk-In Closet, Shared Bath, Smooth Ceiling, Tile Floor, Hardwood Floor
- Bedroom Two Description
- Level 1, Walk-In Closet, Shared Bath, Smooth Ceiling, Tile Floor, Hardwood Floor
- Cooling
- Central, Attic Fan, Ceiling Fan(s), 3 or More Systems, 220 Wiring
- Exterior
- Wrought Iron Security Drs, Pool Cleaning Equipment, Pool Heater, Storage Building, Porch, Patio, Covered Patio, Pool House, Well Landscaped Grounds, Workshop, Iron Fence
- Exterior Windows
- Double Pane Window(s), Storm Door(s)
- Floors Ceilings
- Hardwood Throughout, Part Hardwood, Tile, Concrete Floor, Smooth Ceiling, 9 or more Ft. Ceiling
- Foundation
- Slab
- Handicap Design
- Wide Doors
- Heating
- Central, Gas, 3 or More Systems
- Interior Equipment
- Range/Oven, Double Oven, Gas Cooking, Disposal, Dishwasher, Microwave, Refrigerator, Washer, Dryer, Cable Wired, Cable Available, Satellite Dish
- Legal Subdivision
- Ainsley Manor
- Living Dining Kitchen
- Great Room, Updated/Renovated Kitchen, Eat-In Kitchen, Pantry, Island In Kitchen, Kit/DR Combo
- Lot
- 13
- Lot Description
- Wooded, Some Trees, Level, Cove, Professionally Landscaped, Iron Fenced
- Lot Size
- 3
- Misc Interior
- All Window Treatments, Walk-In Closet(s), Pull Down Attic Stairs, Attic Access, Security System, Smoke Detector(s), Monitored Alarm, Vent Hood/Exhaust Fan, Other (See REMARKS)
- Neighborhood Amenities
- Mandatory
- New Financing
- Conventional, FHA, VA
- Office Description
- Level 1, Smooth Ceiling, Tile Floor, Hardwood Floor
- Office Dimensions
- 14x13
- Other Rooms
- Laundry Room, Office/Sewing Room, Internal Expansion Area, In-Law Quarters, Separate Guest House, 2nd Kitchen, Attic
- Parking Storage
- Driveway/Pad, More than 3 Coverd Spaces, Workshop(s), Garage Door Opener(s), Side-Load Garage
- Pool Description
- In Ground
- Roof
- Other (See REMARKS)
- Stories
- 1
- Style
- Traditional, Ranch
- Subdivision
- AINSLEY MANOR
- Subtype
- Detached Single Family
- Water Sewer
- Gas Water Heater, 2+ Water Heaters, Well Water, Septic Tank
- Year Built
- 2016
Mortgage Calculator
Listing courtesy of Crye-Leike, Inc., REALTORS.
Some or all of the listings displayed may not belong to the firm whose website is being visited
Copyright© 2026 Memphis Area Association of REALTORS®. The information provided is for the consumer's personal, noncommercial use and may not be used for any purpose other than to identify prospective properties that the consumer may be interested in purchasing. Information deemed reliable, but is not guaranteed accurate. Some or all of the listings displayed may not belong to the firm whose web site is being visited.