12285 E Richmark Way, Arlington, TN 38002
- $585,575
- 4
- BD
- 4
- BA



- List Price
- $585,575
- Status
- ACTIVE
- MLS#
- 10218487
- Bedrooms
- 4
- Bathrooms
- 4
- Lot Size
- 15943 SF 100 X 169
Property Description
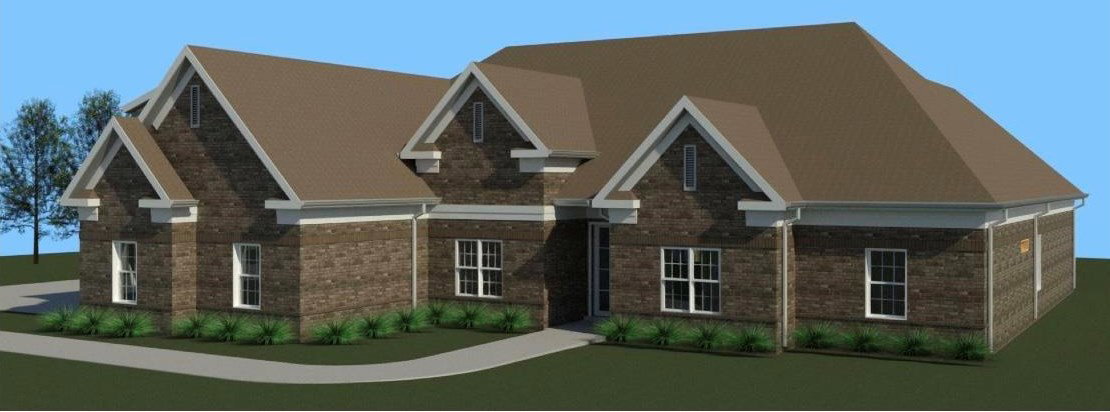
Looking for a large home in an established neighborhood. Well look no further. 4 bedrooms/4 bathrooms with a 3 car garage is here. Buyer gets to make selections such as paint, brick, and more. It takes 5-6 months from completion from the time the buyer makes selection. Seller requires $2500 in earnest money to be delivered to Baymark Title and Escrow.Please call me for more information.
/u.realgeeks.media/groomeco/80A47C59-046D-46CD-9C72-A24626F920A1.jpeg)
Additional Information
- Acres
- 0.36
- Annual City Tax
- 200
- Annual County Tax
- 529
- Bedrooms Downstairs
- 4
- Bedroom Three Description
- Level 1, Smooth Ceiling, Walk-In Closet
- Bedroom Two Description
- Level 1, Smooth Ceiling, Walk-In Closet
- Cooling
- Ceiling Fan(s), Central
- Exterior
- Porch, Covered Patio
- Exterior Windows
- Brick Veneer
- Fireplace
- Ventless Gas Fireplace
- Fireplaces
- 1
- Floors Ceilings
- Part Hardwood, Part Carpet, Tile
- Foundation
- Slab
- Heating
- Ceiling Heat
- Legal Subdivision
- Snyder Plantation Sec E
- Living Dining Kitchen
- Separate Living Room, Separate Dining Room
- Lot
- 140
- Lot Description
- Level
- Lot Size
- 15943 SF 100 X 169
- Neighborhood Amenities
- Mandatory
- New Financing
- Conventional, FHA
- Parking Storage
- Garage Door Opener(s), Side-Load Garage
- Roof
- Composition Shingles
- Stories
- 1.2
- Style
- Traditional
- Subdivision
- SNYDER PLANTATION SEC E
- Subtype
- Attached Single Family
- Water Sewer
- Public Sewer, Public Water
- Year Built
- 2024
Mortgage Calculator
Listing courtesy of C21 Patterson & Assoc. Real Es.
Some or all of the listings displayed may not belong to the firm whose website is being visited
Copyright© 2026 Memphis Area Association of REALTORS®. The information provided is for the consumer's personal, noncommercial use and may not be used for any purpose other than to identify prospective properties that the consumer may be interested in purchasing. Information deemed reliable, but is not guaranteed accurate. Some or all of the listings displayed may not belong to the firm whose web site is being visited.