12129 Providence Center Loop, Arlington, TN 38002
- $639,900
- 4
- BD
- 3.1
- BA





- List Price
- $639,900
- Status
- ACTIVE
- MLS#
- 10211021
- Price Change
- ▼ $5,000 1787939647
- Bedrooms
- 4
- Bathrooms
- 3.1
- Lot Size
- 0
Property Description
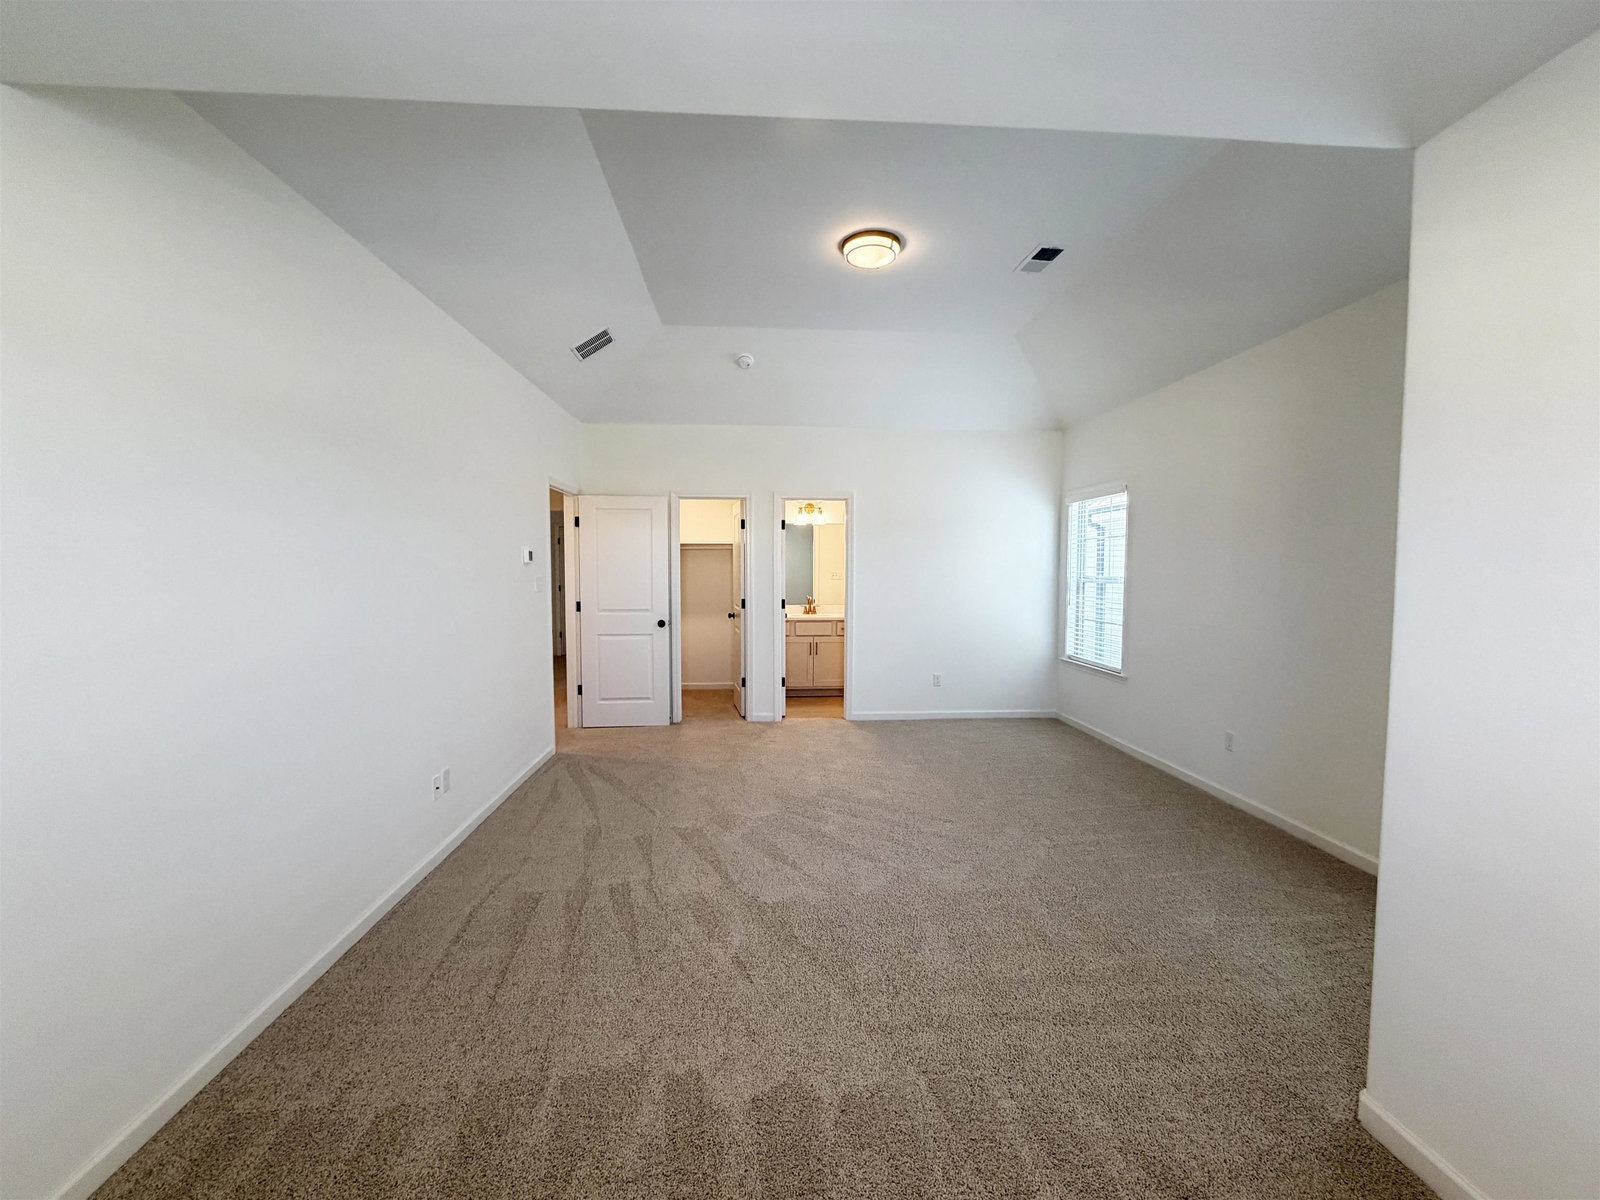
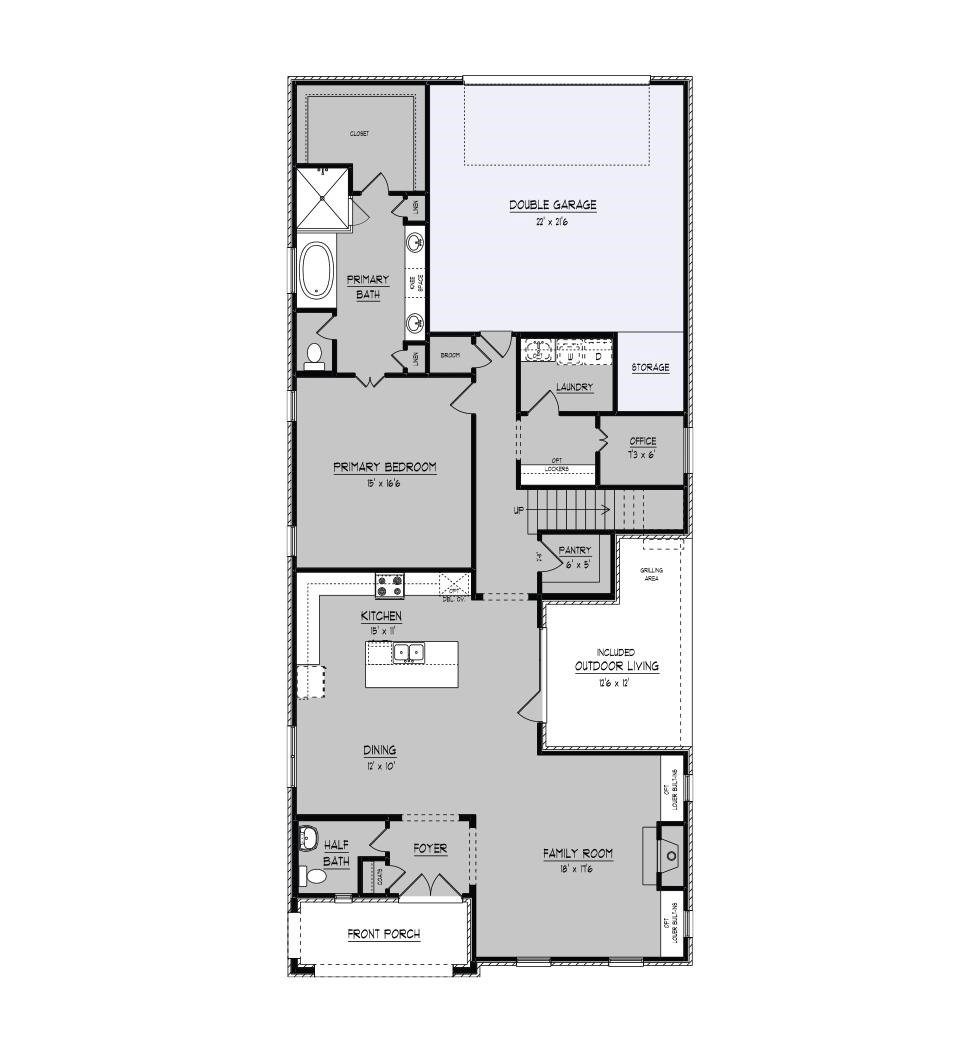
Be one of the first to live in the highly anticipated Providence Place community in Arlington! Located near shopping and top-rated schools, this Roland plan offers 4 bedrooms, 3.5 baths, and a loft area for flexibility. Enjoy a luxurious primary suite with a spa-like bathroom, featuring a free-standing tub, walk-in shower, and a double vanity. The kitchen design provides plenty of cabinets and beautiful quartz countertops with an island that faces the breakfast area. This home offers oversized closets, custom built-in features, and an open concept floorplan that provides plenty of space to live and entertain in comfort. Enjoy the outdoors on the front porch or the covered outdoor living area off the kitchen. Blinds are included. This home is ready now! Call to schedule a private tour.
/u.realgeeks.media/groomeco/80A47C59-046D-46CD-9C72-A24626F920A1.jpeg)
Additional Information
- Acres
- 0.12
- Bedrooms Downstairs
- 1
- Bedroom Three Description
- Carpet, Level 2, Shared Bath, Smooth Ceiling, Vaulted/Coffered Ceilings, Walk-In Closet
- Bedroom Two Description
- Carpet, Level 2, Private Full Bath, Smooth Ceiling, Vaulted/Coffered Ceilings, Walk-In Closet
- Cooling
- Ceiling Fan(s), Central
- Exterior
- Porch, Covered Patio
- Exterior Windows
- Brick Veneer, Double Pane Window(s), Vinyl Windows, Wood/Composition
- Fireplace
- In Den/Great Room, Ventless Gas Fireplace
- Fireplaces
- 1
- Floors Ceilings
- 9 or more Ft. Ceiling, Part Carpet, Part Hardwood, Smooth Ceiling, Tile, Vaulted/Coff/Tray Ceiling
- Foundation
- Slab
- Heating
- Central, Gas
- Interior Equipment
- Cable Wired, Cooktop, Dishwasher, Disposal, Gas Cooking, Microwave, Range/Oven
- Legal Subdivision
- Providence Place Ph3
- Living Dining Kitchen
- Great Room, Island In Kitchen, Pantry, Separate Breakfast Room
- Lot
- 22
- Lot Description
- Professionally Landscaped
- Lot Size
- 0
- Misc Interior
- All Window Treatments, Attic Access, Powder/Dressing Room, Security System, Smoke Detector(s), Vent Hood/Exhaust Fan, Walk-In Closet(s)
- Neighborhood Amenities
- Mandatory
- Other Rooms
- Attic, Laundry Room, Loft/Balcony
- Parking Storage
- Back-Load Garage, Garage Door Opener(s)
- Roof
- Composition Shingles
- Stories
- 2
- Style
- Traditional
- Subdivision
- PROVIDENCE PLACE PH3
- Subtype
- Detached Single Family
- Water Sewer
- Gas Water Heater, Public Sewer, Public Water
- Year Built
- 2025
Mortgage Calculator
Listing courtesy of Regency Realty, LLC.
Some or all of the listings displayed may not belong to the firm whose website is being visited
Copyright© 2026 Memphis Area Association of REALTORS®. The information provided is for the consumer's personal, noncommercial use and may not be used for any purpose other than to identify prospective properties that the consumer may be interested in purchasing. Information deemed reliable, but is not guaranteed accurate. Some or all of the listings displayed may not belong to the firm whose web site is being visited.