12103 Stromness Cv, Arlington, TN 38002
- $688,900
- 5
- BD
- 3
- BA








- List Price
- $688,900
- Status
- ACTIVE
- MLS#
- 10218222
- Price Change
- ▼ $6,000 1787869945
- Bedrooms
- 5
- Bathrooms
- 3
- Lot Size
- 75 X 150
Property Description
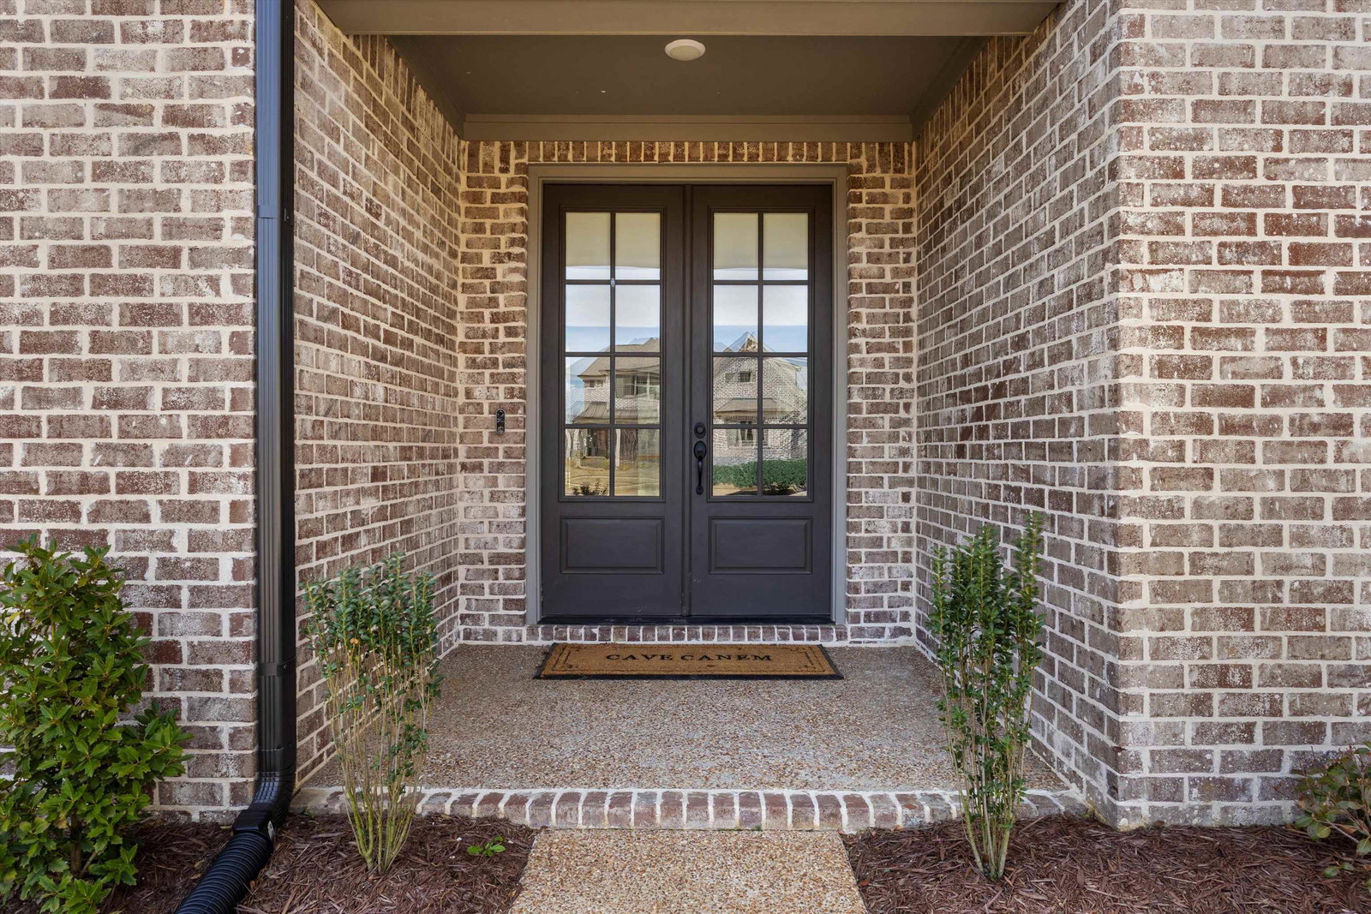
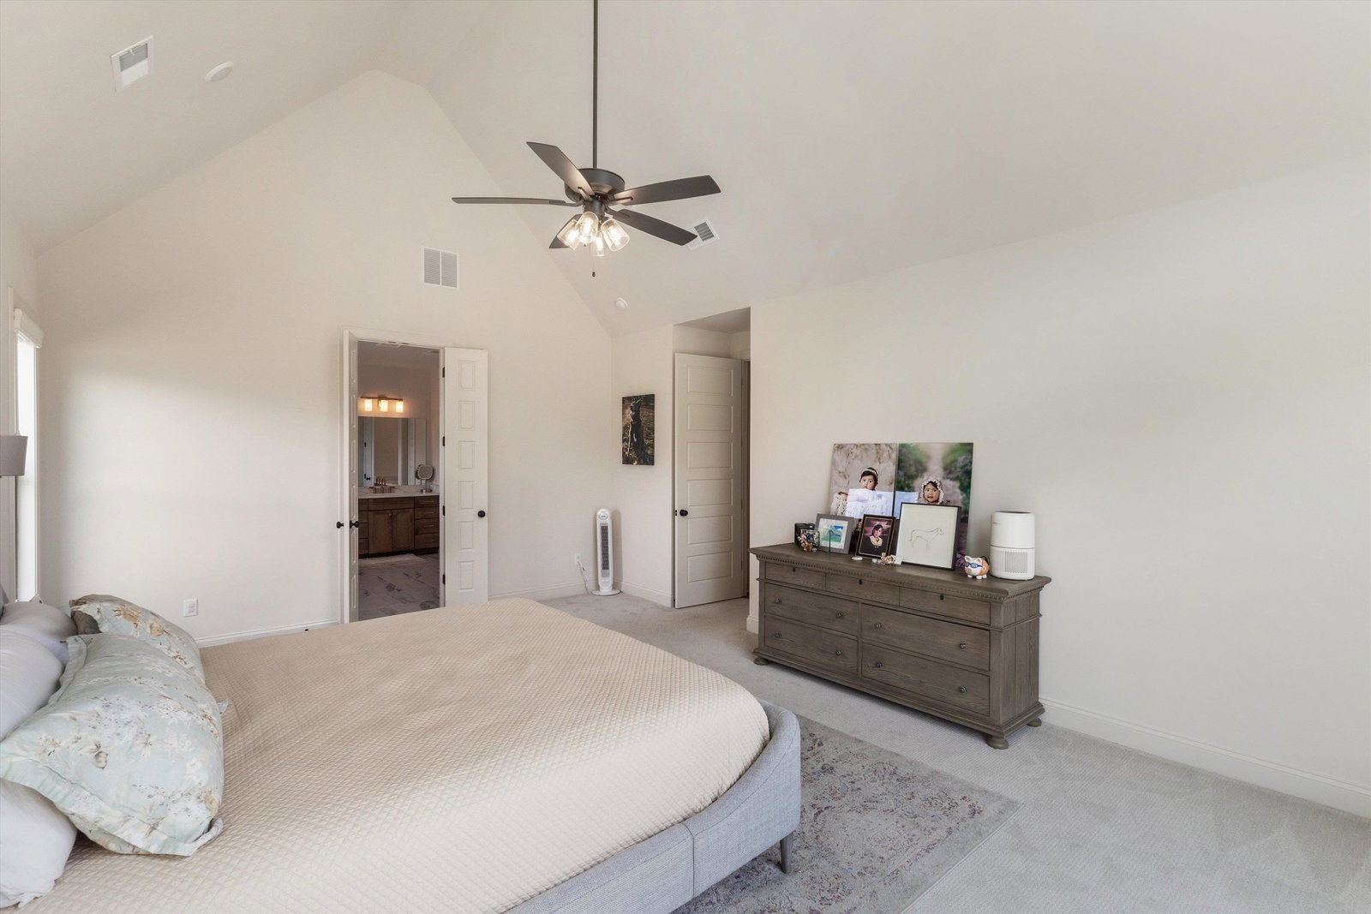
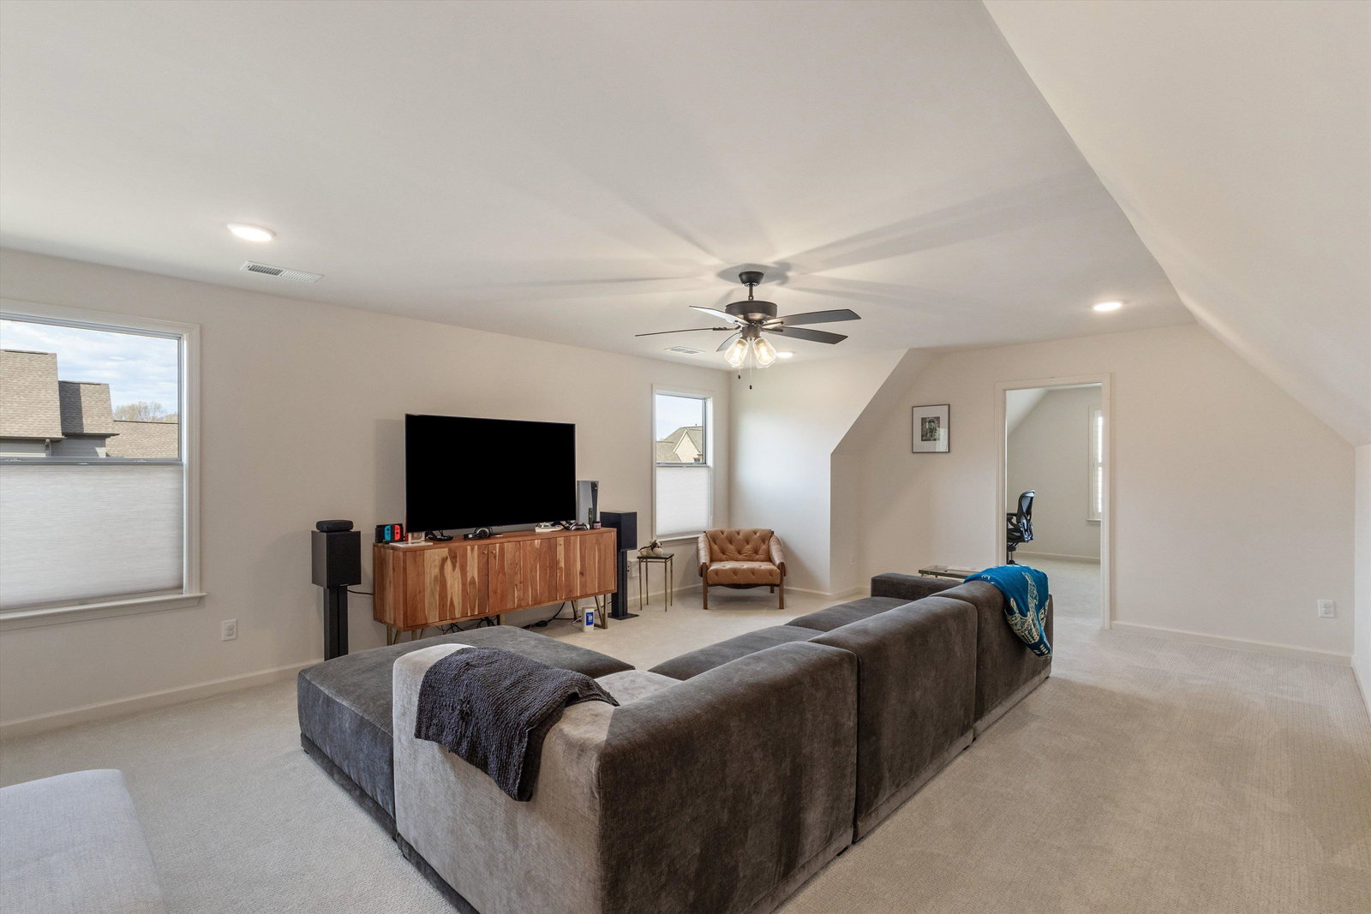
Welcome to 12103 Stromness Cove, a thoughtfully designed, nearly new 5BR/3BA home in a quiet 29-lot one entrance community in Arlington. This open-concept floor plan offers quality finishes, abundant natural light, & functional living throughout. The kitchen features a large island, custom cabinetry, gas cooking, designer lighting, & premium Café appliances. The primary suite plus an additional bedroom are located downstairs, offering flexibility for guests or a home office. Upstairs includes additional bedrooms and bonus space. Enjoy year-round outdoor living on the screened porch featuring a fireplace & ceiling fan, overlooking a private wooded backdrop. Additional upgrades include wood privacy fencing, custom window treatments, matching Cafe Refrigerator & LG washer/dryer—approximately $30K in added value. All this & Move-in ready with upgrades already complete—without the wait of new construction. Don’t miss this exceptional opportunity!
/u.realgeeks.media/groomeco/80A47C59-046D-46CD-9C72-A24626F920A1.jpeg)
Additional Information
- Acres
- 0.26
- Annual City Tax
- 1991
- Annual County Tax
- 4739
- Bedrooms Downstairs
- 2
- Bedroom Three Description
- Carpet, Level 2, Shared Bath, Smooth Ceiling, Walk-In Closet
- Bedroom Two Description
- Carpet, Level 1, Shared Bath, Smooth Ceiling, Walk-In Closet
- Cooling
- Attic Fan, Ceiling Fan(s), Central
- Exterior
- Covered Patio
- Exterior Windows
- Brick Veneer, Double Pane Window(s)
- Fireplaces
- 2
- Floors Ceilings
- Part Carpet, Part Hardwood, Smooth Ceiling, Tile
- Foundation
- Slab
- Heating
- Central, Gas
- Interior Equipment
- Cable Available, Cable Wired, Cooktop, Dishwasher, Disposal, Double Oven, Gas Cooking, Microwave, Self Cleaning Oven
- Legal Subdivision
- Village At Donelson Farms
- Living Dining Kitchen
- Great Room, Island In Kitchen, Pantry
- Lot
- 10
- Lot Description
- Professionally Landscaped, Wood Fenced
- Lot Size
- 75 X 150
- Misc Interior
- Attic Access, Security System, Smoke Detector(s), Walk-In Attic
- Neighborhood Amenities
- Mandatory
- New Financing
- Conventional, VA
- Other Rooms
- Bonus Room, Entry Hall, Laundry Room, Office/Sewing Room
- Parking Storage
- Garage Door Opener(s), Side-Load Garage
- Roof
- Composition Shingles
- Stories
- 2
- Style
- Traditional
- Subdivision
- VILLAGE AT DONELSON FARMS
- Subtype
- Detached Single Family
- Water Sewer
- Gas Water Heater, Public Sewer, Public Water
- Year Built
- 2025
Mortgage Calculator
Listing courtesy of Crye-Leike, Inc., REALTORS.
Some or all of the listings displayed may not belong to the firm whose website is being visited
Copyright© 2026 Memphis Area Association of REALTORS®. The information provided is for the consumer's personal, noncommercial use and may not be used for any purpose other than to identify prospective properties that the consumer may be interested in purchasing. Information deemed reliable, but is not guaranteed accurate. Some or all of the listings displayed may not belong to the firm whose web site is being visited.