Osborntown Rd Unit #126, Arlington, TN 38002
- $825,900




- List Price
- $825,900
- MLS#
- 10229650
- Property Type
- Land
- Lot Size
- 126.8 acres
- Status
- ACTIVE
Property Description
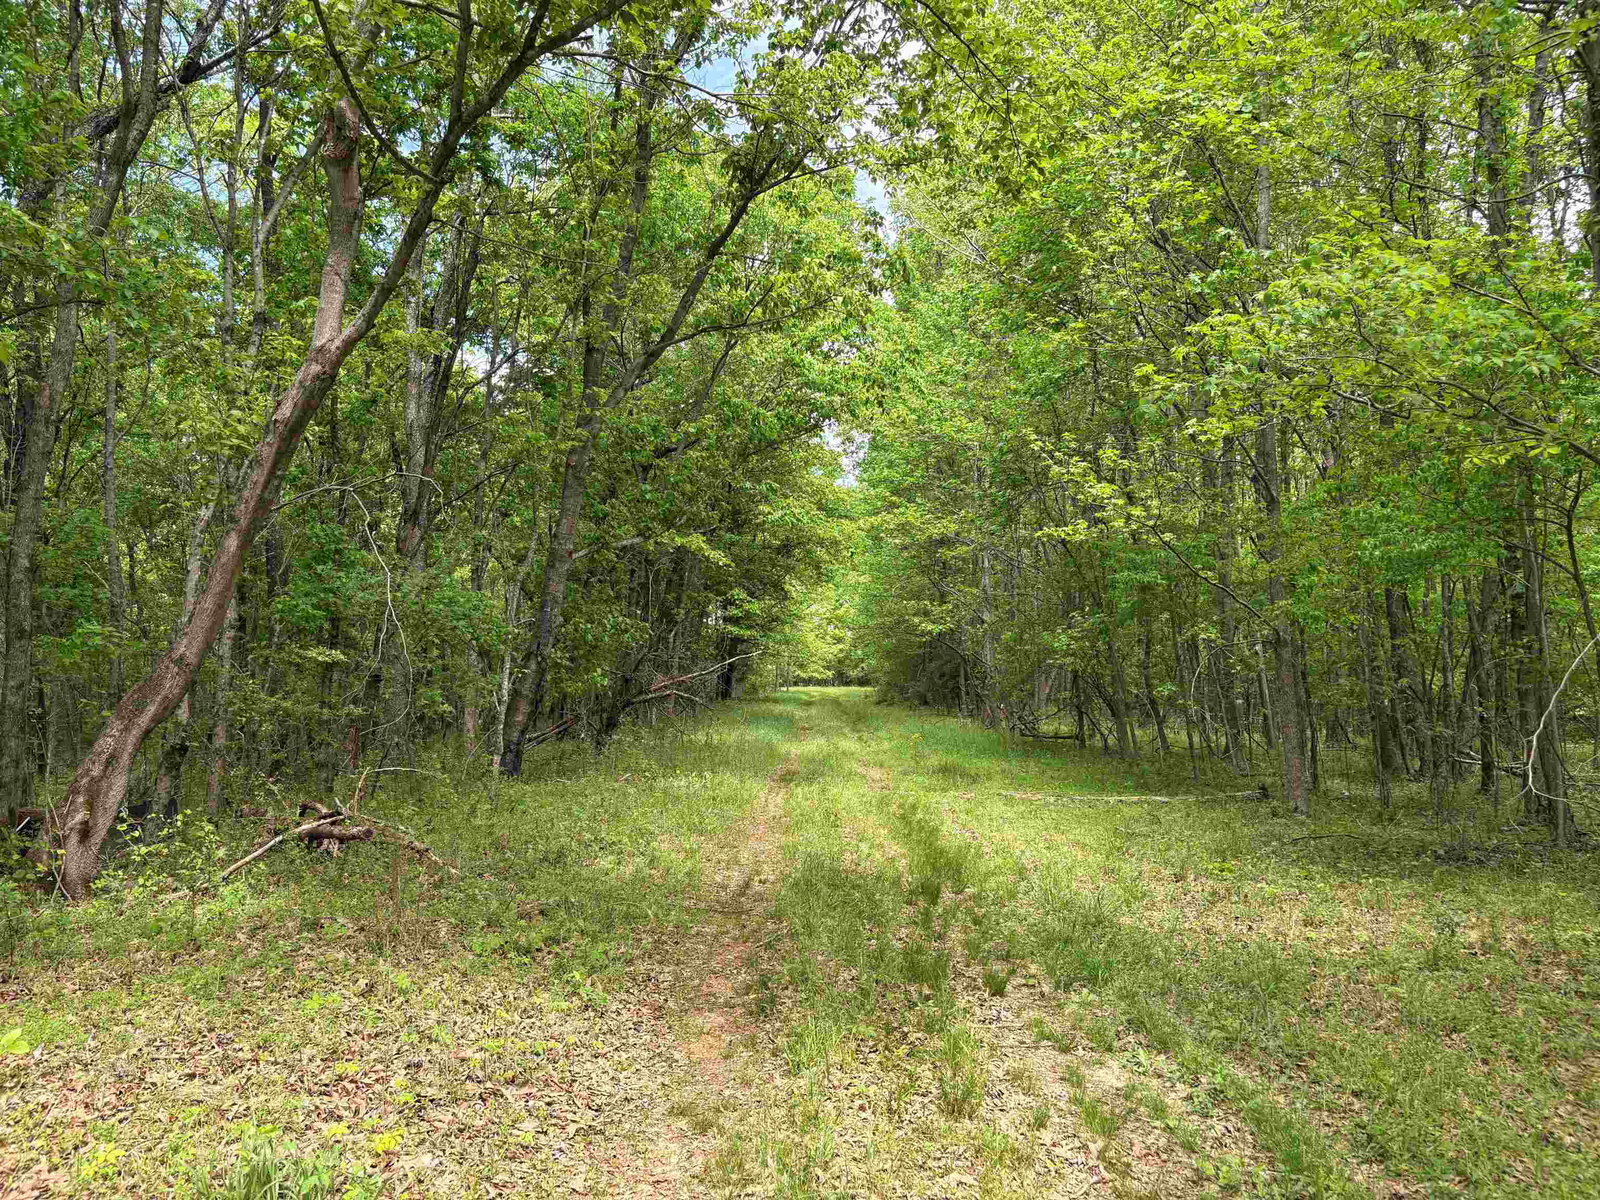
Whether your vision is a private legacy estate, a strategic family compound, or a thoughtful development play, this tract delivers the size, location, and infrastructure to make it happen. Tracts of this scale rarely come available this close to Arlington, and when they do, they move quickly. With 127± acres at your disposal, you have the flexibility to shape the land to fit your goals rather than the other way around. Large Barn on site and 3 ponds Development-ready infrastructure is already in place along Osborntown Rd., including electricity, public water and natural gas. Less than 10 minutes from shopping, dining, healthcare, and the charm of historic downtown Arlington.
/u.realgeeks.media/groomeco/80A47C59-046D-46CD-9C72-A24626F920A1.jpeg)
Additional Information
- Acres
- 126.80
- Annual County Tax
- 1231
- Improvements
- None
- Location
- Rural
- Lots Available
- 2-5
- Lot Size
- 126.8 acres
- Present Structure
- Barn
- Present Usage
- None/Vacant
- Shape
- Regular
- Subdivision
- ARLINGTON/BOLTON
- Subtype
- Land
- Unit Number
- 126
- Utilities
- Electricity, Natural Gas, Public Water
Mortgage Calculator
Listing courtesy of National Land Realty, LLC.
Some or all of the listings displayed may not belong to the firm whose website is being visited
Copyright© 2026 Memphis Area Association of REALTORS®. The information provided is for the consumer's personal, noncommercial use and may not be used for any purpose other than to identify prospective properties that the consumer may be interested in purchasing. Information deemed reliable, but is not guaranteed accurate. Some or all of the listings displayed may not belong to the firm whose web site is being visited.