Share this with your friends


901-465-7172
Real Estate Company
9624 Pine Point Dr, Lakeland, TN 38002
- $77,000



- Sold Price
- $77,000
- List Price
- $79,500
- Closing Date
- Jun 10, 2025
- MLS#
- 10193497
- Property Type
- Land
- Lot Size
- 80X162
- Status
- CLOSED
Property Description
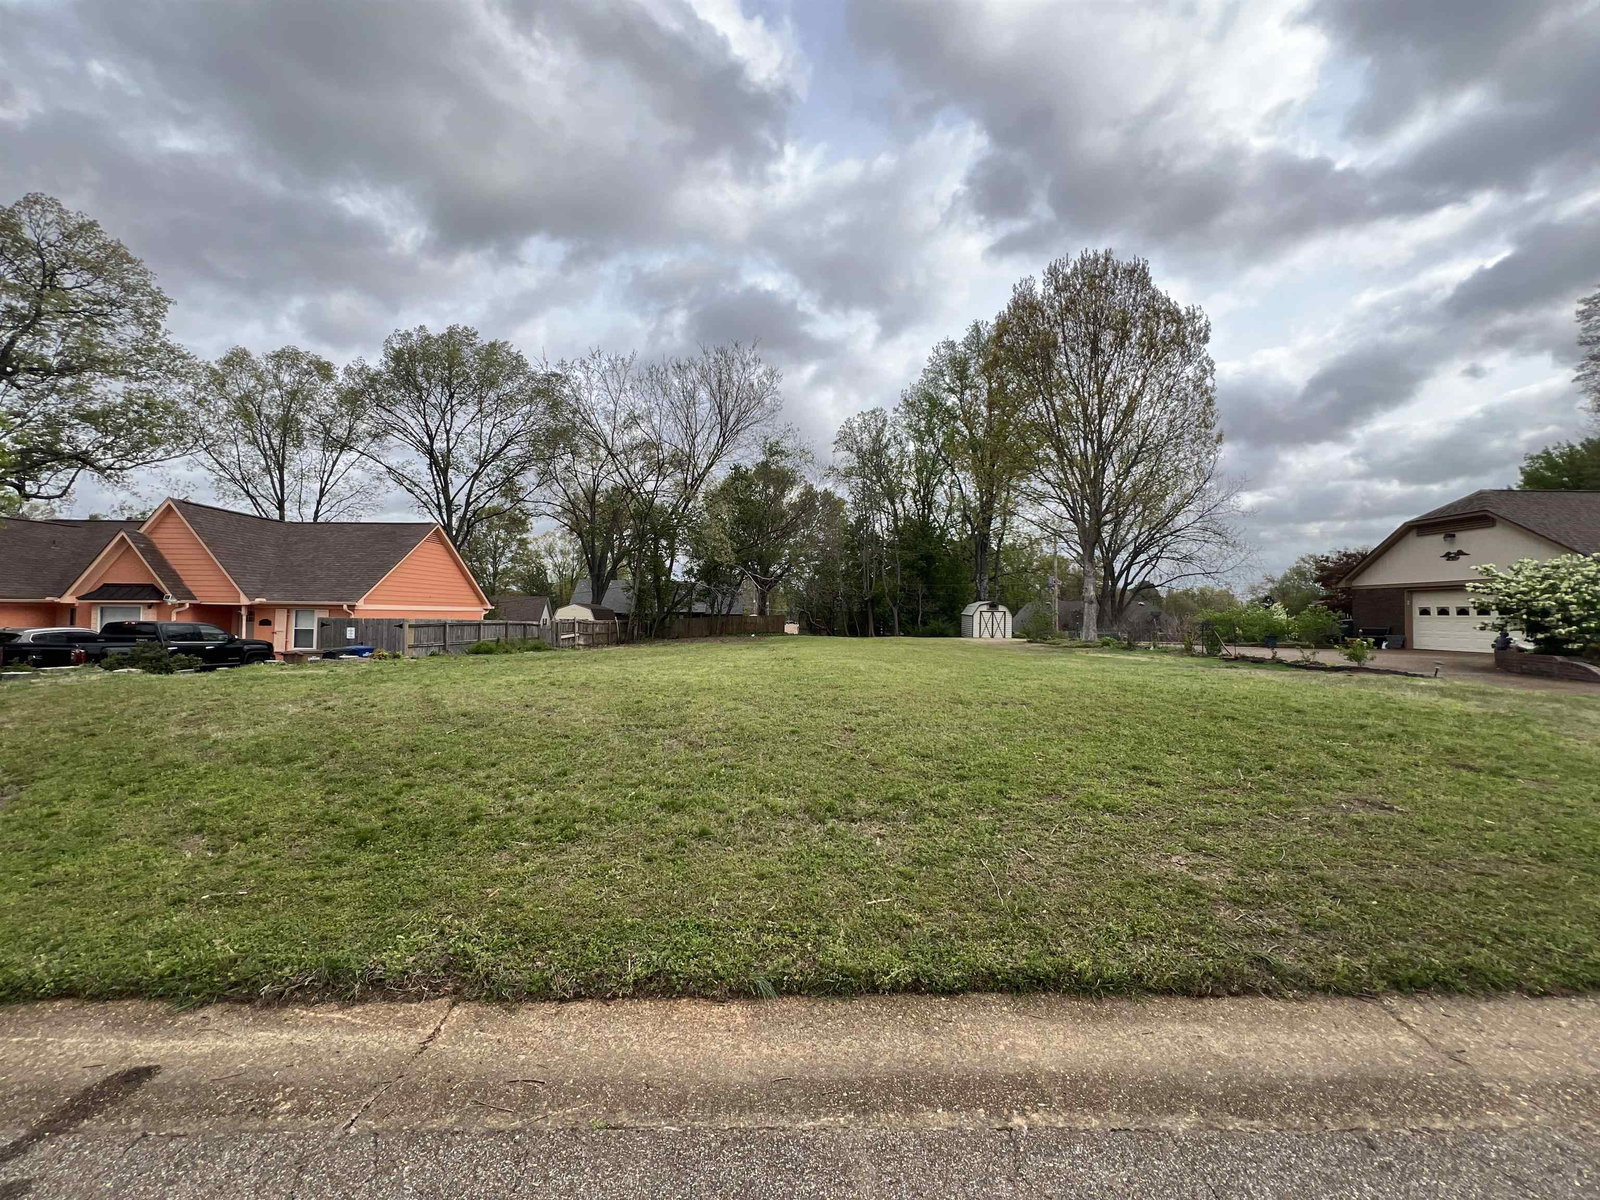
Prime Vacant Lot in a Beautiful Lake Community Seize the opportunity to own this 0.29-acre flat lot, perfectly situated in a sought-after Garner Lake community. Whether you're looking to build your dream home, a vacation retreat, or make a great investment, this property offers endless possibilities! Property Highlights: Flat & Build-Ready – Ideal for construction with easy access Lake Community Perks – Enjoy fishing, boating, and general outdoor recreation Convenient Location – Close to local shops, dining, interstate access and amenities Utilities Nearby – Check for availability of water, sewer, and electricity Don’t miss your chance to own a piece of this peaceful and scenic community.
/u.realgeeks.media/groomeco/80A47C59-046D-46CD-9C72-A24626F920A1.jpeg)
Additional Information
- Acres
- 0.29
- Annual City Tax
- 179
- Annual County Tax
- 509
- Improvements
- None
- Legal Subdivision
- Lakeland Estates 2nd Addn
- Location
- Subdivision
- Lot
- 92
- Lots Available
- 1 Only
- Lot Size
- 80X162
- Present Usage
- None/Vacant
- Shape
- Regular
- Subdivision
- LAKELAND ESTATES 2ND ADD
- Subtype
- Land
- Utilities
- Other (See REMARKS)
How much is your home worth?
...get instant property value now!
Mortgage Calculator
Listing courtesy of Zeitlin Sotheby's Internation. Selling Office: NON-MLS OR NON-BOARD OFFICE.
Some or all of the listings displayed may not belong to the firm whose website is being visited
Copyright© 2026 Memphis Area Association of REALTORS®. The information provided is for the consumer's personal, noncommercial use and may not be used for any purpose other than to identify prospective properties that the consumer may be interested in purchasing. Information deemed reliable, but is not guaranteed accurate. Some or all of the listings displayed may not belong to the firm whose web site is being visited.