Share this with your friends


901-465-7172
Real Estate Company
4357 Monteleone Way, Lakeland, TN 38002
- $1,300,000
- 5
- BD
- 5.2
- BA





- Sold Price
- $1,300,000
- List Price
- $1,300,000
- Status
- CLOSED
- MLS#
- 10193563
- Closing Date
- Jun 04, 2025
- Bedrooms
- 5
- Bathrooms
- 5.2
- Lot Size
- 93.18 X 245.06 IRR
Property Description
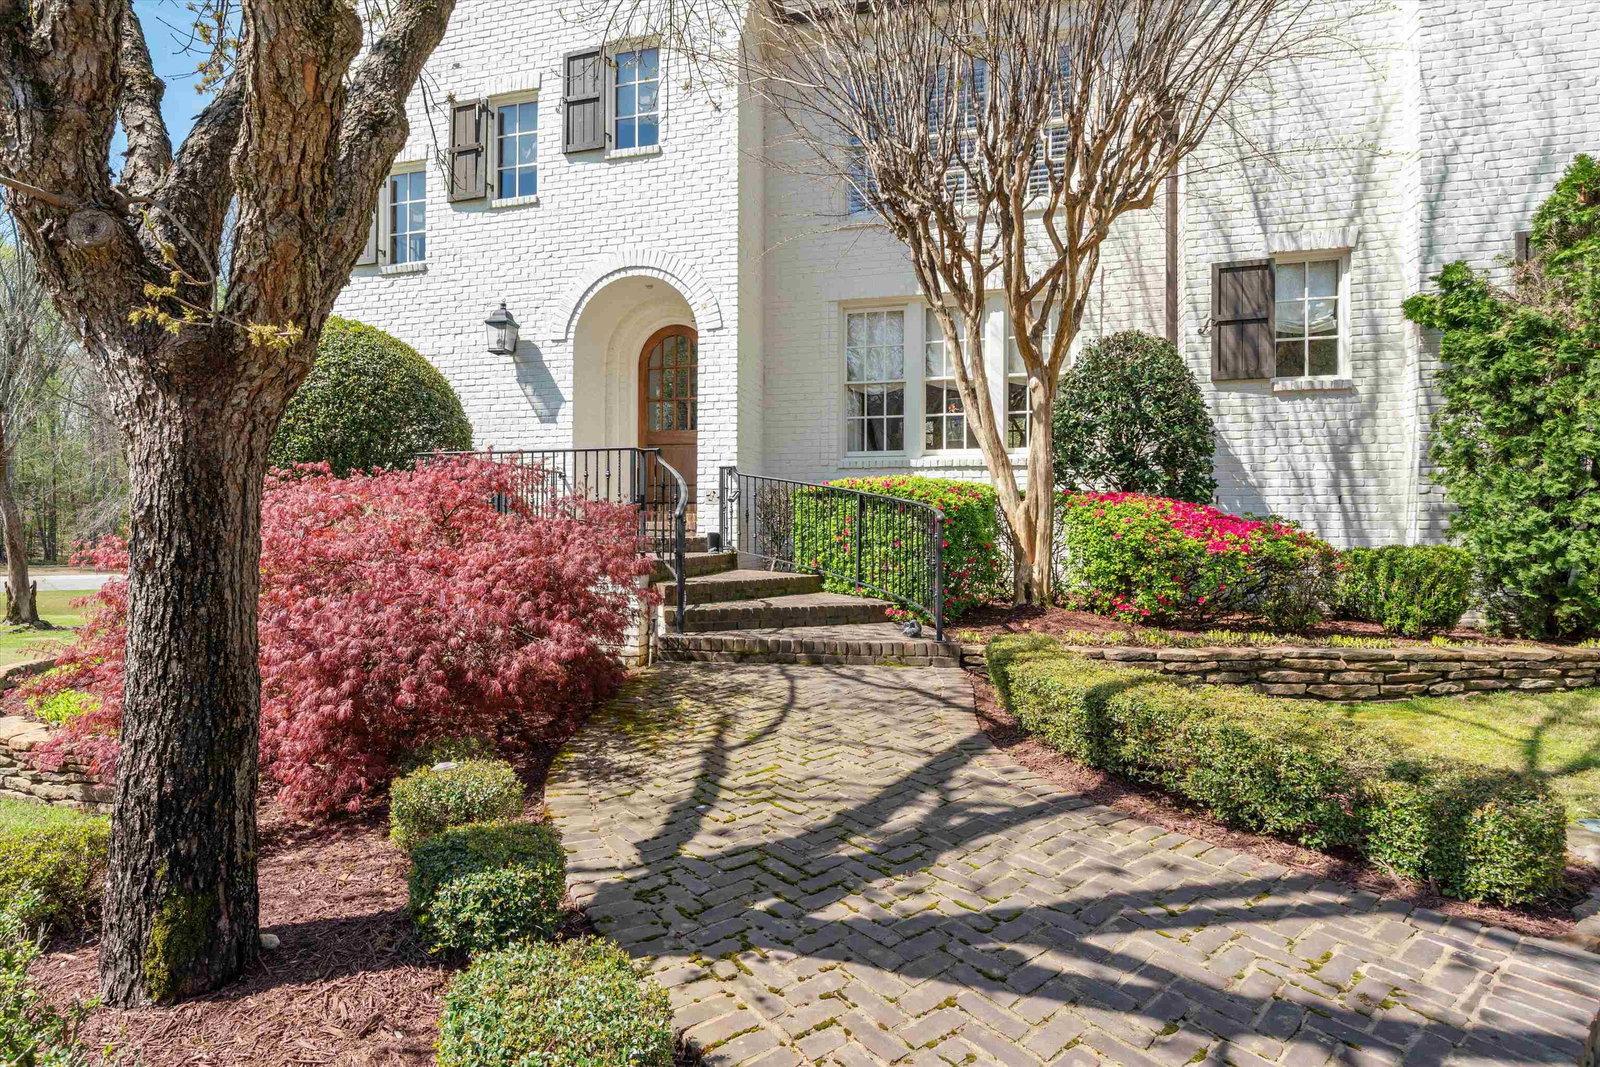
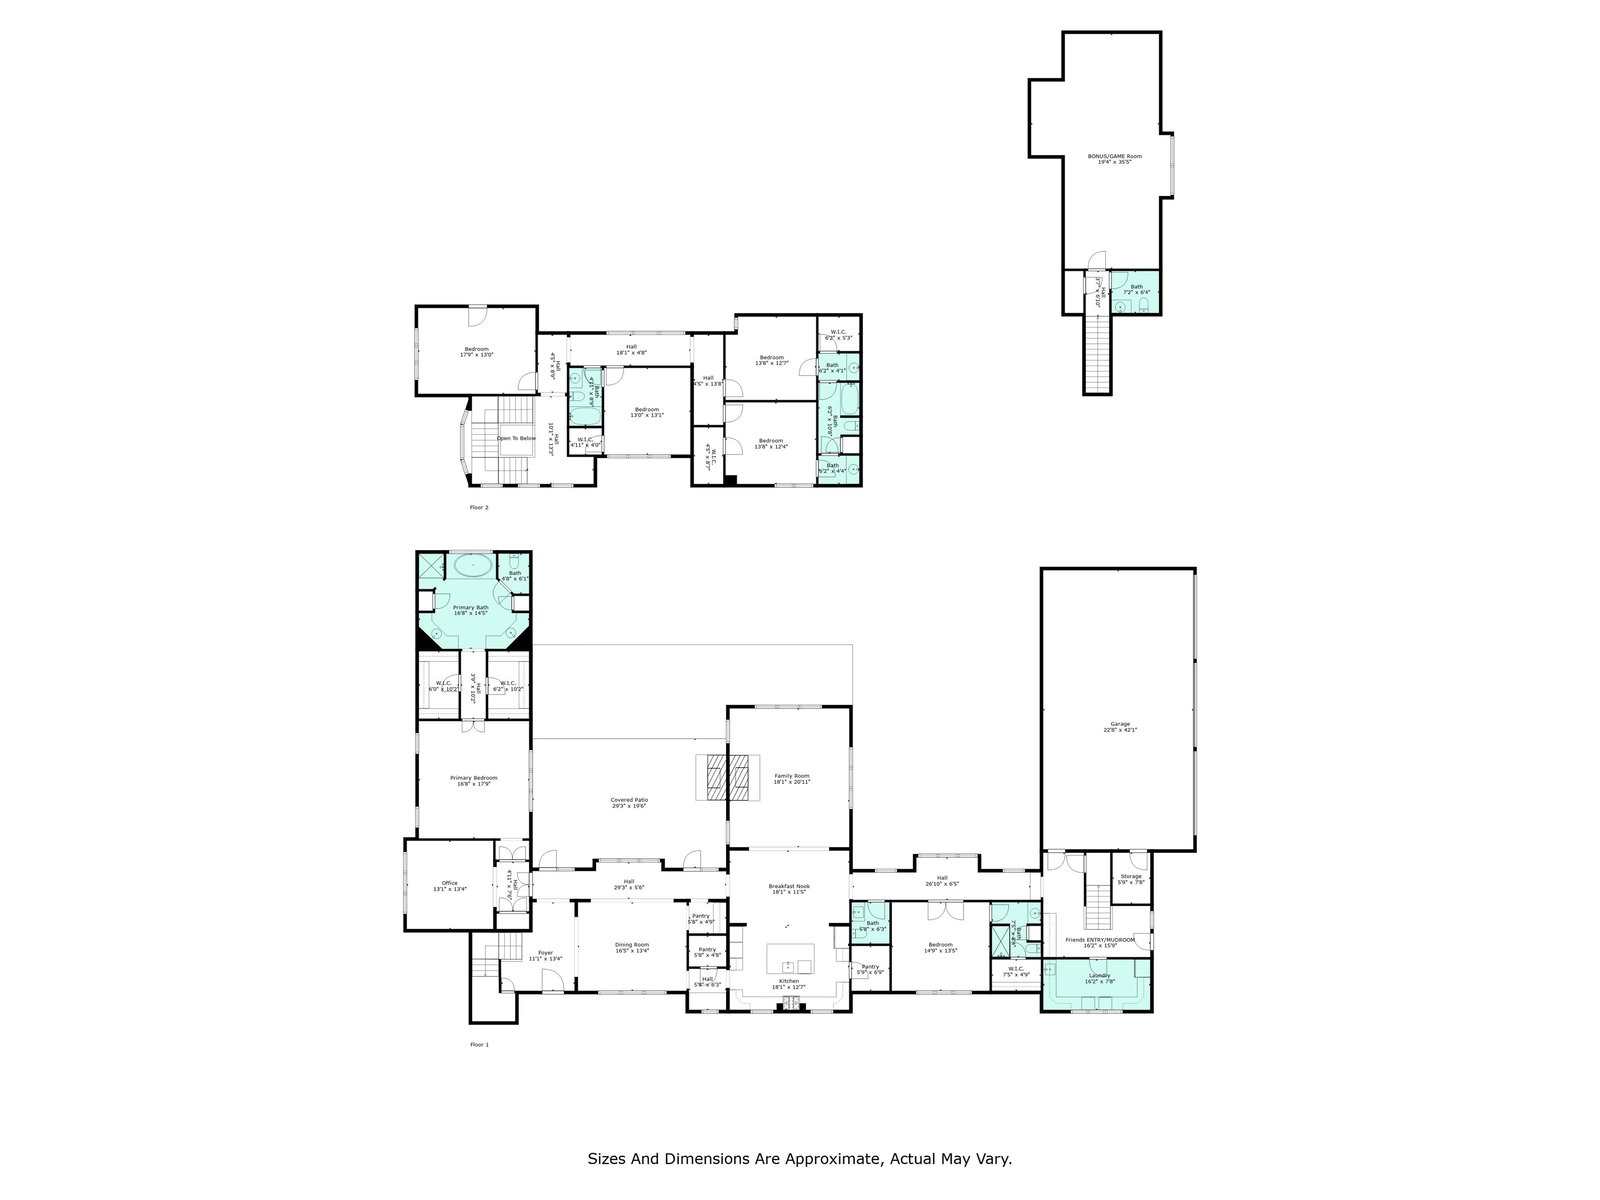
Rarely found Karen Garner/Magnolia Homes French Provincial re-sale in Gated Cool Springs in Lakeland with a MAJOR REDUCTION TO THE RECENTLY APPRAISED PRICE of $1.3 million! Even more distinctive is the custom designed gunite pool w/waterfall, stone landscaping including tanning ledge, a hidden grotto Hot Tub offering unmatched privacy. Spacious Screened Patio w/Fireplace and retractable phantom screens for multi-season usage. 4 (FOUR) Car Garage for cars & toys! Chef-inspired Granite, Gas, Stainless Kitchen w/25 Cabinets, 11 Drawers and TWO Walk-In Pantries! Rear Stairs to Theatre/Play Room! The Main Level offers both a Primary Suite and 2nd BR Suite Plus an Office or Nursery! This is a way-over-the-top quality home in move-in condition in a premier location!
/u.realgeeks.media/groomeco/80A47C59-046D-46CD-9C72-A24626F920A1.jpeg)
Additional Information
- Acres
- 1.07
- Annual Association Fee
- 1450
- Annual City Tax
- 2678
- Annual County Tax
- 7630
- Apprx Heated SqFt Range
- 6000-6199
- Bedrooms Downstairs
- 2
- Bedroom Three Description
- Level 2, Walk-In Closet, Smooth Ceiling, Hardwood Floor
- Bedroom Two Description
- Level 1, Private Full Bath, Vaulted/Coffered Ceilings, Smooth Ceiling, Hardwood Floor
- Cooling
- Central, Ceiling Fan(s), 3 or More Systems, 220 Wiring
- Exterior
- Porch, Patio, Covered Patio, Deck, Hot Tub
- Exterior Windows
- Brick Veneer
- Fireplace
- Prefabricated, In Living Room, In Other Room, Gas Logs
- Fireplaces
- 2
- Floors Ceilings
- Part Hardwood, Part Carpet, Tile, Smooth Ceiling, 9 or more Ft. Ceiling, Vaulted/Coff/Tray Ceiling
- Foundation
- Slab
- Heating
- Central, 3 or More Systems
- Interior Equipment
- Double Oven, Cooktop, Gas Cooking, Disposal, Dishwasher, Microwave
- Legal Subdivision
- Cool Spring Pd Area C
- Living Dining Kitchen
- Separate Living Room, Separate Dining Room, Updated/Renovated Kitchen, Eat-In Kitchen, Breakfast Bar, Separate Breakfast Room, Pantry, Island In Kitchen
- Lot
- 43
- Lot Description
- Some Trees, Corner, Professionally Landscaped, Wood Fenced
- Lot Size
- 93.18 X 245.06 IRR
- Misc Interior
- Walk-In Closet(s), Attic Access, Walk-In Attic, Powder/Dressing Room
- Neighborhood Amenities
- Gated Neighborhood
- New Financing
- Conventional
- Office Description
- Level 1, Smooth Ceiling, Hardwood Floor
- Office Dimensions
- 14x12
- Other Rooms
- Laundry Room, Play Room, Bonus Room, In-Law Quarters, Entry Hall, Media Room, Attic, Storage Room
- Parking Storage
- Driveway/Pad, Storage Room(s), Garage Door Opener(s), Side-Load Garage
- Pool Description
- In Ground
- Roof
- Composition Shingles
- Stories
- 2
- Style
- Traditional, French
- Subdivision
- COOL SPRINGS
- Subtype
- Detached Single Family
- Water Sewer
- Gas Water Heater, 2+ Water Heaters, Public Water, Public Sewer
- Year Built
- 2007
How much is your home worth?
...get instant property value now!
Mortgage Calculator
Listing courtesy of Marx-Bensdorf, REALTORS. Selling Office: Keller Williams.
Some or all of the listings displayed may not belong to the firm whose website is being visited
Copyright© 2026 Memphis Area Association of REALTORS®. The information provided is for the consumer's personal, noncommercial use and may not be used for any purpose other than to identify prospective properties that the consumer may be interested in purchasing. Information deemed reliable, but is not guaranteed accurate. Some or all of the listings displayed may not belong to the firm whose web site is being visited.