Share this with your friends


901-465-7172
Real Estate Company
50 Cedar Hill Cv, Somerville, TN 38068
- $619,900
- 5
- BD
- 3.1
- BA








- Sold Price
- $619,900
- List Price
- $629,900
- Status
- CLOSED
- MLS#
- 10221747
- Closing Date
- Aug 10, 2026
- Bedrooms
- 5
- Bathrooms
- 3.1
- Lot Size
- .74 Acres
Property Description
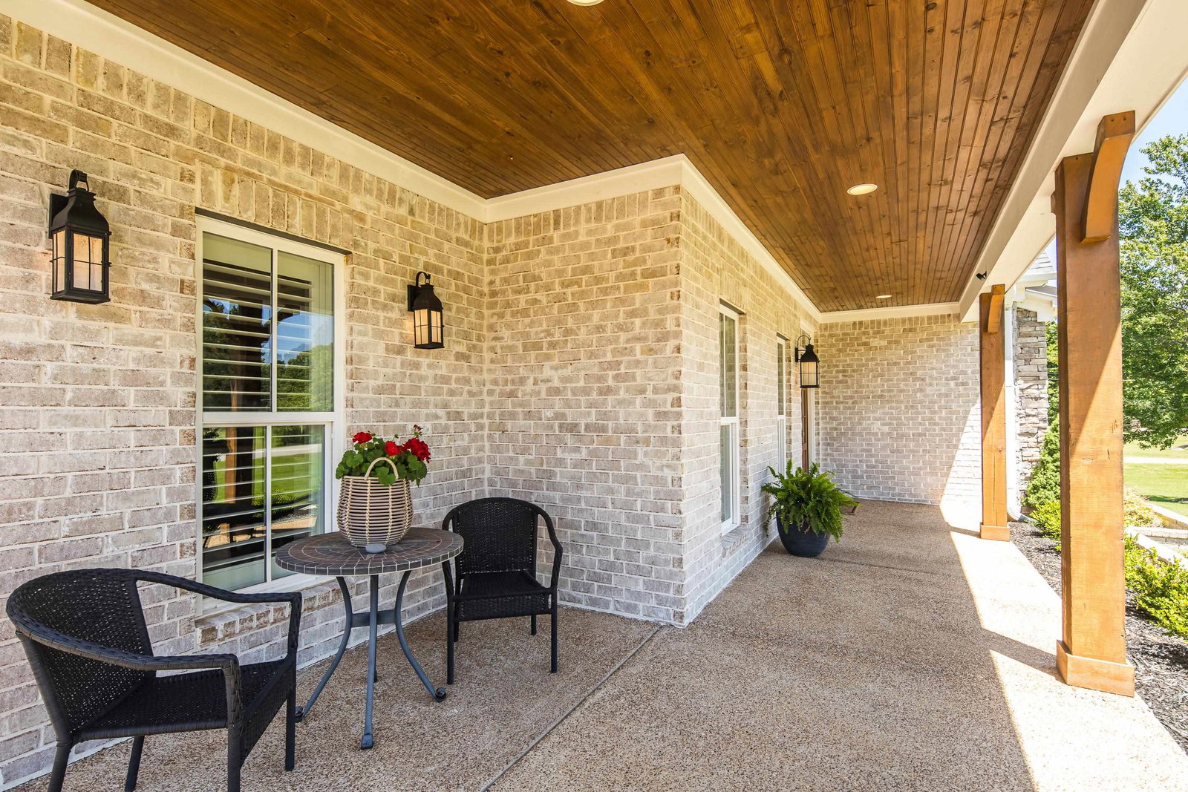
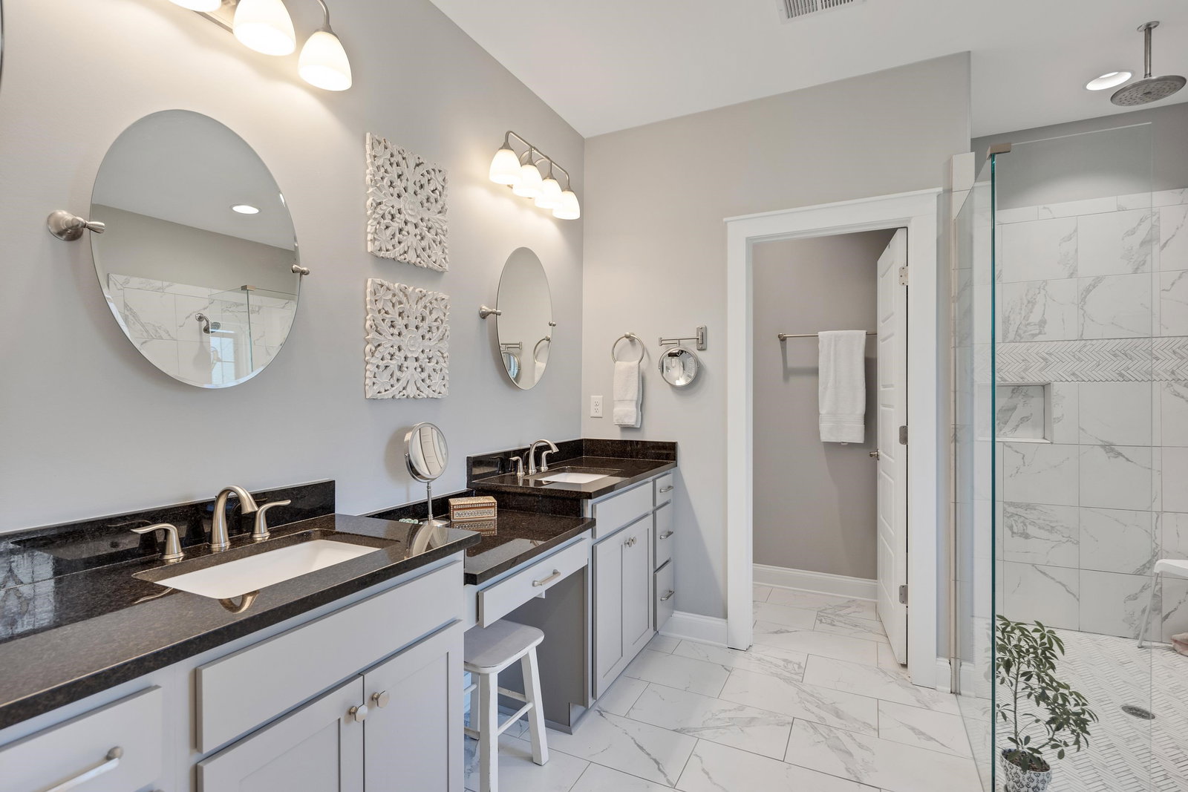
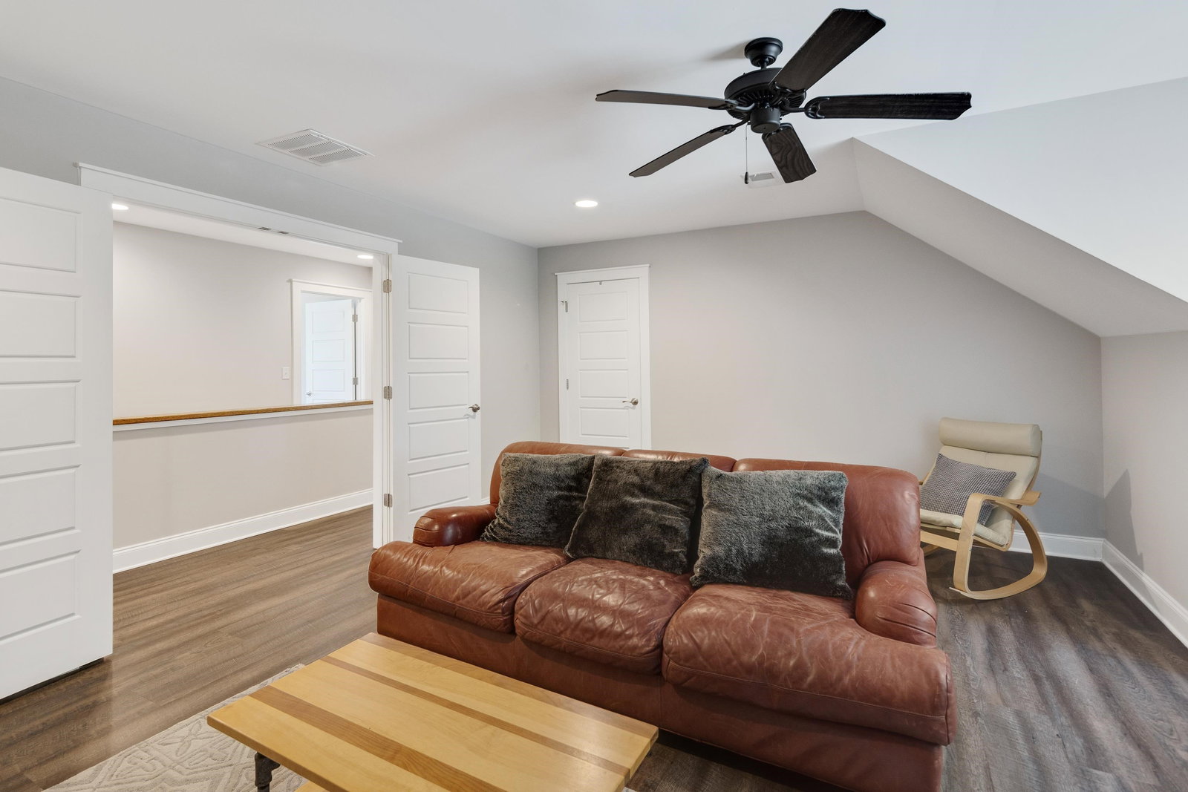
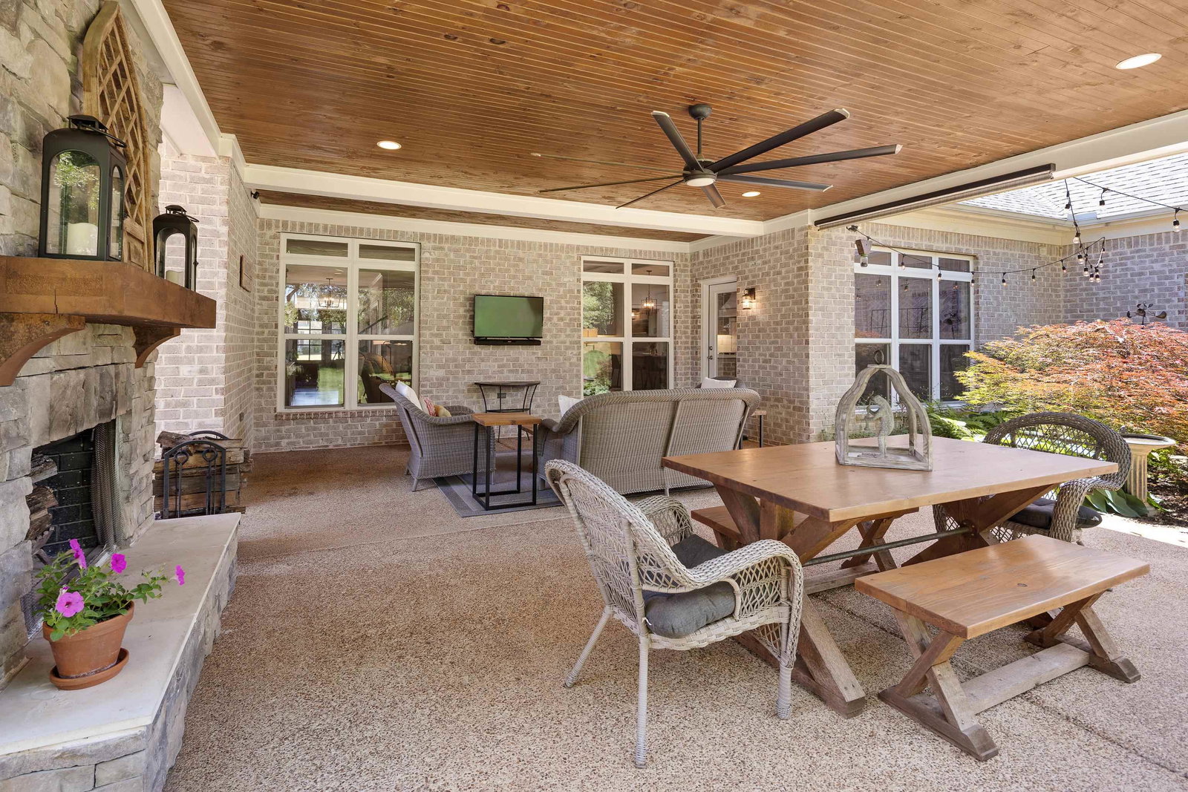
Relax and Enjoy the Outdoor Oasis with the 19 X 24 Covered Back Patio w/stone wood-burning fireplace, drop-down shade screen, TV & BBQ area, and Professional landscaping. This 2019 Custom Build, 5BR/3.5BA(4BR+BNS), 3000+ SF, insulated 4-car garage (heat/cooled w/mini-split), thoughtfully designed w/high-end finishes and quality craftsmanship throughout with plantation shutters, hardwood floors, smooth ceilings w/recessed lighting, wooden shelving, tongue & groove front/back porches, and more. Kitchen w/gas cooktop, brick 14’ island w/quartz countertops & farm sink. Large walk-in pantry & laundry RM combo w/wood shelving & appliance bar. Dining RM w/wainscoting. Primary BR w/adjustable racks in closet, 4-head walk-in shower, dbl sink vanity. 2nd BR/Office down w/full BA. Drop zone + 1/2 BA. Irrigation, privacy fence, raised beds. Spray foam insulation on All exterior walls. Epoxy floors, 30-amp, storage space. New architectural roof 2024, tankless gas water heater 2023, 2 gas furnaces.
/u.realgeeks.media/groomeco/80A47C59-046D-46CD-9C72-A24626F920A1.jpeg)
Additional Information
- Acres
- 0.74
- Annual City Tax
- 689
- Annual County Tax
- 1443
- Bedrooms Downstairs
- 2
- Bedroom Three Description
- Level 2, Walk-In Closet, Shared Bath, Smooth Ceiling, Vinyl/Luxury Vinyl Floor
- Bedroom Two Description
- Level 1, Walk-In Closet, Shared Bath, Smooth Ceiling, Hardwood Floor
- Cooling
- Central, Ceiling Fan(s), Other (See REMARKS)
- Exterior
- Porch, Patio, Covered Patio, Well Landscaped Grounds, Wood Fence, Sidewalks, Other (See REMARKS)
- Exterior Windows
- Brick Veneer, Wood/Composition, Double Pane Window(s), Other (See Remarks)
- Fireplace
- Masonry, In Den/Great Room, Gas Starter, Gas Logs, Other (See Remarks)
- Fireplaces
- 2
- Floors Ceilings
- Part Hardwood, Wood Laminate Floors, Tile, Smooth Ceiling, 9 or more Ft. Ceiling, Other (See REMARKS)
- Foundation
- Slab
- Handicap Design
- Other (See REMARKS), Wide Doors
- Heating
- Central, Gas, Dual System
- Interior Equipment
- Double Oven, Cooktop, Gas Cooking, Disposal, Dishwasher, Microwave, Other (See REMARKS)
- Legal Subdivision
- Woodbridge Estates
- Living Dining Kitchen
- Separate Dining Room, Great Room, Separate Breakfast Room, Pantry, Island In Kitchen, Washer/Dryer Connections, Other (See Remarks)
- Lot
- 17
- Lot Description
- Some Trees, Level, Professionally Landscaped, Wood Fenced, Other (See Remarks)
- Lot Size
- .74 Acres
- Misc Interior
- Excl Some Window Treatmnt, Walk-In Closet(s), Walk-In Attic, Mud Room, Security System, Smoke Detector(s), Monitored Alarm, Vent Hood/Exhaust Fan, Other (See REMARKS)
- Neighborhood Amenities
- None
- New Financing
- Conventional, Other (See REMARKS), VA
- Other Rooms
- Laundry Room, Bonus Room, Entry Hall, Attic, Storage Room, Other (See Remarks)
- Parking Storage
- Driveway/Pad, More than 3 Coverd Spaces, Storage Room(s), Garage Door Opener(s), Side-Load Garage
- Roof
- Composition Shingles
- Stories
- 1.5
- Style
- Traditional
- Subdivision
- WOODBRIDGE ESTATES PH5
- Subtype
- Detached Single Family
- Water Sewer
- Gas Water Heater, Public Water, Public Sewer, Other (See REMARKS), Tankless Water Heater
- Year Built
- 2019
Mortgage Calculator
Listing courtesy of REMAX Experts. Selling Office: BHHS Taliesyn Realty.
Some or all of the listings displayed may not belong to the firm whose website is being visited
Copyright© 2026 Memphis Area Association of REALTORS®. The information provided is for the consumer's personal, noncommercial use and may not be used for any purpose other than to identify prospective properties that the consumer may be interested in purchasing. Information deemed reliable, but is not guaranteed accurate. Some or all of the listings displayed may not belong to the firm whose web site is being visited.