Share this with your friends


901-465-7172
Real Estate Company
2640 Old Jackson Rd, Somerville, TN 38068
- $675,000
- 1
- BD
- 1
- BA




- Sold Price
- $675,000
- List Price
- $675,000
- Status
- CLOSED
- MLS#
- 10227440
- Closing Date
- Sep 09, 2026
- Bedrooms
- 1
- Bathrooms
- 1
- Lot Size
- 50.41 Acres
Property Description
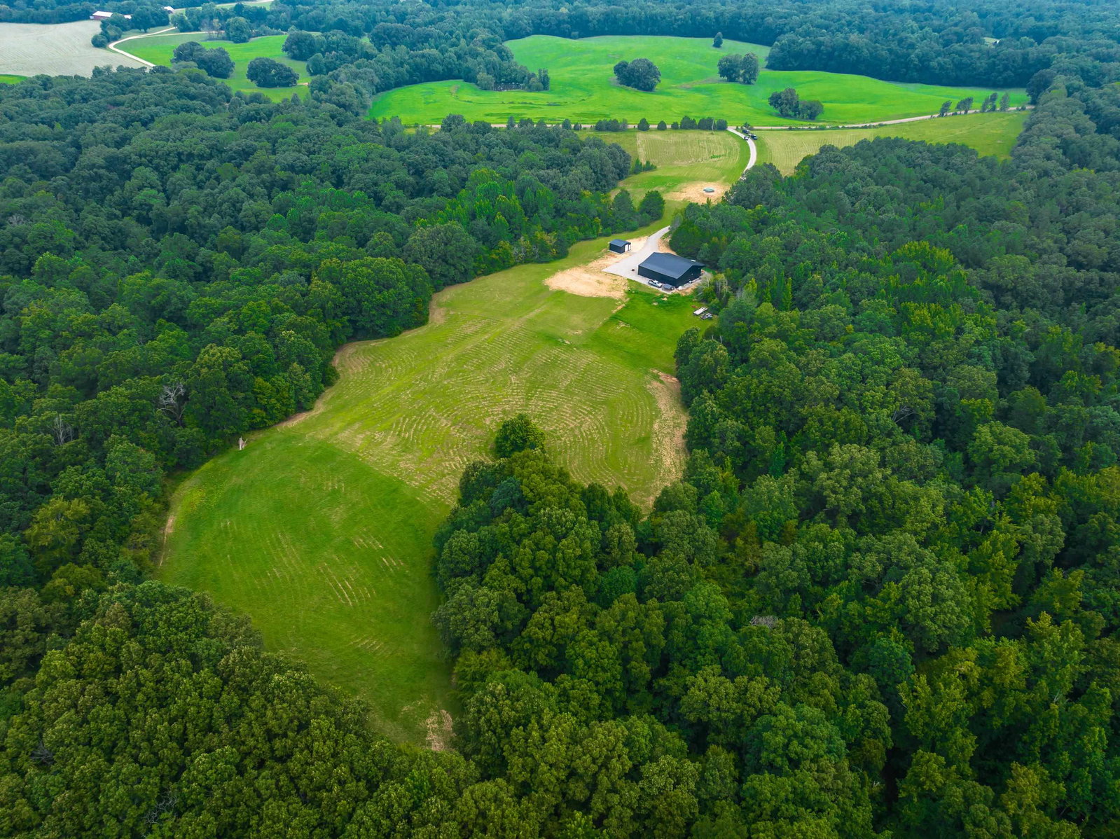
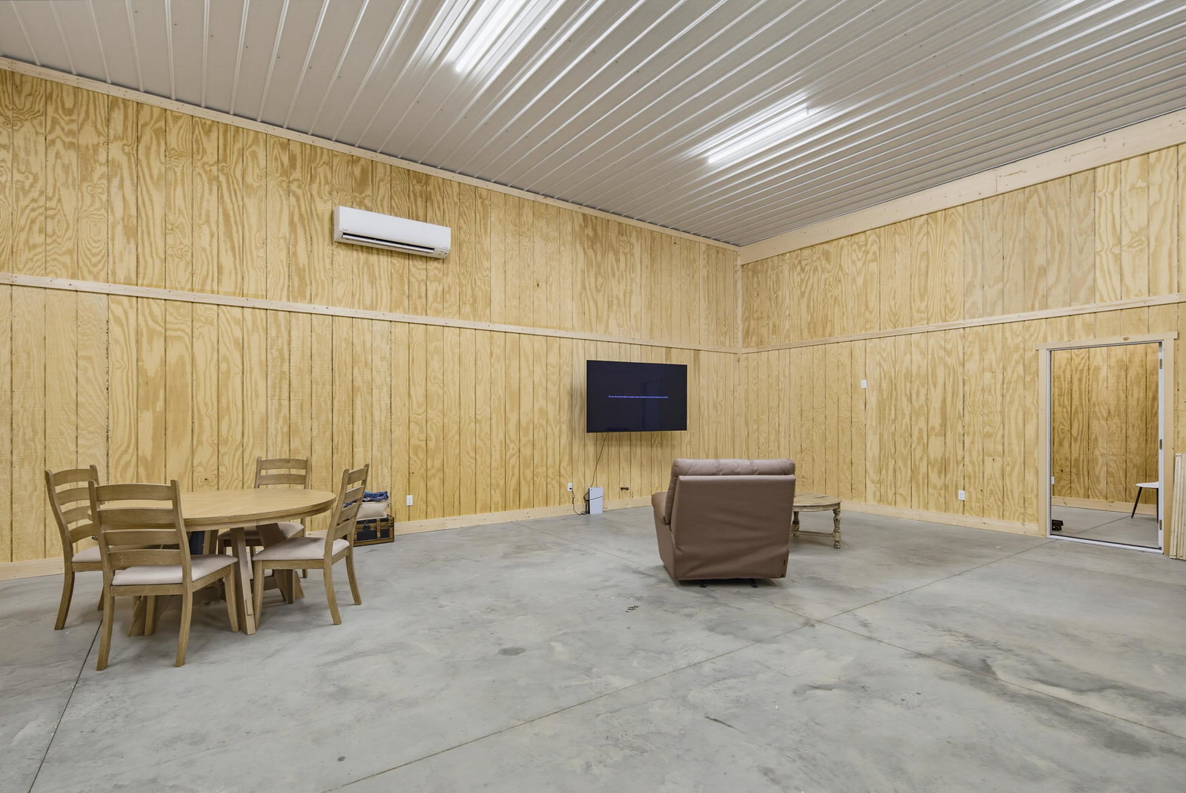
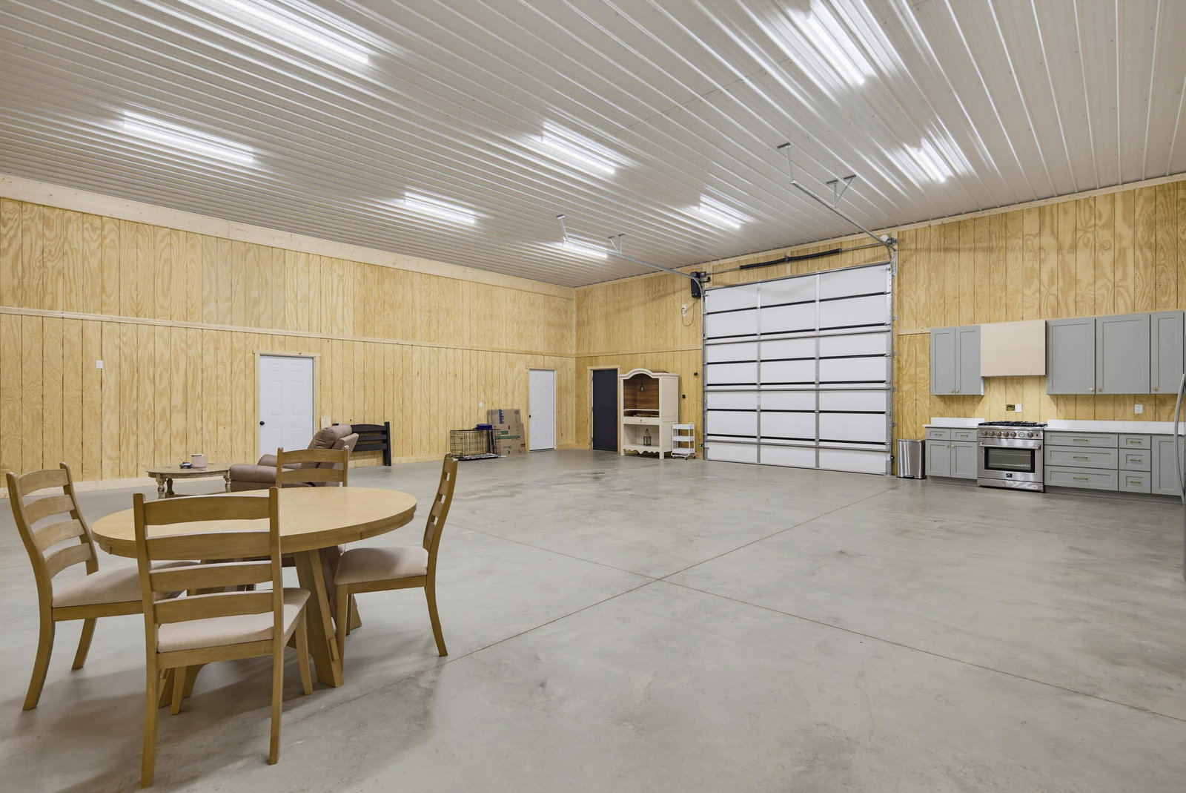
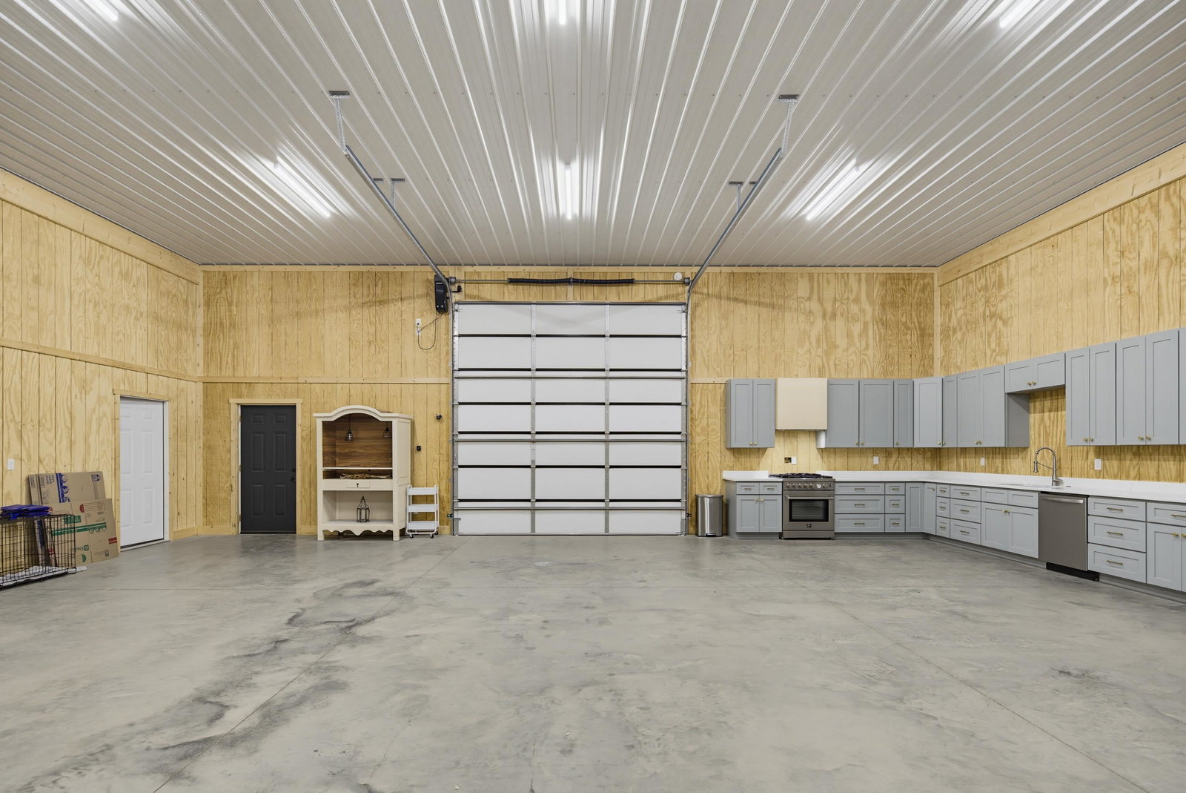
Peaceful country living upon this gorgeous 50+ acre parcel of rolling pastures, mixed hardwoods, ponds, wildlife, and outdoor recreation located in the Low Tax County of Fayette. The winding gravel drive leads you to the Newly constructed 50X60 3000square foot barndominium that has been thoughtfully designed with 1 bedroom, office, laundry, spacious open living area with kitchen, and quality finishes throughout. Features include underground utilities, natural gas service, tankless gas water heater and gas range stove, wood walls and ceilings with spray foam insulation, custom cabinetry, concrete floors, garage, metal siding, and metal roof. Relax on the covered front porch overlooking the property or take advantage of the attached lean-to and additional space with roll-up door for hobbies, storage, or equipment. Septic Record for 1BR Barndo & Permit for 5BR homesite. Existing Future Homesite Pad. Minor restrictions help protect your investment. No subdivision or mobile homes permitted.
/u.realgeeks.media/groomeco/80A47C59-046D-46CD-9C72-A24626F920A1.jpeg)
Additional Information
- Acres
- 50.41
- Bedrooms Downstairs
- 1
- Cooling
- 220 Wiring, Central, Other (See REMARKS)
- Exterior
- Storage Building, Porch, Covered Patio, Wooded Grounds, Workshop
- Exterior Windows
- Aluminum/Steel Siding, Other (See Remarks)
- Floors Ceilings
- Concrete Floor, 9 or more Ft. Ceiling, Other (See REMARKS)
- Foundation
- Slab
- Heating
- Central, Gas, Other (See REMARKS)
- Interior Equipment
- Range/Oven, Gas Cooking, Dishwasher, Microwave, Refrigerator, Washer, Dryer, Other (See REMARKS)
- Living Dining Kitchen
- Great Room, Eat-In Kitchen, Washer/Dryer Connections, Kit/DR Combo, Other (See Remarks)
- Lot Description
- Wooded, Lake/Pond on Property, Other (See Remarks)
- Lot Size
- 50.41 Acres
- Misc Interior
- Smoke Detector(s), Other (See REMARKS)
- Neighborhood Amenities
- None
- New Financing
- Conventional, Other (See REMARKS)
- Office Description
- Level 1, Shared Bath
- Other Rooms
- Laundry Room, Office/Sewing Room, Storage Room, Other (See Remarks)
- Parking Storage
- Driveway/Pad, Garage Door Opener(s), Side-Load Garage
- Roof
- Metal
- Stories
- 1
- Style
- Barndominium
- Subdivision
- NONE
- Subtype
- Detached Single Family
- Water Sewer
- Gas Water Heater, Septic Tank, Tankless Water Heater, Well Water
- Year Built
- 2025
Mortgage Calculator
Listing courtesy of REMAX Experts. Selling Office: Crye-Leike, Inc., REALTORS.
Some or all of the listings displayed may not belong to the firm whose website is being visited
Copyright© 2026 Memphis Area Association of REALTORS®. The information provided is for the consumer's personal, noncommercial use and may not be used for any purpose other than to identify prospective properties that the consumer may be interested in purchasing. Information deemed reliable, but is not guaranteed accurate. Some or all of the listings displayed may not belong to the firm whose web site is being visited.