561 Wild Elm Cv, Memphis, TN 38120
- $1,525,000
- 6
- BD
- 6.2
- BA




- Sold Price
- $1,525,000
- List Price
- $1,625,000
- Status
- CLOSED
- MLS#
- 10205289
- Closing Date
- Jan 29, 2026
- Bedrooms
- 6
- Bathrooms
- 6.2
- Lot Size
- 75X150
Property Description
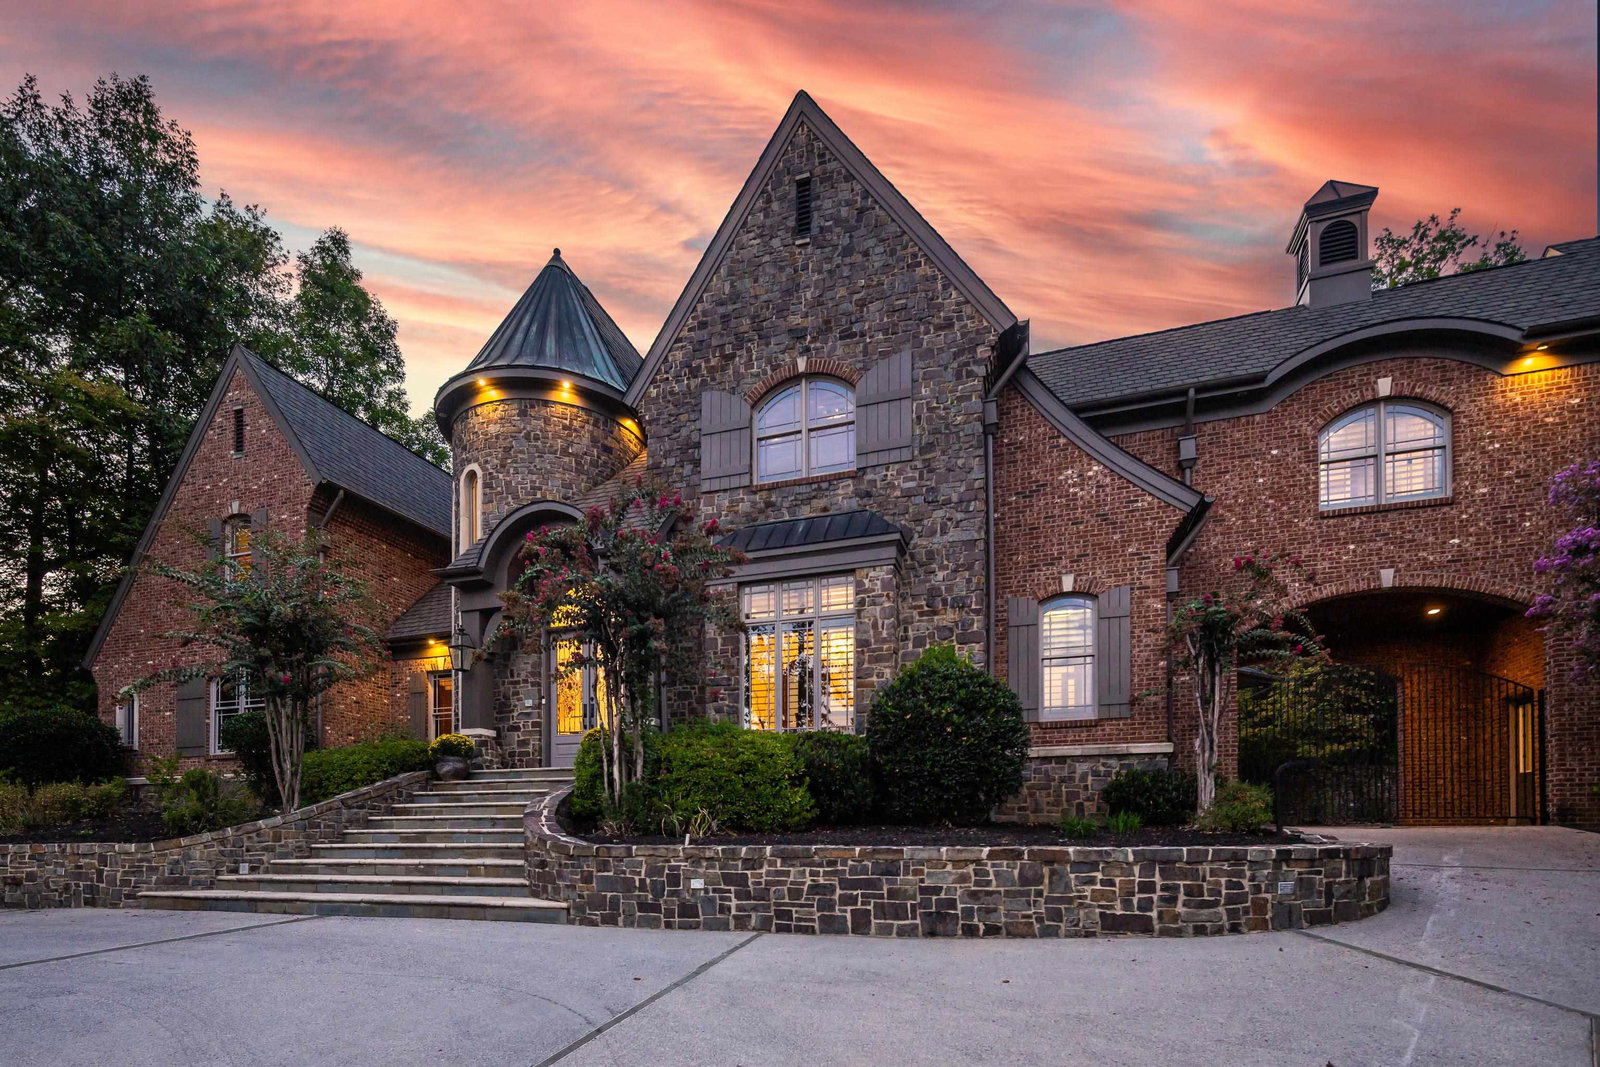
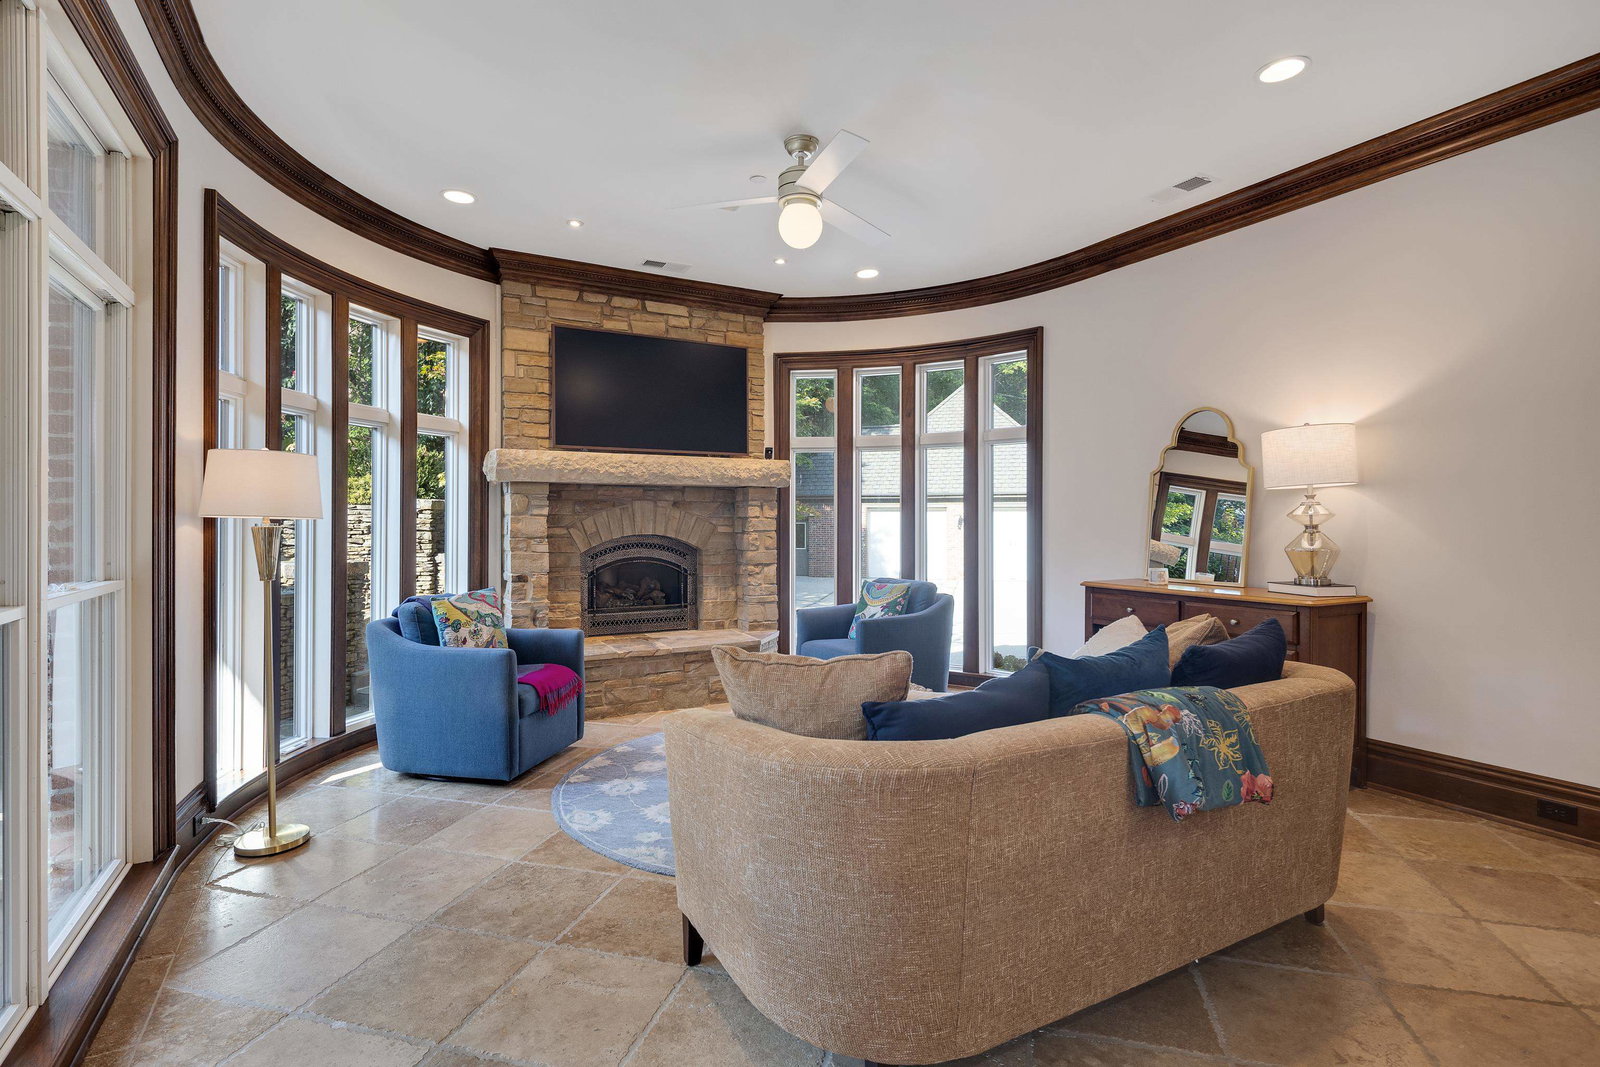
561 Wild Elm is the kind of custom East Memphis estate that stays with you long after you leave. The warm wood tones and gorgeous millwork make the home feel rich and inviting from the moment you step inside. The renovated gourmet kitchen with Sub-Zero and Wolf appliances is a showpiece, and having a second full kitchen upstairs makes entertaining effortless. Every bedroom has its own en-suite bath, giving the home a boutique-level sense of comfort and privacy. Outside feels like a private resort — a designer saltwater pool framed in stone, a relaxing hot tub, an outdoor fireplace, and a koi pond surrounded by lush landscaping. It’s a backyard built for memorable evenings. With a 5-car garage, tornado shelter, and an unbeatable East Memphis location in River Oaks, this home brings luxury, privacy, and everyday livability together beautifully.
/u.realgeeks.media/groomeco/80A47C59-046D-46CD-9C72-A24626F920A1.jpeg)
Additional Information
- Acres
- 0.65
- Annual City Tax
- 16085
- Annual County Tax
- 17064
- Apprx Heated SqFt Range
- 6800-6999
- Bedrooms Downstairs
- 2
- Bedroom Three Description
- Level 2, Private Full Bath, Carpet
- Bedroom Two Description
- Level 1, Walk-In Closet, Private Full Bath, Smooth Ceiling, Carpet
- Cooling
- Central, 3 or More Systems
- Exterior
- Auto Lawn Sprinkler, Pool Cleaning Equipment, Pool Heater, Patio, Covered Patio, Hot Tub, Greenhouse, Balcony, Well Landscaped Grounds, Brick or Stone Fence, Wood Fence
- Exterior Windows
- Brick Veneer, Stone
- Fireplace
- In Living Room, In Primary Bedroom, In Keeping/Hearth room, Other (See Remarks)
- Fireplaces
- 5
- Floors Ceilings
- Part Hardwood, Part Carpet, Tile, Smooth Ceiling, 9 or more Ft. Ceiling, Vaulted/Coff/Tray Ceiling, Two Story Foyer
- Foundation
- Slab
- Heating
- Central, 3 or More Systems
- Interior Equipment
- Range/Oven, Self Cleaning Oven, Double Oven, Gas Cooking, Disposal, Dishwasher, Microwave, Trash Compactor, Refrigerator, Cable Wired, Separate Ice Maker
- Legal Subdivision
- Wild Oaks Phase 3
- Living Dining Kitchen
- Separate Dining Room, Great Room, Updated/Renovated Kitchen, Separate Breakfast Room, Pantry, Island In Kitchen, Keeping/Hearth Room, Pot Filler
- Lot
- 24
- Lot Description
- Some Trees, Cove, Professionally Landscaped, Wood Fenced, Brick/Stone Fenced
- Lot Size
- 75X150
- Misc Interior
- All Window Treatments, Wet Bar, Walk-In Closet(s), Permanent Attic Stairs, Attic Access, Walk-In Attic, Security System, Smoke Detector(s), Monitored Alarm, Vent Hood/Exhaust Fan
- Neighborhood Amenities
- None
- New Financing
- Conventional, VA
- Office Description
- Level 1, Built-In Cabinets/Bkcases, Hardwood Floor
- Office Dimensions
- 15x12
- Other Rooms
- Laundry Room, Library/Study, Bonus Room, Office/Sewing Room, In-Law Quarters, 2nd Kitchen, Entry Hall, Loft/Balcony, Media Room, Attic
- Parking Storage
- Driveway/Pad, Circular Drive, More than 3 Coverd Spaces, Storage Room(s), Garage Door Opener(s), Side-Load Garage, Gated Parking, Gate Clickers
- Pool Description
- In Ground
- Roof
- Composition Shingles
- Stories
- 2
- Style
- French
- Subdivision
- RIVER OAKS
- Subtype
- Detached Single Family
- Water Sewer
- Public Water, Public Sewer
- Year Built
- 2007
Mortgage Calculator
Listing courtesy of Crye-Leike, Inc., REALTORS. Selling Office: Crye-Leike of MS.
Some or all of the listings displayed may not belong to the firm whose website is being visited
Copyright© 2026 Memphis Area Association of REALTORS®. The information provided is for the consumer's personal, noncommercial use and may not be used for any purpose other than to identify prospective properties that the consumer may be interested in purchasing. Information deemed reliable, but is not guaranteed accurate. Some or all of the listings displayed may not belong to the firm whose web site is being visited.