Share this with your friends


901-465-7172
Real Estate Company
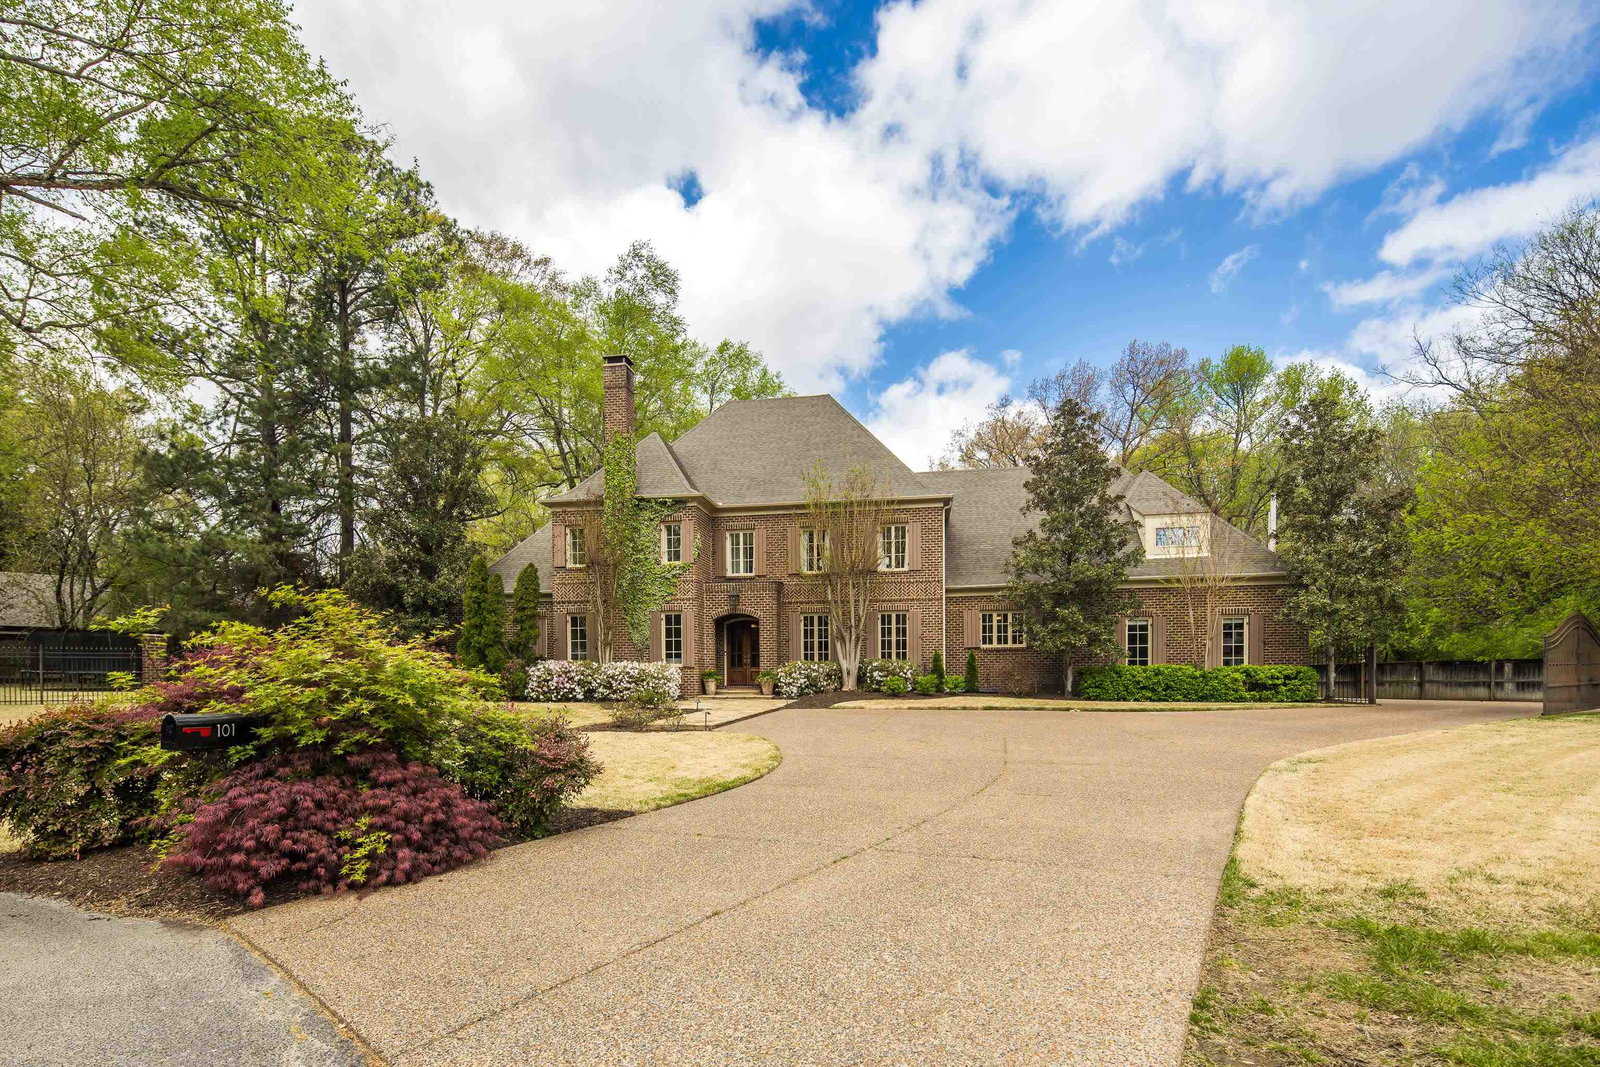
101 N Grove Park Rd, Memphis, TN 38117
- $1,600,000
- 5
- BD
- 4.2
- BA






- Sold Price
- $1,600,000
- List Price
- $1,550,000
- Status
- CLOSED
- MLS#
- 10218385
- Closing Date
- Jun 30, 2026
- Bedrooms
- 5
- Bathrooms
- 4.2
- Lot Size
- 110X114
Property Description
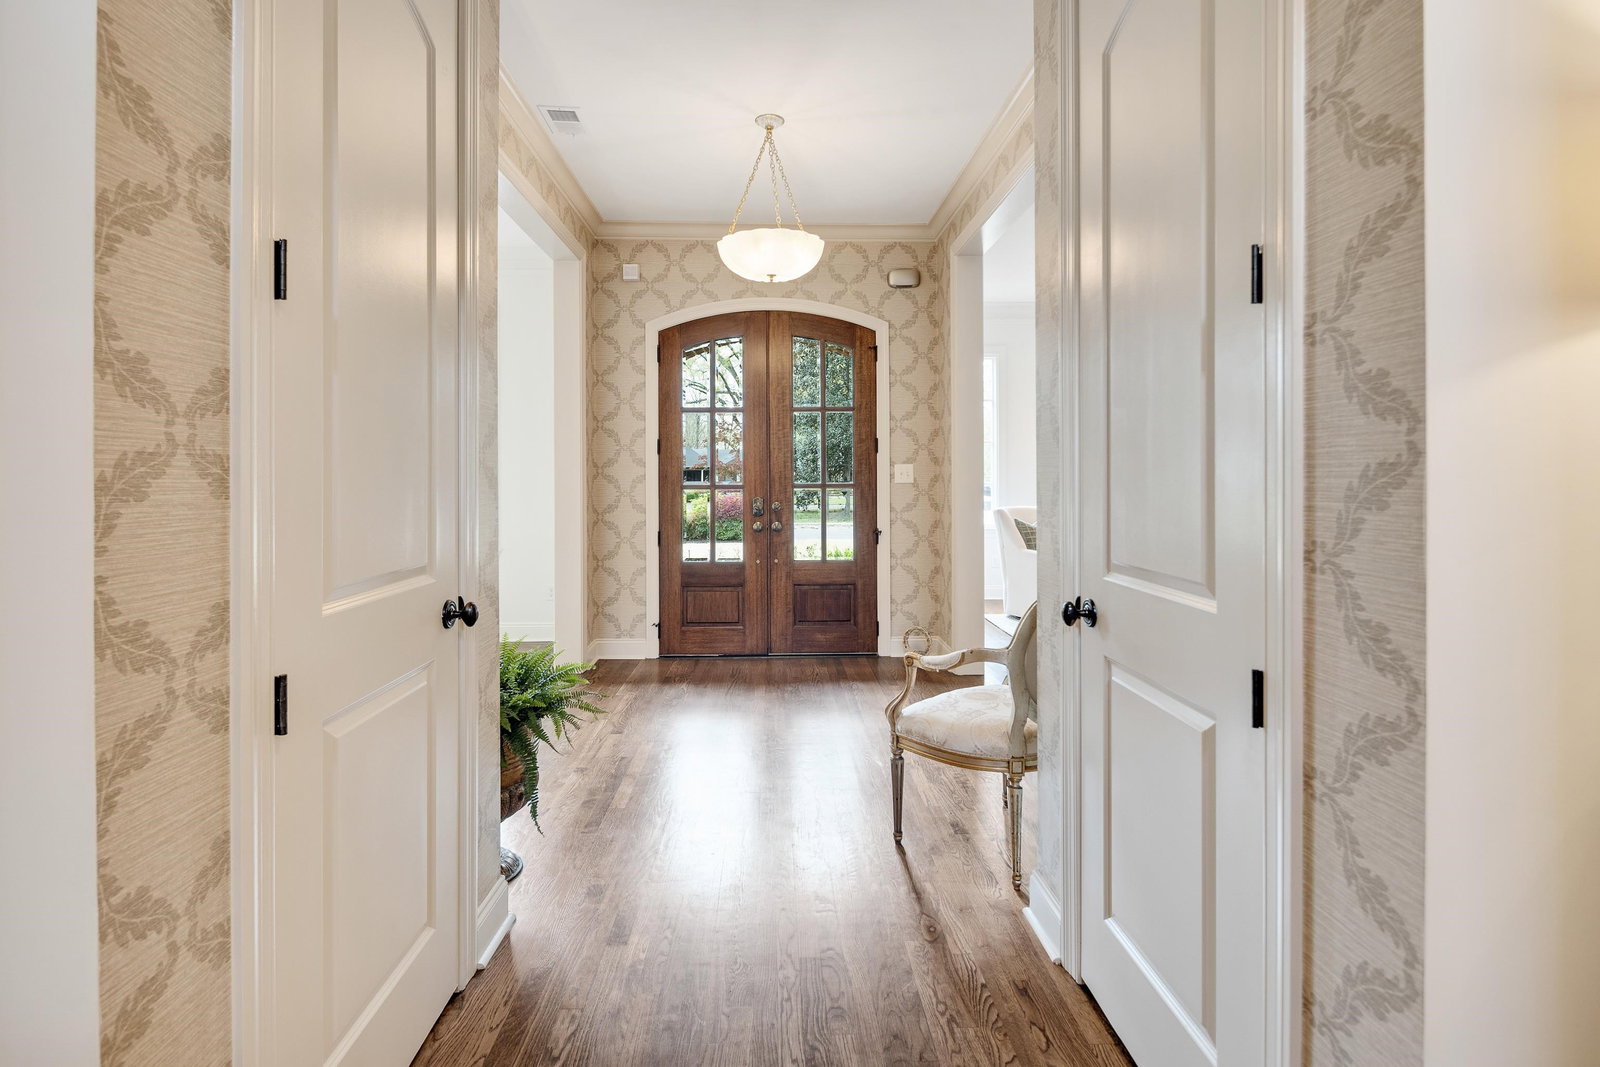
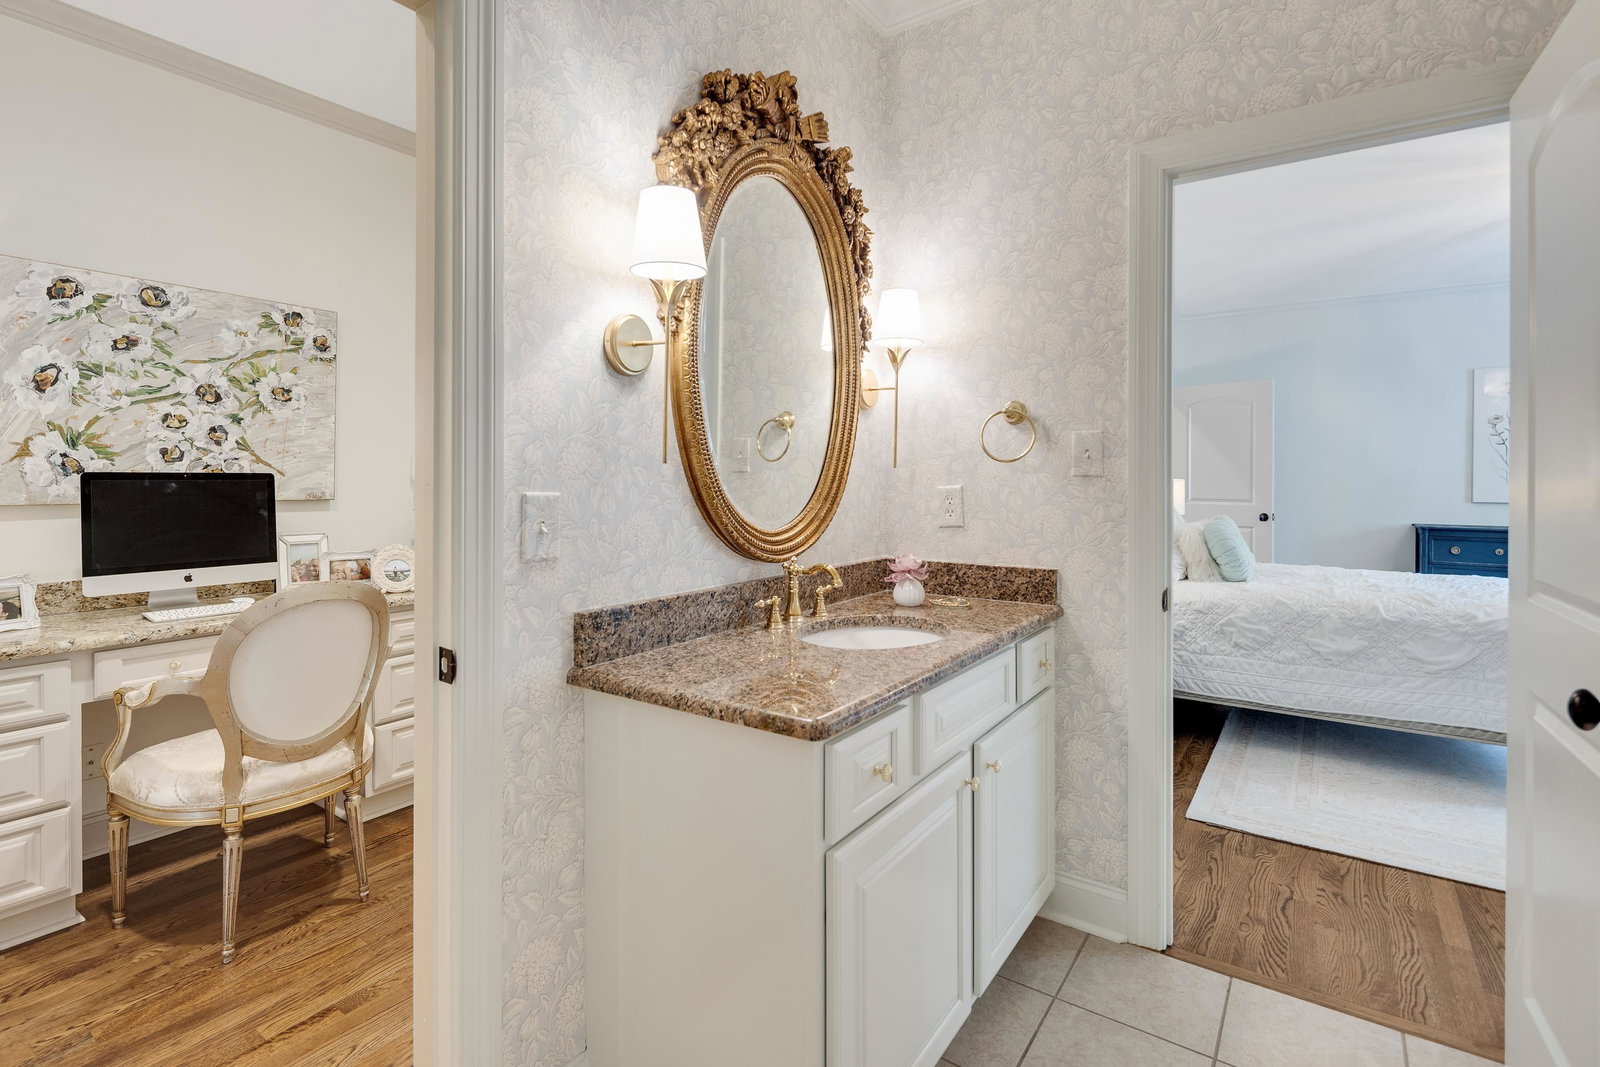
Tucked away on one of East Memphis’ best-kept secrets, 101 N. Grove Park offers luxury living in a private cove setting. This spacious 5-bedroom home features 4 full baths and 2 half baths, thoughtfully designed for both everyday comfort and entertaining. Enjoy a 3-car garage and step outside to your own backyard retreat with a heated pool and hot tub, and one of the best outdoor living areas and cooking kitchens that you will ever see. Recent updates elevate this home throughout, including all new interior paint, designer lighting, and newly added hardwood floors upstairs. Upstairs bedrooms feature updated curtains and hardware, while smart thermostats and a WiFi-controlled pool system bring modern convenience. An electric vehicle charger has also been added in the garage. A rare blend of privacy, space, and upgrades in a truly hidden gem of a location.
/u.realgeeks.media/groomeco/80A47C59-046D-46CD-9C72-A24626F920A1.jpeg)
Additional Information
- Acres
- 0.68
- Annual City Tax
- 9233
- Annual County Tax
- 9623
- Bedrooms Downstairs
- 2
- Bedroom Three Description
- Level 2, Walk-In Closet, Private Full Bath, Smooth Ceiling, Hardwood Floor
- Bedroom Two Description
- Level 1, Walk-In Closet, Private Full Bath, Hardwood Floor
- Cooling
- Central
- Exterior
- Porch, Screen Porch, Covered Patio
- Exterior Windows
- Brick Veneer, Double Pane Window(s)
- Fireplace
- In Living Room, In Den/Great Room, In Other Room
- Fireplaces
- 3
- Floors Ceilings
- Part Hardwood, Tile, Smooth Ceiling, 9 or more Ft. Ceiling
- Heating
- Central, Gas
- Interior Equipment
- Cooktop, Gas Cooking, Disposal, Dishwasher
- Legal Subdivision
- Grove Park Acres Re
- Living Dining Kitchen
- Separate Living Room, Separate Dining Room, Separate Den, Updated/Renovated Kitchen, Eat-In Kitchen, Breakfast Bar, Pantry, Island In Kitchen
- Lot
- 1
- Lot Description
- Some Trees, Level, Cove, Professionally Landscaped, Wood Fenced, Iron Fenced
- Lot Size
- 110X114
- Neighborhood Amenities
- None
- Other Rooms
- Laundry Room, Play Room, Entry Hall
- Parking Storage
- Driveway/Pad, More than 3 Coverd Spaces, Side-Load Garage
- Pool Description
- In Ground
- Stories
- 2
- Style
- Traditional
- Subdivision
- PIDGEON ESTATES
- Subtype
- Detached Single Family
- Year Built
- 2008
Mortgage Calculator
Listing courtesy of Myers Cobb Realtors, LLC. Selling Office: Myers Cobb Realtors, LLC.
Some or all of the listings displayed may not belong to the firm whose website is being visited
Copyright© 2026 Memphis Area Association of REALTORS®. The information provided is for the consumer's personal, noncommercial use and may not be used for any purpose other than to identify prospective properties that the consumer may be interested in purchasing. Information deemed reliable, but is not guaranteed accurate. Some or all of the listings displayed may not belong to the firm whose web site is being visited.