Share this with your friends


901-465-7172
Real Estate Company
5302 S Angela Ln, Memphis, TN 38120
- $910,000
- 5
- BD
- 3.1
- BA





- List Price
- $910,000
- Status
- PENDING
- MLS#
- 10220583
- Price Change
- ▼ $30,000 1783484705
- Bedrooms
- 5
- Bathrooms
- 3.1
- Lot Size
- 100X160
Property Description
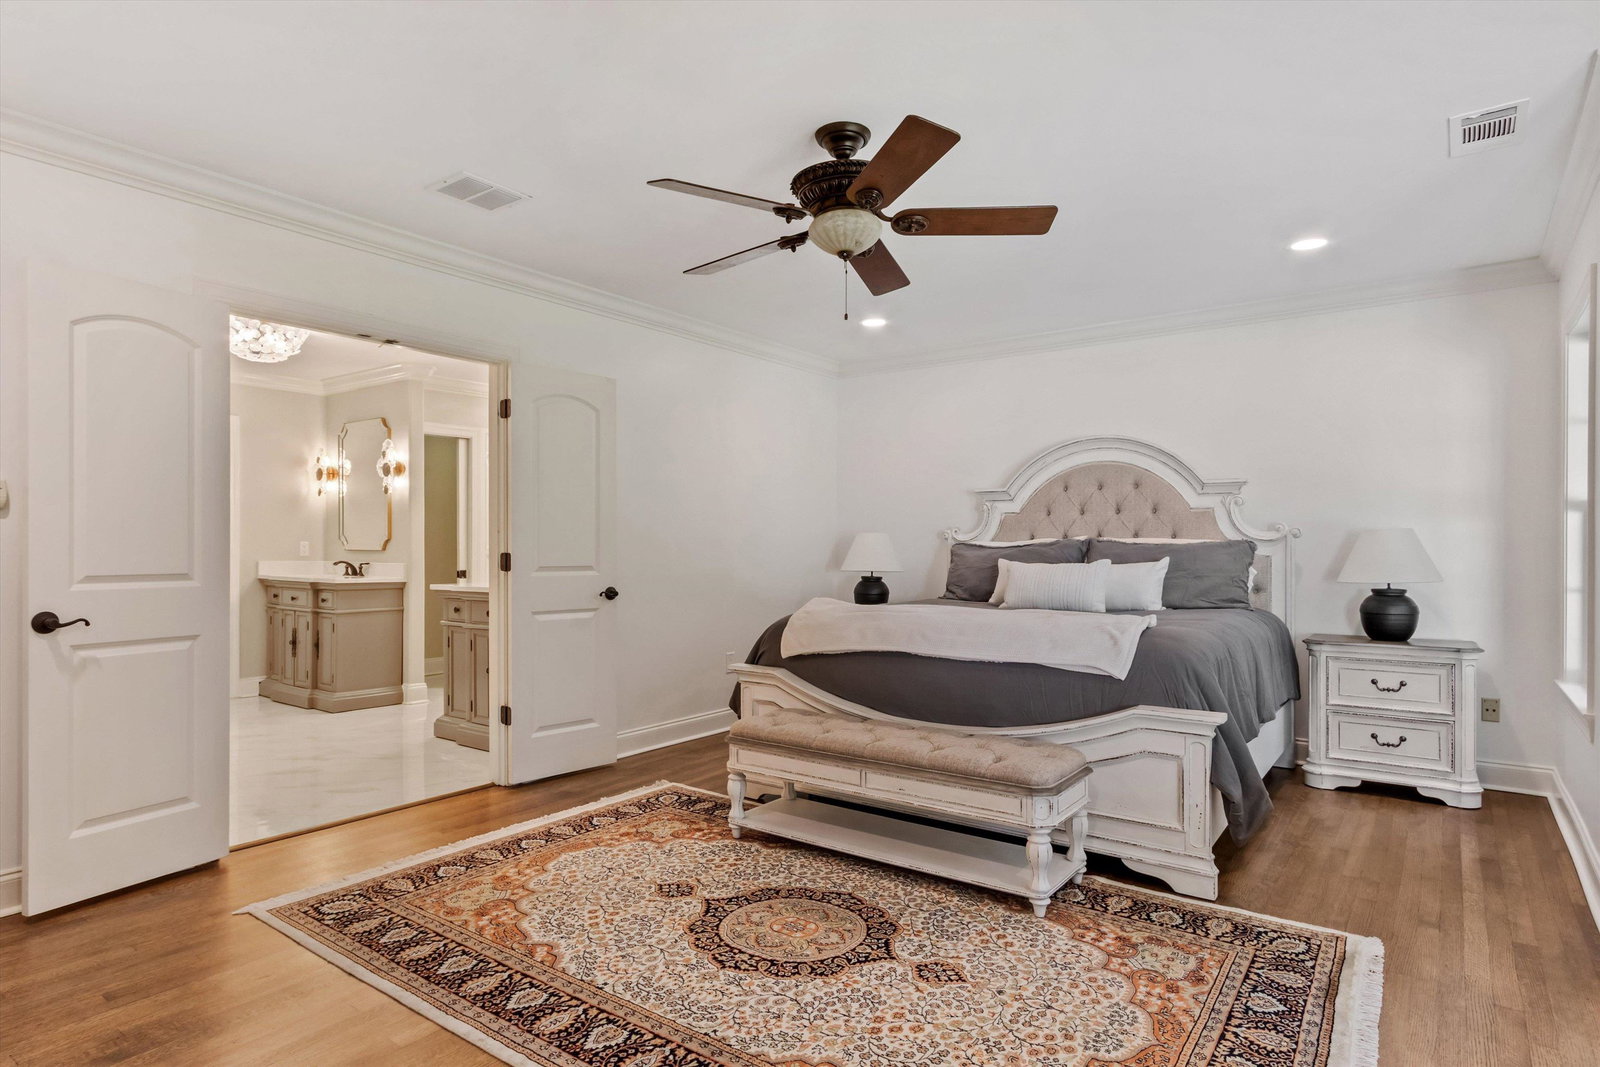
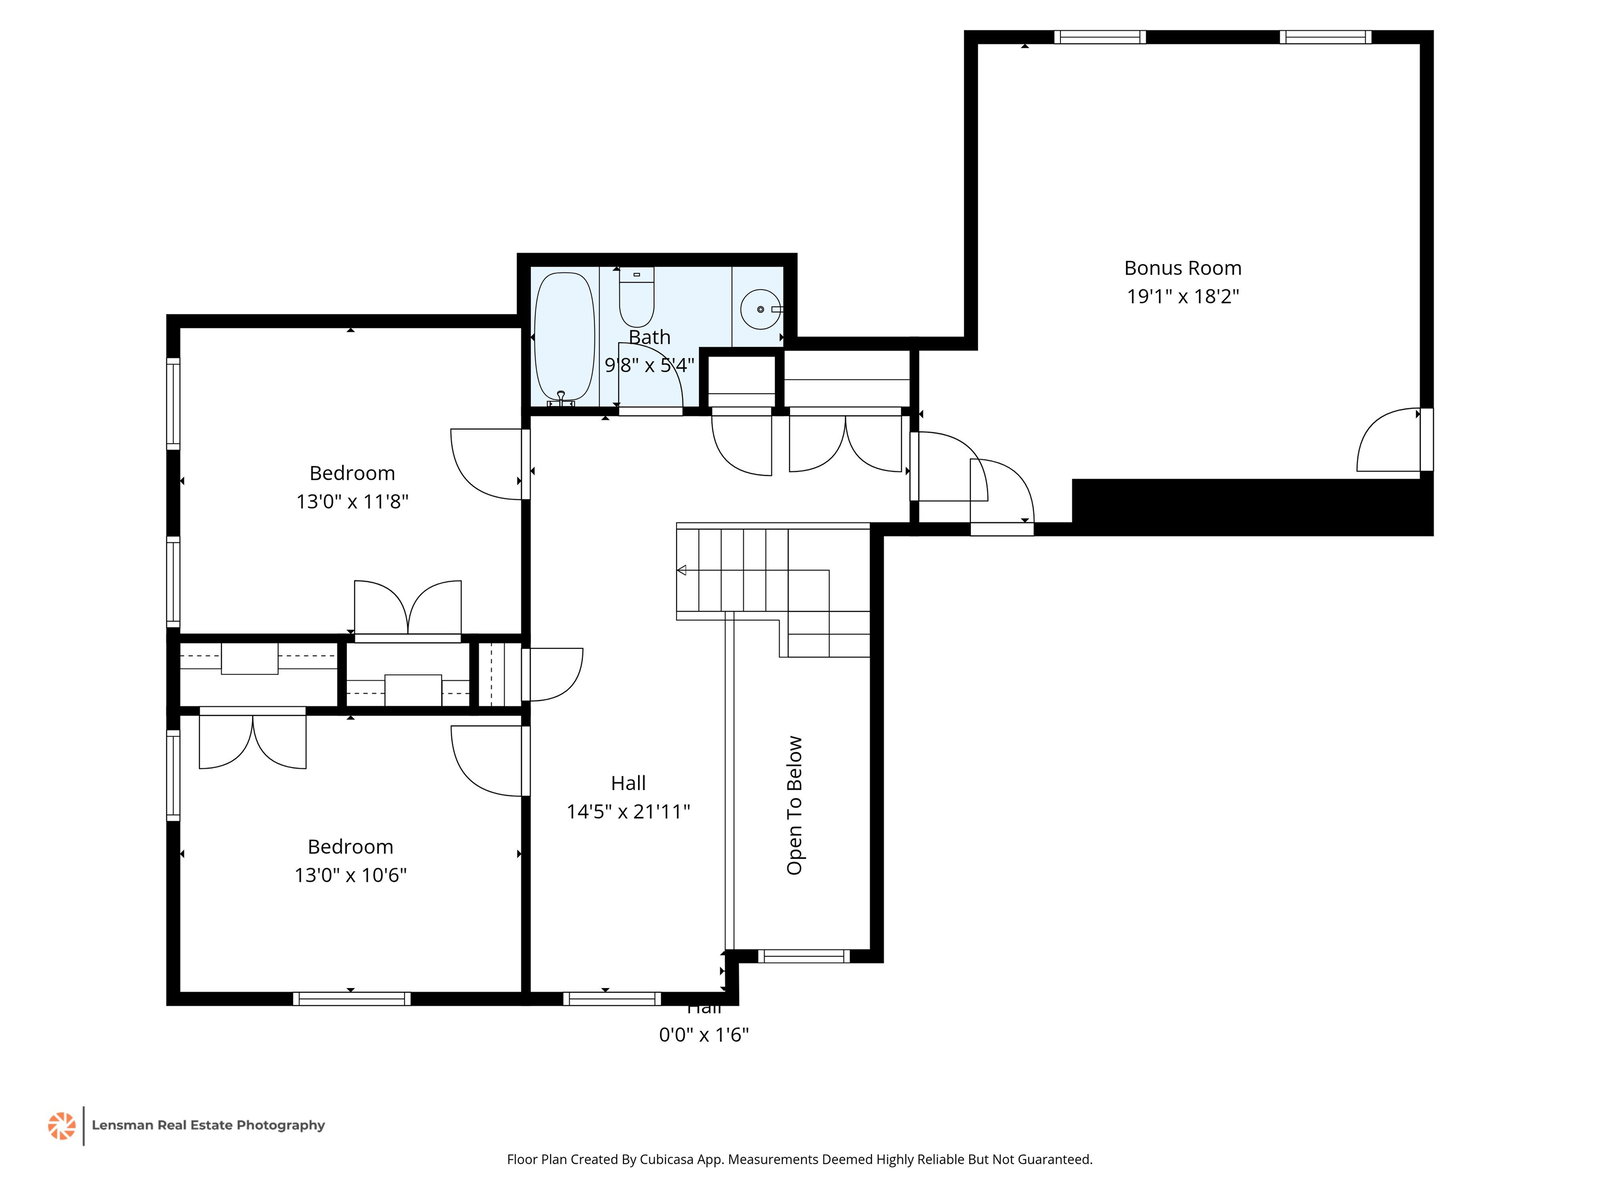
REBUILT in 2008 "down to the studs" with new electrical, plumbing, insulation. *Orginal Yr Built 1957. New Luxury Primary Suite RENOVATED 2026 with enclosed glass no-step walk-in shower, his and her toilets, and large walk-in closet. Roof (2022) Built to Last with an expanded and redesigned floorplan. A custom 5 bedroom home plus bonus room and 3.5 bathrooms includes 3 bedrooms down, Dining Room, Breakfast Room with Copper sink, wet bar, wall to wall built-in bookcase, Living Room, Formal Sitting Room, and 2 vented gas remote fireplaces. Upstairs includes 2 bedrooms and large bonus room. Custom shelving and cabinetry throughout, Original 3/4 Oak Hardwood Floors on 1st floor. Kitchen includes Double Ovens, TWO Dishwashers, Custom Cabinetry, Down Draft Gas cooktop (2026), and walk-in Pantry. Custom Laundry Room with Laundry Chute, Custom Cabinet Drying Drawers, Laundry Pass-through from Primary Closet, Hand Sink, and Vent Fan. Landscape Drainage System (2025), Exterior Painted (2026).
/u.realgeeks.media/groomeco/80A47C59-046D-46CD-9C72-A24626F920A1.jpeg)
Additional Information
- Acres
- 0.36
- Annual City Tax
- 5393
- Annual County Tax
- 5621
- Bedrooms Downstairs
- 3
- Bedroom Three Description
- Level 1, Smooth Ceiling, Hardwood Floor
- Bedroom Two Description
- Level 1, Smooth Ceiling, Hardwood Floor
- Cooling
- Central, Ceiling Fan(s)
- Exterior
- Auto Lawn Sprinkler, Patio, Well Landscaped Grounds
- Exterior Windows
- Brick Veneer, Stone
- Fireplace
- Vented Gas Fireplace, In Living Room, In Keeping/Hearth room
- Fireplaces
- 2
- Floors Ceilings
- Part Hardwood, Part Carpet, Smooth Ceiling, 9 or more Ft. Ceiling, Two Story Foyer
- Foundation
- Slab
- Heating
- Central
- Interior Equipment
- Range/Oven, Double Oven, Gas Cooking, Disposal, Dishwasher, Microwave, Refrigerator, Separate Ice Maker
- Legal Subdivision
- Walnut Grove Hills
- Living Dining Kitchen
- Separate Living Room, Separate Dining Room, Great Room, Updated/Renovated Kitchen, Separate Breakfast Room, Pantry, Island In Kitchen, Second Dishwasher
- Lot
- 6
- Lot Description
- Level, Landscaped, Professionally Landscaped
- Lot Size
- 100X160
- Misc Interior
- Wet Bar, Walk-In Closet(s), Pull Down Attic Stairs, Walk-In Attic, Cat/Dog Free House, Security System, Smoke Detector(s), Monitored Alarm
- Neighborhood Amenities
- None
- New Financing
- Conventional, FHA, VA
- Other Rooms
- Laundry Room, Bonus Room, Attic
- Parking Storage
- Driveway/Pad, Storage Room(s), Garage Door Opener(s), Side-Load Garage, Gated Parking, Gate Clickers
- Roof
- Composition Shingles
- Stories
- 1.5
- Style
- Traditional
- Subdivision
- WALNUT GROVE HILLS
- Subtype
- Detached Single Family
- Water Sewer
- Public Water, Public Sewer
- Year Built
- 1957
Mortgage Calculator
Listing courtesy of BHHS Taliesyn Realty.
Some or all of the listings displayed may not belong to the firm whose website is being visited
Copyright© 2026 Memphis Area Association of REALTORS®. The information provided is for the consumer's personal, noncommercial use and may not be used for any purpose other than to identify prospective properties that the consumer may be interested in purchasing. Information deemed reliable, but is not guaranteed accurate. Some or all of the listings displayed may not belong to the firm whose web site is being visited.