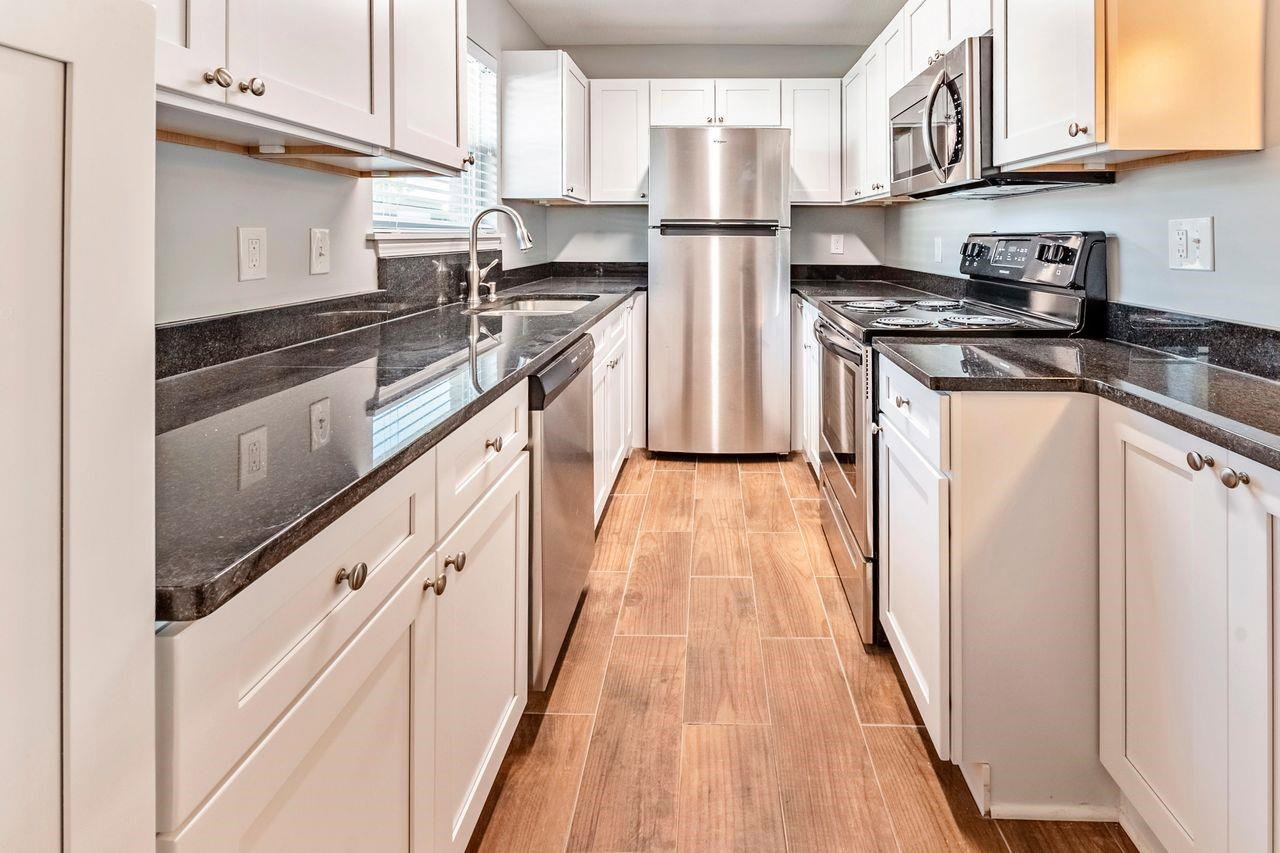
4024 N Galloway Dr, Memphis, TN 38111

Show Photos

Verify your account to unlock exclusive photos, mortgage tools, and more.

List Price
$1,150,000
Status
PENDING
MLS#
10219229
Price Change
▼ $99,000 1780514584
Bedrooms
4
Bathrooms
4.2
Lot Size
141X248

Property Description

You've always admired it...Now you can own it! Featured in magazines & newspapers alike, this 1935 custom built home has undergone consistent renovation & design but has kept its original charm & elegance! Grandly designed, this family home offers 4BR/4BA+2 half baths as well as amazing entertainment spaces inside & out! Tall ceilings, hardwood floors, hand-crafted millwork and two beautiful fireplaces invite you to sit for a while! A garden/great room was added a few years ago & overlooks gorgeous gardens & bricked terraces. A custom designed bar w/separate icemaker completes the space & is adjacent to the chef's kitchen & keeping room. You'll find a gracious-sized Living Room off the foyer featuring a fireplace and two doors out to a beautiful screen porch! A handsome den with fireplace & built-ins is so inviting. A formal Dining Room will make all who dine feel special. All charming bedrooms up! A separate guest cottage, perfect for college student, guests or in-laws.

Additional Information

Acres
0.57
Annual City Tax
4540
Annual County Tax
4732
Bedroom Three Description
Level 2, Walk-In Closet, Private Full Bath, Smooth Ceiling, Hardwood Floor
Bedroom Two Description
Level 2, Private Full Bath, Smooth Ceiling, Hardwood Floor
Cooling
Central, 3 or More Systems
Exterior
Auto Lawn Sprinkler, Patio, Courtyard, Balcony, Well Landscaped Grounds, Wood Fence, Iron Fence
Exterior Windows
Wood/Composition, Wood Window(s), Double Pane Window(s), Storm Door(s)
Fireplace
Masonry, In Living Room, In Den/Great Room, Gas Starter, Gas Logs
Fireplaces
2
Floors Ceilings
Hardwood Throughout, Tile, Marble/Terrazzo, Smooth Ceiling, 9 or more Ft. Ceiling
Foundation
Conventional, Partial Basement
Handicap Design
Wide Doors
Heating
Central, 3 or More Systems
Interior Equipment
Range/Oven, Continuous Cleaning Oven, Self Cleaning Oven, Double Oven, Cooktop, Gas Cooking, Disposal, Dishwasher, Microwave, Refrigerator, Washer, Dryer, Cable Wired, Separate Ice Maker
Legal Subdivision
Red Acres
Living Dining Kitchen
Separate Living Room, Separate Dining Room, Separate Den, Great Room, Updated/Renovated Kitchen, Breakfast Bar, Separate Breakfast Room, Pantry, Island In Kitchen, Keeping/Hearth Room
Lot
W PT 55
Lot Description
Level, Professionally Landscaped, Wood Fenced, Iron Fenced, Brick/Iron Fenced
Lot Size
141X248
Misc Interior
All Window Treatments, Wet Bar, Walk-In Closet(s), Walk-In Attic, Mud Room, Powder/Dressing Room, Cat/Dog Free House, Security System, Monitored Alarm, Vent Hood/Exhaust Fan
Neighborhood Amenities
Club House, Golf Course
Other Rooms
Laundry Room, Laundry Closet, Play Room, Bonus Room, In-Law Quarters, Separate Guest House, Unfinished Basement, Entry Hall
Parking Storage
Circular Drive, Storage Room(s), Garage Door Opener(s), Back-Load Garage, Side-Load Garage, Gated Parking, Gate Clickers
Roof
Wood/Shake
Stories
2.5
Style
Traditional
Subdivision
RED ACRES
Subtype
Detached Single Family
Water Sewer
Gas Water Heater, Public Water, Public Sewer
Year Built
1935

Mortgage Calculator

Amount of Loan
Annual Interest Rate
%
Term of Loan
Years

Does not include any taxes or fees.
Please consult a financial professional.
Calculator source: Real Geeks

Listing courtesy of Ware Jones, REALTORS.

Some or all of the listings displayed may not belong to the firm whose website is being visited

Copyright© 2026 Memphis Area Association of REALTORS®. The information provided is for the consumer's personal, noncommercial use and may not be used for any purpose other than to identify prospective properties that the consumer may be interested in purchasing. Information deemed reliable, but is not guaranteed accurate. Some or all of the listings displayed may not belong to the firm whose web site is being visited.