Share this with your friends


901-465-7172
Real Estate Company
6439 Cody Cv, Olive Branch, MS 38654
- $632,000
- 6
- BD
- 5.1
- BA




- Sold Price
- $632,000
- List Price
- $686,700
- Status
- CLOSED
- MLS#
- 10226477
- Closing Date
- Aug 21, 2026
- Bedrooms
- 6
- Bathrooms
- 5.1
- Lot Size
- 0
Property Description
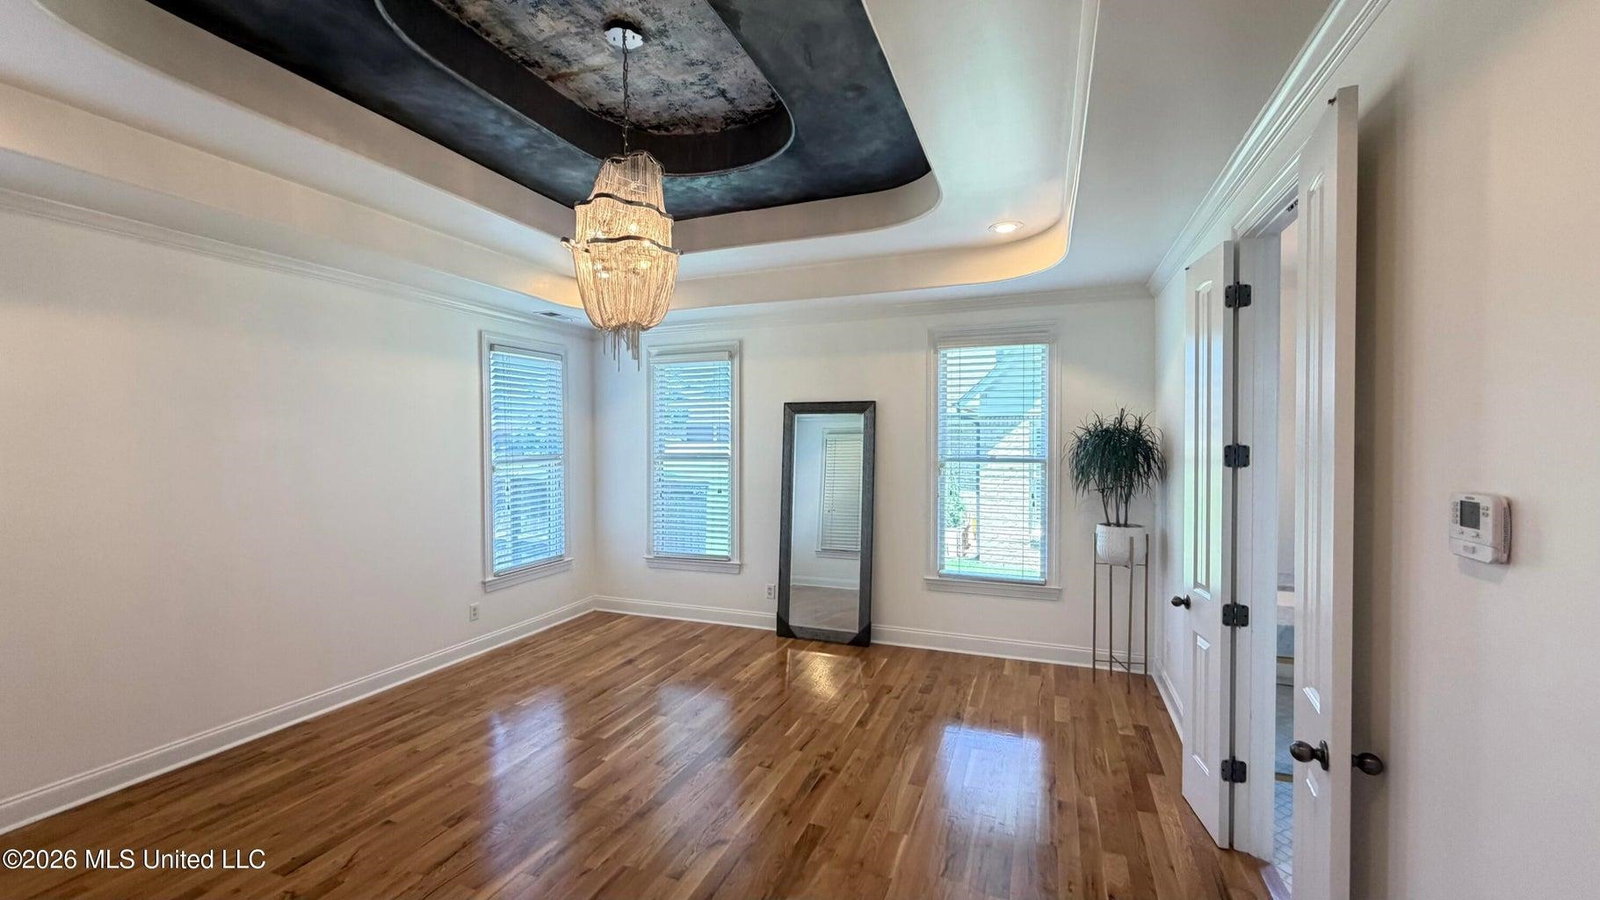
HIDDEN SECRET IN OLIVE BRANCH...LUXURY HOMES AT THE CHEROKEE GOLF COURSE,HOME FEATURES GRAND ENTRANCES,FOYERS,SOARING CEILINGS,DRAMATIC STAIRCASES,EVERY HOME IS UNIQUE,WITH ALL THE UPGRADES AND EXTRAS YOU WOULD EXPECT. SUBDIVISION IS ONE WAY IN AND ONE WAY OUT, VERY SECLUDED ON THE HILL PASS THE CHEROKEE GOLF CLUB HOUSE..
/u.realgeeks.media/groomeco/80A47C59-046D-46CD-9C72-A24626F920A1.jpeg)
Additional Information
- Annual County Tax
- 7476
- Bedrooms Downstairs
- 2
- Cooling
- Central
- Exterior
- Gas Grill, Patio, Covered Patio
- Exterior Windows
- Brick Veneer, Stone, Stucco
- Fireplaces
- 2
- Floors Ceilings
- Hardwood Throughout, Smooth Ceiling
- Heating
- Central
- Legal Subdivision
- The Reserve
- Living Dining Kitchen
- Separate Dining Room, Eat-In Kitchen, Pantry, Island In Kitchen, Washer/Dryer Connections, Keeping/Hearth Room
- Lot
- 15
- Lot Description
- Some Trees, Landscaped, Professionally Landscaped, Wood Fenced
- Lot Size
- 0
- Neighborhood Amenities
- Mandatory
- Parking Storage
- Driveway/Pad
- Stories
- 2
- Style
- Traditional
- Subdivision
- THE RESERVE
- Subtype
- Detached Single Family
- Year Built
- 2006
Mortgage Calculator
Listing courtesy of BEST Real Estate Company. Selling Office: REMAX Experts.
Some or all of the listings displayed may not belong to the firm whose website is being visited
Copyright© 2026 Memphis Area Association of REALTORS®. The information provided is for the consumer's personal, noncommercial use and may not be used for any purpose other than to identify prospective properties that the consumer may be interested in purchasing. Information deemed reliable, but is not guaranteed accurate. Some or all of the listings displayed may not belong to the firm whose web site is being visited.