Share this with your friends


901-465-7172
Real Estate Company
9030 Sandy Dr, Olive Branch, MS 38654
- $660,000
- 5
- BD
- 4
- BA




- Sold Price
- $660,000
- List Price
- $725,000
- Status
- CLOSED
- MLS#
- 10214785
- Closing Date
- Apr 29, 2026
- Bedrooms
- 5
- Bathrooms
- 4
- Lot Size
- 2 acre
Property Description
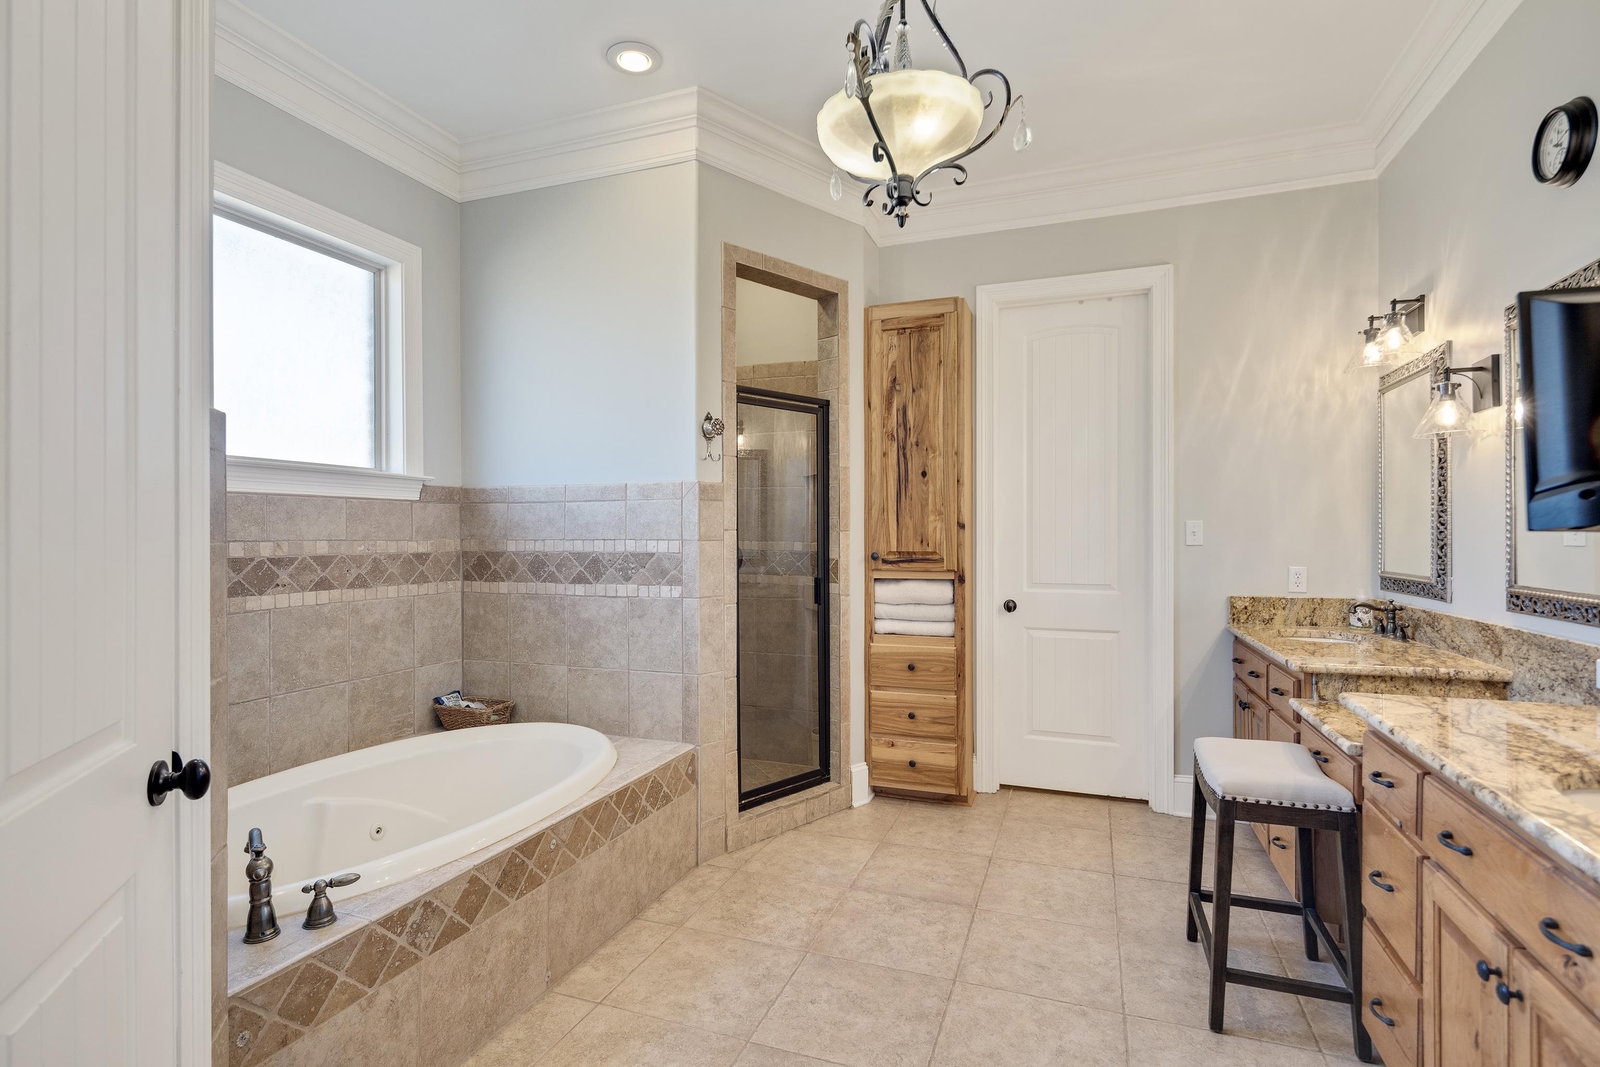
Gorgeous, custom-built, 5 BR, 4 BA home, designed by Ed Yenderick & sits on an almost 2-acre lot in an ideal location just minutes from Collierville & Olive Branch. Step inside & be wowed by the solid hickory floors, 10-ft ceilings, custom millwork, floor-to-ceiling fieldstone FP, French doors & open-concept living. Stunning kitchen w/ custom hickory cabinets, imported Brazilian Mascarello granite tops, and highend SS appliances including a commercial-grade 48'' gas range w/ 6 burners, double ovens & custom venthood. Serene primary suite on main w/ spa-like bath w/ double vanities, custom built-ins, separate tub, walk-in shower & custom walk-in closet. 2nd bed also on main w/ private ensuite bath & walk-in closet. 3 add'l beds up + 2 full baths, bonus room & separate office. Enjoy the outdoors all year long - covered patio w/ outdoor FP & phantom screens, & extended open patio area, great for entertaining. Open backyard, professional landscaping, separate fenced area. 3 car garage.
/u.realgeeks.media/groomeco/80A47C59-046D-46CD-9C72-A24626F920A1.jpeg)
Additional Information
- Acres
- 2
- Annual County Tax
- 3910
- Bedrooms Downstairs
- 2
- Bedroom Three Description
- Level 2, Walk-In Closet, Private Full Bath, Smooth Ceiling, Hardwood Floor
- Bedroom Two Description
- Level 1, Walk-In Closet, Private Full Bath, Smooth Ceiling, Hardwood Floor
- Cooling
- Central, Ceiling Fan(s), 220 Wiring
- Exterior
- Porch, Covered Patio, Other (See REMARKS)
- Exterior Windows
- Brick Veneer, Vinyl Siding
- Fireplace
- In Den/Great Room, Gas Starter, Gas Logs, Other (See Remarks)
- Fireplaces
- 2
- Floors Ceilings
- Part Hardwood, Tile, Smooth Ceiling, 9 or more Ft. Ceiling
- Foundation
- Slab
- Heating
- Central, Gas
- Interior Equipment
- Range/Oven, Self Cleaning Oven, Double Oven, Cooktop, Gas Cooking, Disposal, Dishwasher
- Legal Subdivision
- Centerhill Crossing Sd
- Living Dining Kitchen
- Separate Living Room, Separate Dining Room, Separate Den, Updated/Renovated Kitchen, Breakfast Bar, Separate Breakfast Room, Pantry, Island In Kitchen, Washer/Dryer Connections
- Lot
- 21
- Lot Description
- Some Trees, Level
- Lot Size
- 2 acre
- Misc Interior
- Walk-In Closet(s), Attic Access, Walk-In Attic, Security System, Smoke Detector(s)
- Neighborhood Amenities
- None
- New Financing
- Conventional, VA, Other (See REMARKS)
- Office Description
- Level 2, Smooth Ceiling, Hardwood Floor
- Office Dimensions
- 9x8
- Other Rooms
- Laundry Room, Bonus Room, Entry Hall, Attic
- Parking Storage
- Driveway/Pad, Garage Door Opener(s), Side-Load Garage
- Roof
- Composition Shingles
- Stories
- 2
- Style
- Traditional
- Subdivision
- CENTERHILL CROSSING SD
- Subtype
- Detached Single Family
- Water Sewer
- Well Water, Septic Tank
- Year Built
- 2007
Mortgage Calculator
Listing courtesy of The Firm. Selling Office: Crye-Leike of MS.
Some or all of the listings displayed may not belong to the firm whose website is being visited
Copyright© 2026 Memphis Area Association of REALTORS®. The information provided is for the consumer's personal, noncommercial use and may not be used for any purpose other than to identify prospective properties that the consumer may be interested in purchasing. Information deemed reliable, but is not guaranteed accurate. Some or all of the listings displayed may not belong to the firm whose web site is being visited.