Share this with your friends


901-465-7172
Real Estate Company
240 3rd St, Rossville, TN 38066
- $259,900
- 2
- BD
- 2
- BA




- Sold Price
- $259,900
- List Price
- $259,900
- Status
- CLOSED
- MLS#
- 10228713
- Closing Date
- Sep 18, 2026
- Bedrooms
- 2
- Bathrooms
- 2
- Lot Size
- 165X180X90X89
Property Description
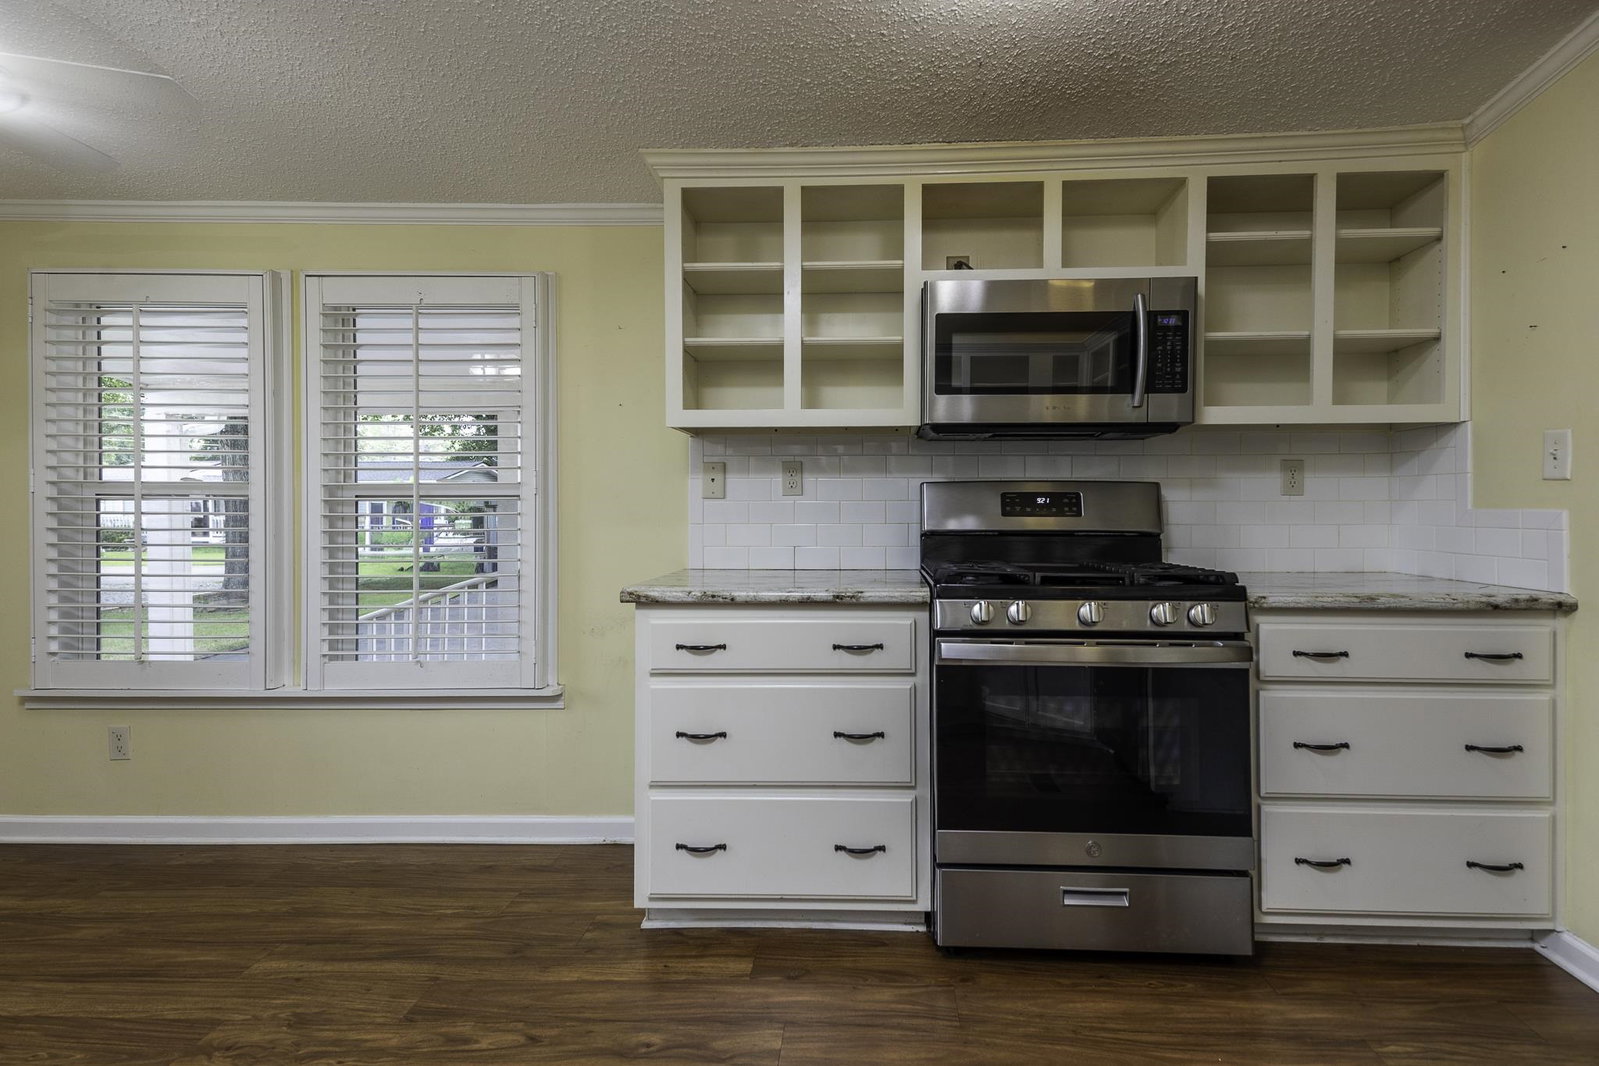
Want to be in the middle of the historic district in Rossville? Adorable front porch sitting home at 240 3rd St., Rossville. Within walking distance of Wolf River Cafe and the Post Office. Living here is like time standing still. Quiet and peaceful. One story living. HVAC, Baths, Kitchen new in 2017. Come see this lovely home. You will want to take your shoes off and sit a spell. Selling “as is.”
/u.realgeeks.media/groomeco/80A47C59-046D-46CD-9C72-A24626F920A1.jpeg)
Additional Information
- Acres
- 0.35
- Annual City Tax
- 580
- Annual County Tax
- 483
- Bedrooms Downstairs
- 2
- Bedroom Two Description
- Level 1
- Cooling
- Central
- Exterior
- Storage Building, Porch
- Exterior Windows
- Double Pane Window(s)
- Floors Ceilings
- Wood Laminate Floors
- Heating
- Central
- Legal Subdivision
- Rossville
- Living Dining Kitchen
- Separate Living Room, Great Room, Eat-In Kitchen
- Lot Description
- Some Trees
- Lot Size
- 165X180X90X89
- Neighborhood Amenities
- None
- Parking Storage
- Circular Drive, Storage Room(s), Workshop(s)
- Stories
- 1
- Style
- Ranch
- Subdivision
- ROSSVILLE
- Subtype
- Detached Single Family
- Year Built
- 2006
Mortgage Calculator
Listing courtesy of Crye-Leike, Inc., REALTORS. Selling Office: Weichert, REALTORS-BenchMark.
Some or all of the listings displayed may not belong to the firm whose website is being visited
Copyright© 2026 Memphis Area Association of REALTORS®. The information provided is for the consumer's personal, noncommercial use and may not be used for any purpose other than to identify prospective properties that the consumer may be interested in purchasing. Information deemed reliable, but is not guaranteed accurate. Some or all of the listings displayed may not belong to the firm whose web site is being visited.