Share this with your friends


901-465-7172
Real Estate Company
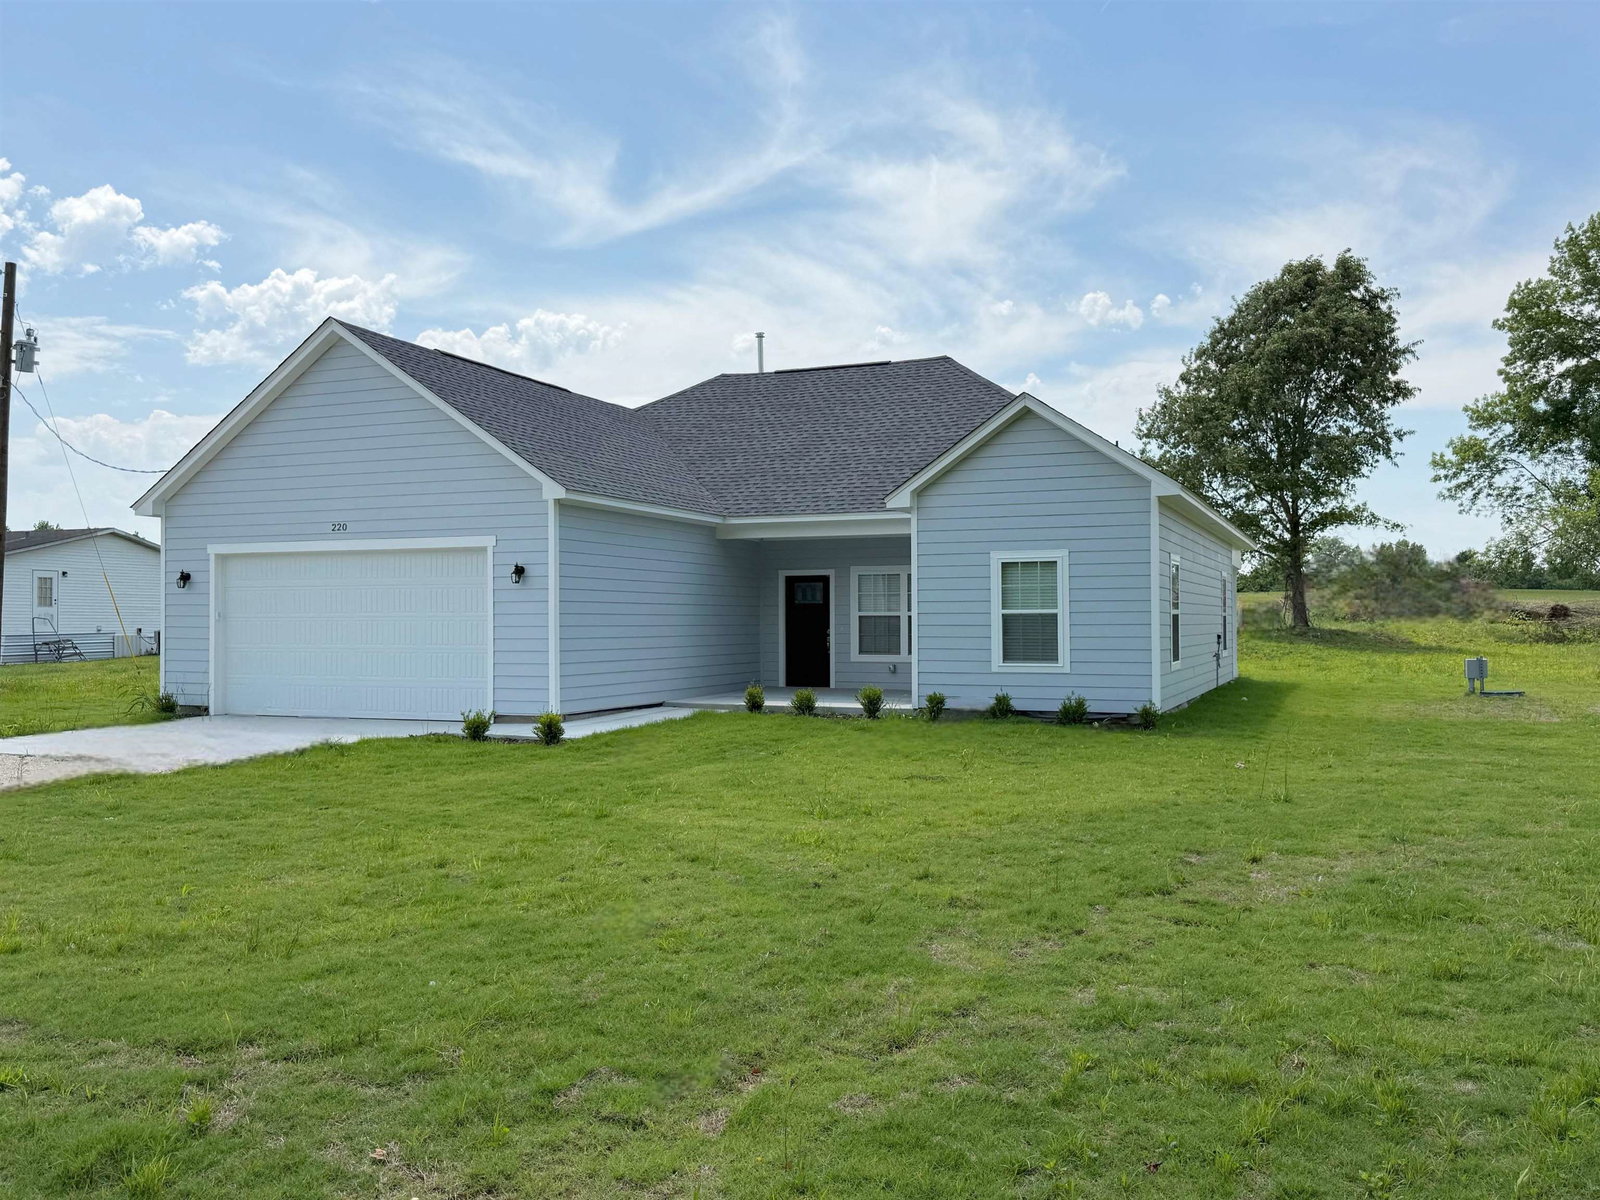
220 Warr Rd, Rossville, TN 38066
- $310,000
- 3
- BD
- 2
- BA








- Sold Price
- $310,000
- List Price
- $319,900
- Status
- CLOSED
- MLS#
- 10222248
- Closing Date
- Jul 01, 2026
- Bedrooms
- 3
- Bathrooms
- 2
- Lot Size
- 1.08 Acres
Property Description
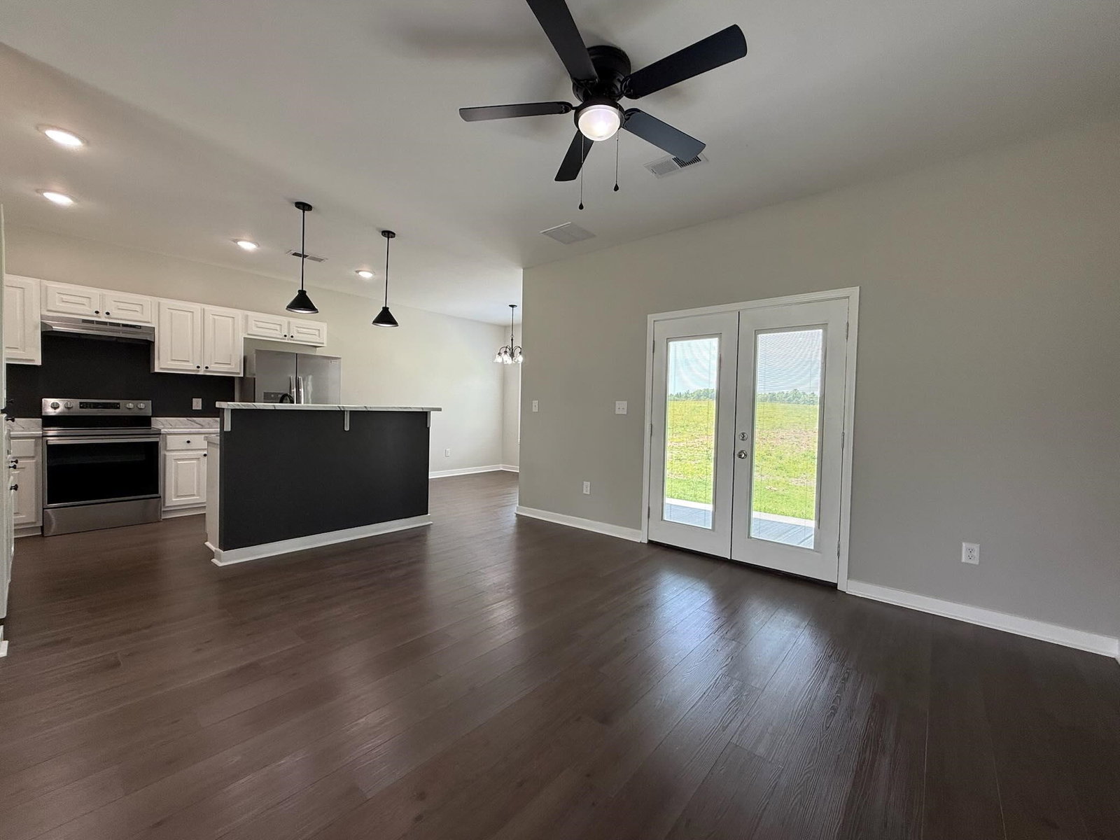
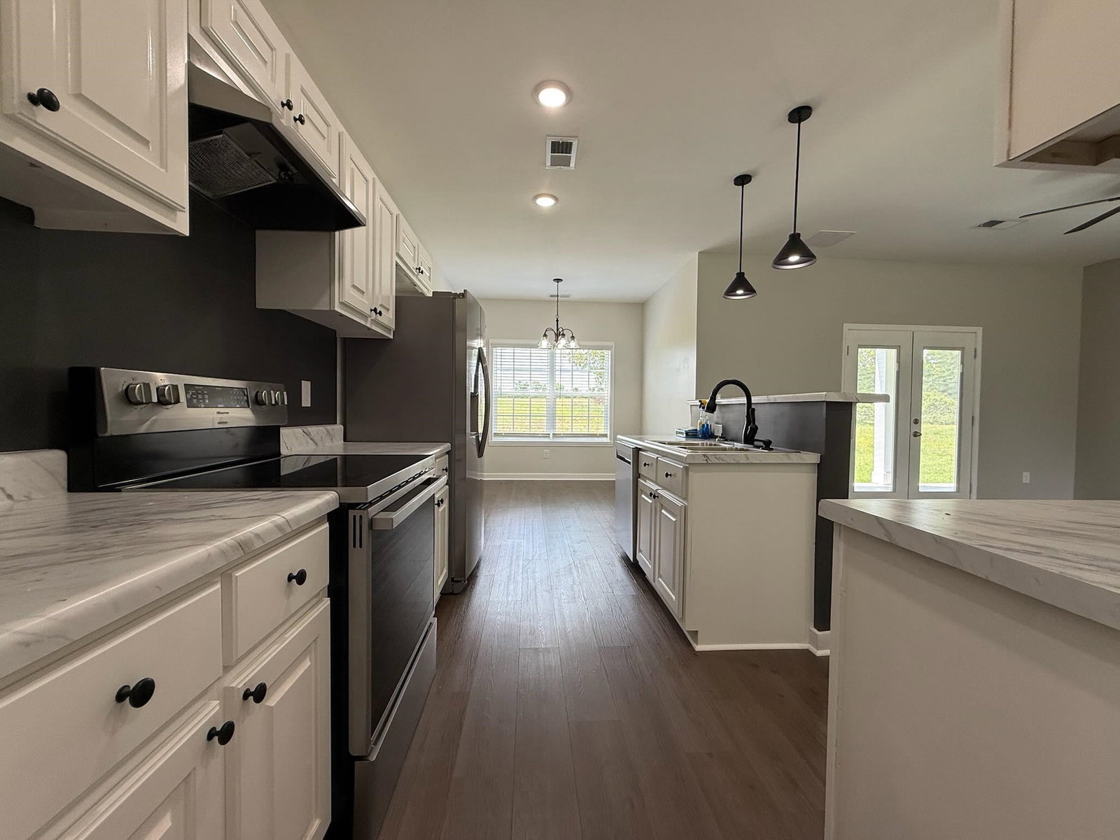
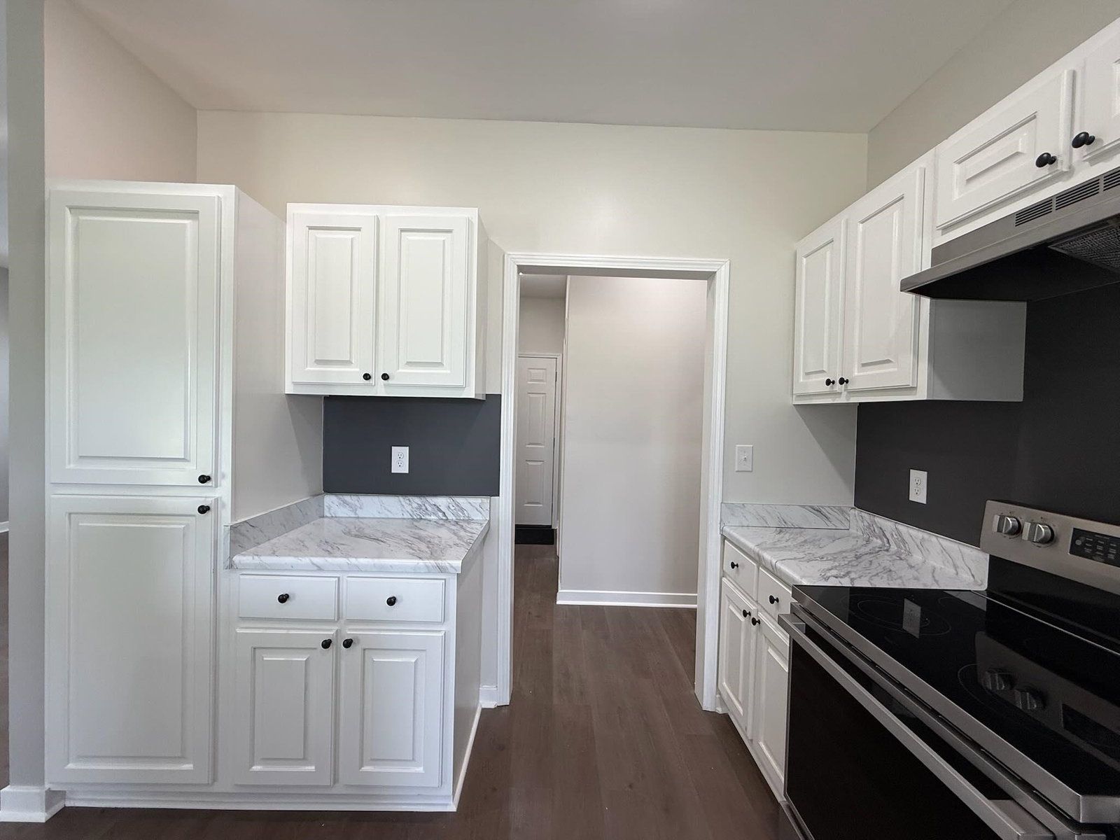
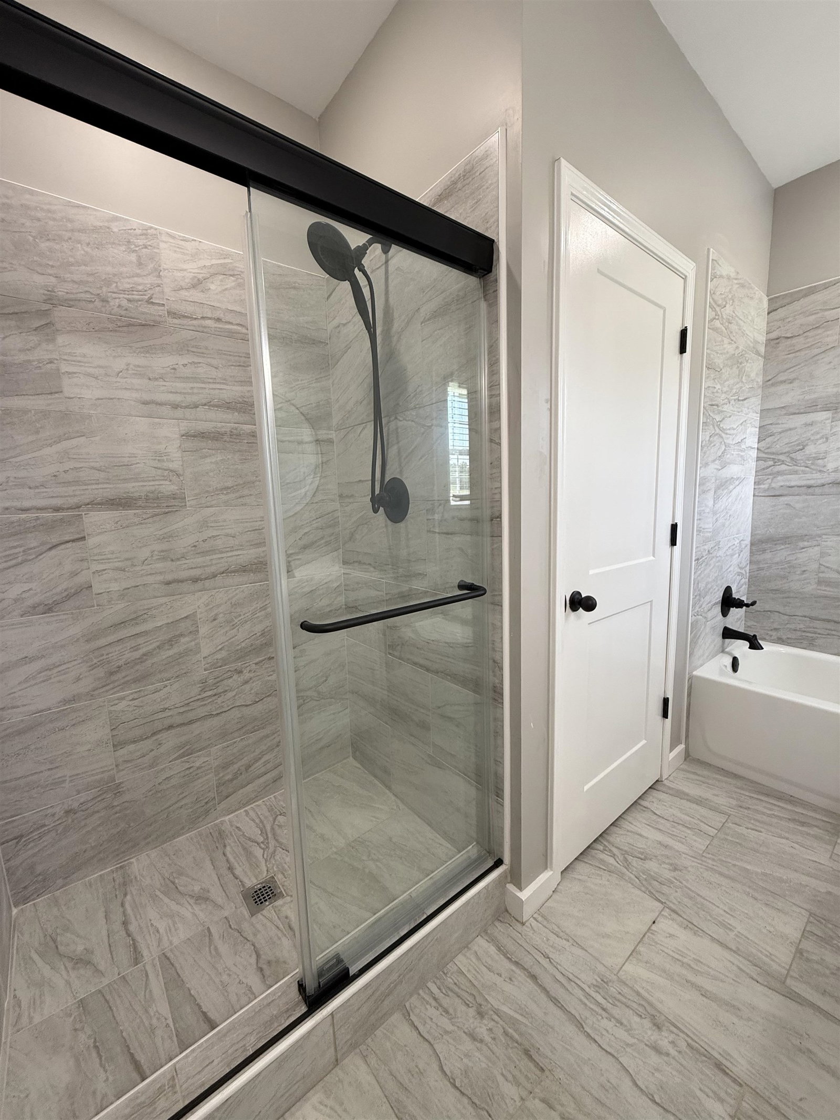
Enjoy peaceful country living in the picturesque Rossville countryside with this beautifully designed new construction home situated on just over an acre with low county taxes and no city taxes. Offering 3BR/2BA and approximately 1,582 sq ft, this all one-level home features an open-concept great room, dining, and kitchen combo perfect for everyday living and entertaining. Spacious great room and dining area flow seamlessly into the kitchen complete w/white cabinets, neutral countertops, range/oven combo cooktop, island, and natural color palette throughout. Primary suite features trey ceilings and a luxury bath w/double vanity, tile flooring, separate tub, and tiled walk-in shower. Luxury vinyl flooring extends throughout the home, including all bedrooms and main living areas. Level lot, attached 2-car garage, and peaceful surroundings make this home the perfect blend of comfort and country charm!
/u.realgeeks.media/groomeco/80A47C59-046D-46CD-9C72-A24626F920A1.jpeg)
Additional Information
- Acres
- 1.08
- Annual County Tax
- 64
- Bedrooms Downstairs
- 3
- Bedroom Three Description
- Level 1, Shared Bath, Smooth Ceiling, Vinyl/Luxury Vinyl Floor
- Bedroom Two Description
- Level 1, Shared Bath, Smooth Ceiling, Vinyl/Luxury Vinyl Floor
- Cooling
- Central, Ceiling Fan(s)
- Exterior
- Porch, Covered Patio
- Exterior Windows
- Wood/Composition, Double Pane Window(s)
- Floors Ceilings
- Tile, Vinyl/Luxury Vinyl Floor, Smooth Ceiling, 9 or more Ft. Ceiling, Vaulted/Coff/Tray Ceiling
- Foundation
- Slab
- Heating
- Central, Gas
- Interior Equipment
- Range/Oven, Self Cleaning Oven, Cooktop, Disposal, Dishwasher
- Legal Subdivision
- Warr Road Subd
- Living Dining Kitchen
- Great Room, Eat-In Kitchen, Pantry, Island In Kitchen, Vinyl/Luxury Vinyl Floor
- Lot
- 6
- Lot Description
- Some Trees, Level, Landscaped
- Lot Size
- 1.08 Acres
- Misc Interior
- Walk-In Closet(s), Smoke Detector(s)
- Neighborhood Amenities
- None
- New Financing
- Conventional, FHA, VA
- Other Rooms
- Laundry Room
- Parking Storage
- Driveway/Pad, Front-Load Garage
- Roof
- Composition Shingles
- Stories
- 1
- Style
- Traditional
- Subdivision
- WARR ROAD SUBD
- Subtype
- Detached Single Family
- Water Sewer
- Well Water, Septic Tank
- Year Built
- 2026
Mortgage Calculator
Listing courtesy of REMAX Experts. Selling Office: Collier REALTORS.
Some or all of the listings displayed may not belong to the firm whose website is being visited
Copyright© 2026 Memphis Area Association of REALTORS®. The information provided is for the consumer's personal, noncommercial use and may not be used for any purpose other than to identify prospective properties that the consumer may be interested in purchasing. Information deemed reliable, but is not guaranteed accurate. Some or all of the listings displayed may not belong to the firm whose web site is being visited.