Share this with your friends


901-465-7172
Real Estate Company
865 Sylvan Dr, Savannah, TN 38372
- $433,000
- 5
- BD
- 2.1
- BA









- Sold Price
- $433,000
- List Price
- $425,000
- Status
- CLOSED
- MLS#
- 10213709
- Closing Date
- Jun 15, 2026
- Bedrooms
- 5
- Bathrooms
- 2.1
- Lot Size
- 4.97 acres+/-
Property Description
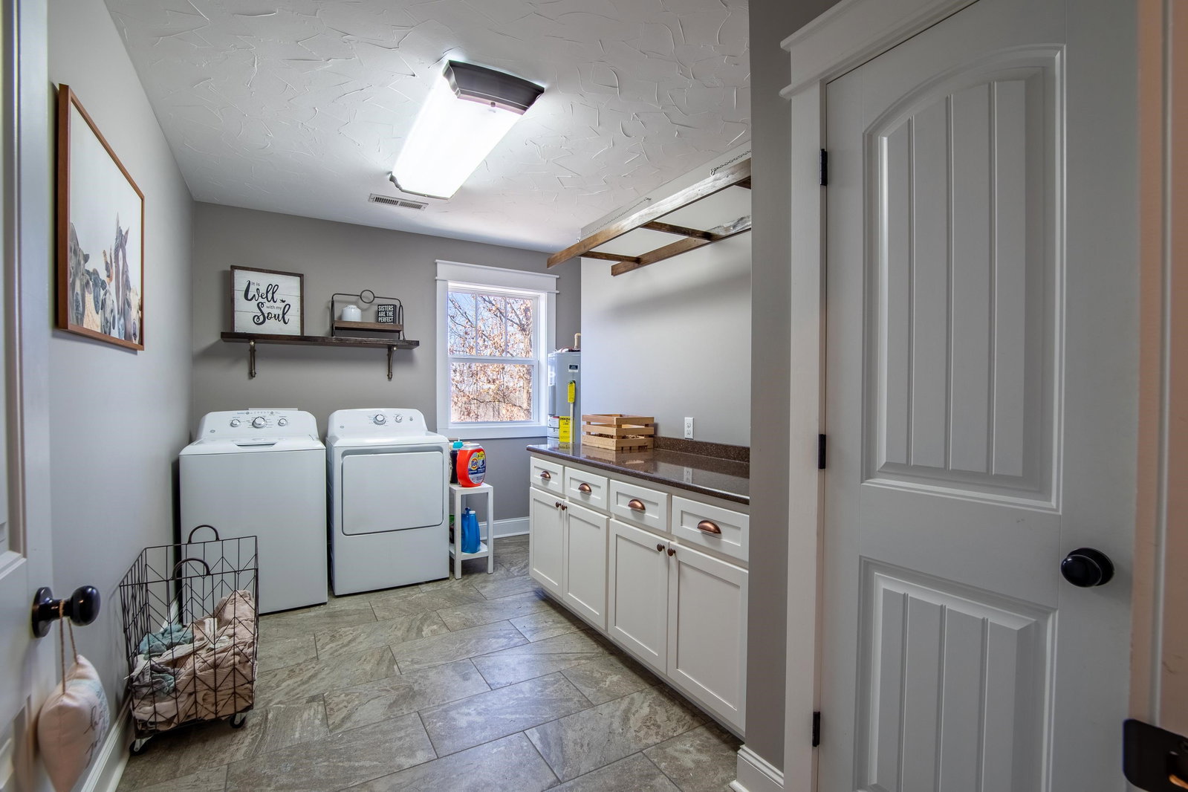
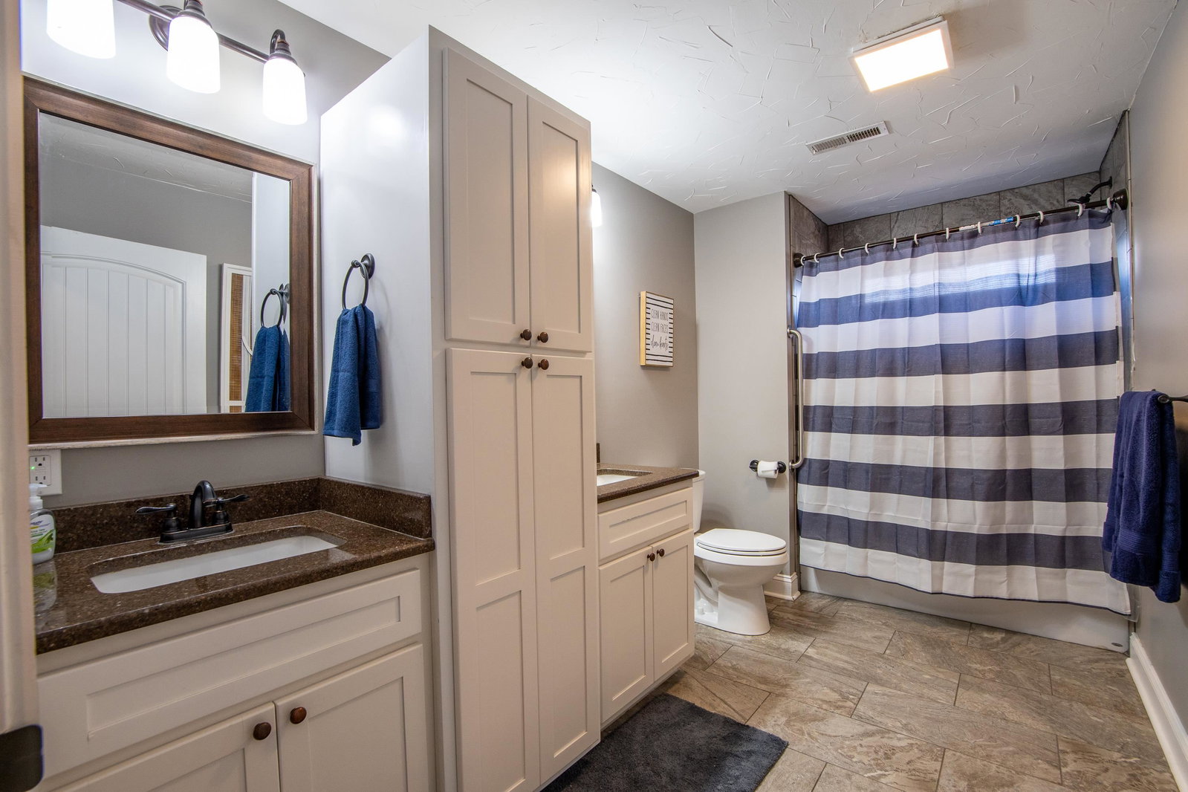
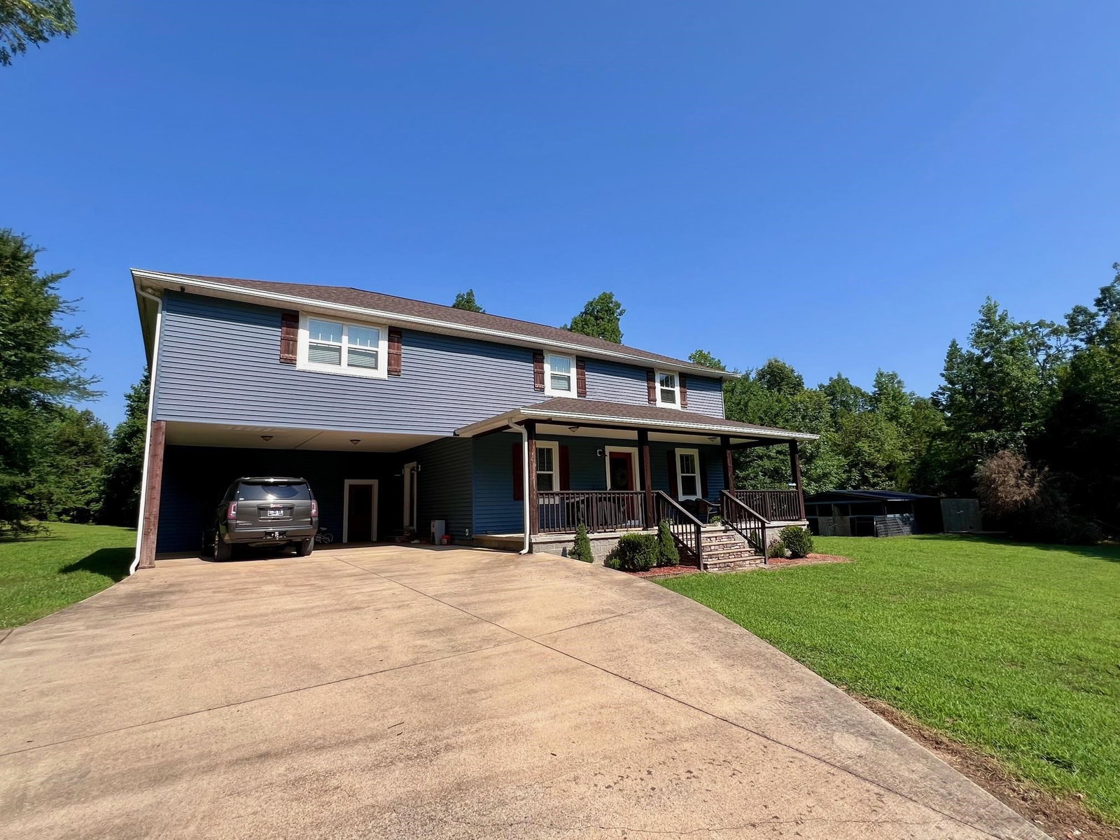
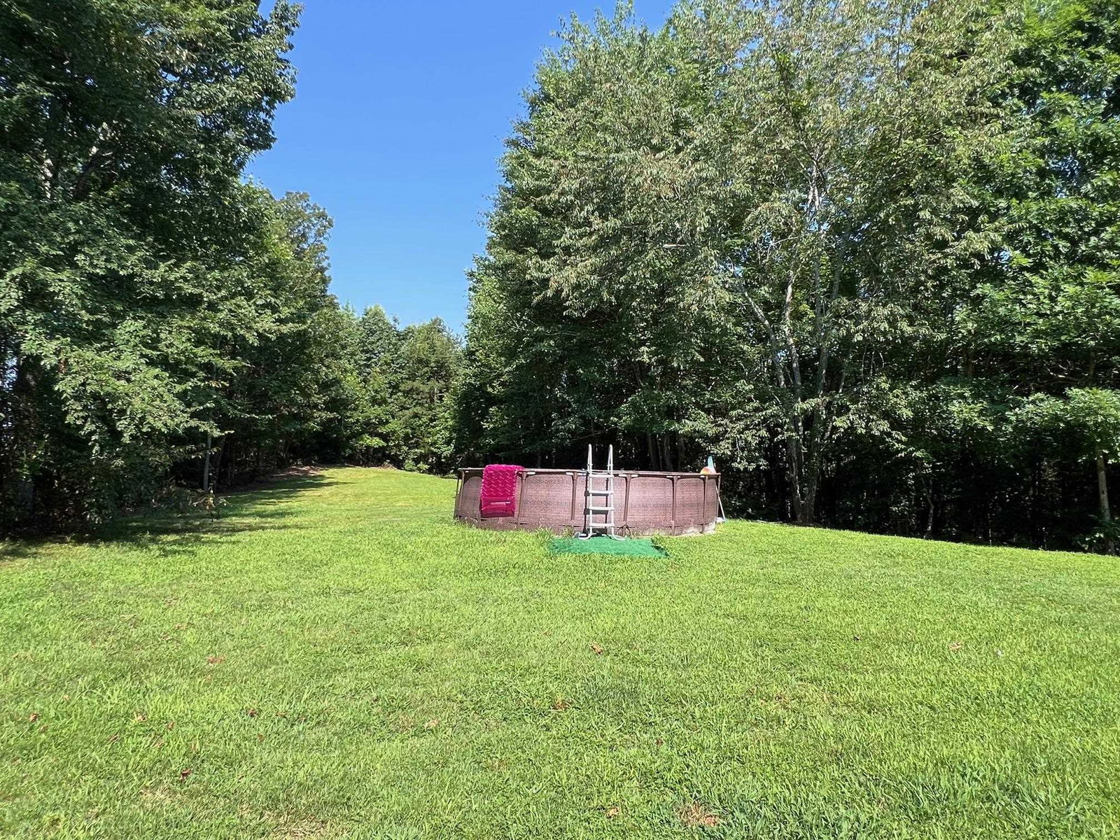
Craftsman-style home, just minutes from beautiful Pickwick Lake! Privately nestled down a long drive on 4.97 acs+/-, this home combines luxurious living w/the charm of the countryside. Inside, the open-concept design is an entertainer’s dream. The kitchen is a showstopper, featuring gas cooking, sleek stainless-steel appliances, stunning quartz countertops, plus a walk-in pantry! The family room is the heart of the home, complete w/wood beams & a cozy fireplace, perfect for chilly nights. Downstairs, you'll find a dedicated office & half bath, making it easy to work from home. Upstairs, all the bedrooms are spacious, the large laundry room is nearby to make laundry day a breeze, & the guest bath offers double sinks! The primary suite is your personal retreat, with a trayed ceiling, wic, & a luxurious bath w/walk-in tile shower! Relax on your large front porch or rear patio & enjoy serenity & nature! As a bonus there's a barn for your animals or storage! Don't miss out on your new home!
/u.realgeeks.media/groomeco/80A47C59-046D-46CD-9C72-A24626F920A1.jpeg)
Additional Information
- Acres
- 4.97
- Annual County Tax
- 1806
- Bedroom Three Description
- Level 2, Walk-In Closet, Shared Bath
- Bedroom Two Description
- Level 2, Walk-In Closet, Shared Bath
- Cooling
- Central, Ceiling Fan(s)
- Exterior
- Porch, Patio, Barn/Stable, Wooded Grounds, Storage
- Exterior Windows
- Vinyl Siding
- Fireplace
- In Living Room, Gas Logs
- Fireplaces
- 1
- Floors Ceilings
- Wood Laminate Floors, Tile, 9 or more Ft. Ceiling, Vaulted/Coff/Tray Ceiling
- Foundation
- Conventional
- Heating
- Central, Gas
- Interior Equipment
- Range/Oven, Double Oven, Gas Cooking, Dishwasher, Refrigerator, Washer, Dryer
- Living Dining Kitchen
- Great Room, Eat-In Kitchen, Breakfast Bar, Pantry, Island In Kitchen, Kit/DR Combo
- Lot Description
- Wooded
- Lot Size
- 4.97 acres+/-
- Misc Interior
- Walk-In Closet(s), Pull Down Attic Stairs, Attic Access
- Neighborhood Amenities
- None
- New Financing
- Conventional, FHA, VA
- Office Description
- Level 1, Shared Bath
- Office Dimensions
- 09x11
- Other Rooms
- Laundry Room, Office/Sewing Room, Attic
- Parking Storage
- Driveway/Pad
- Roof
- Composition Shingles
- Stories
- 2
- Style
- Traditional
- Subdivision
- NONE
- Subtype
- Detached Single Family
- Water Sewer
- Electric Water Heater, Public Water, Septic Tank
- Year Built
- 2017
Mortgage Calculator
Listing courtesy of Tiffany Jones Realty Group. Selling Office: NON-MLS OR NON-BOARD OFFICE.
Some or all of the listings displayed may not belong to the firm whose website is being visited
Copyright© 2026 Memphis Area Association of REALTORS®. The information provided is for the consumer's personal, noncommercial use and may not be used for any purpose other than to identify prospective properties that the consumer may be interested in purchasing. Information deemed reliable, but is not guaranteed accurate. Some or all of the listings displayed may not belong to the firm whose web site is being visited.