Share this with your friends


901-465-7172
Real Estate Company
65 Blue Heron Pt, Savannah, TN 38326
- $479,000
- 3
- BD
- 3.1
- BA







- Sold Price
- $479,000
- List Price
- $539,000
- Status
- CLOSED
- MLS#
- 10225607
- Closing Date
- Aug 07, 2026
- Bedrooms
- 3
- Bathrooms
- 3.1
- Lot Size
- 120x220x151x208
Property Description
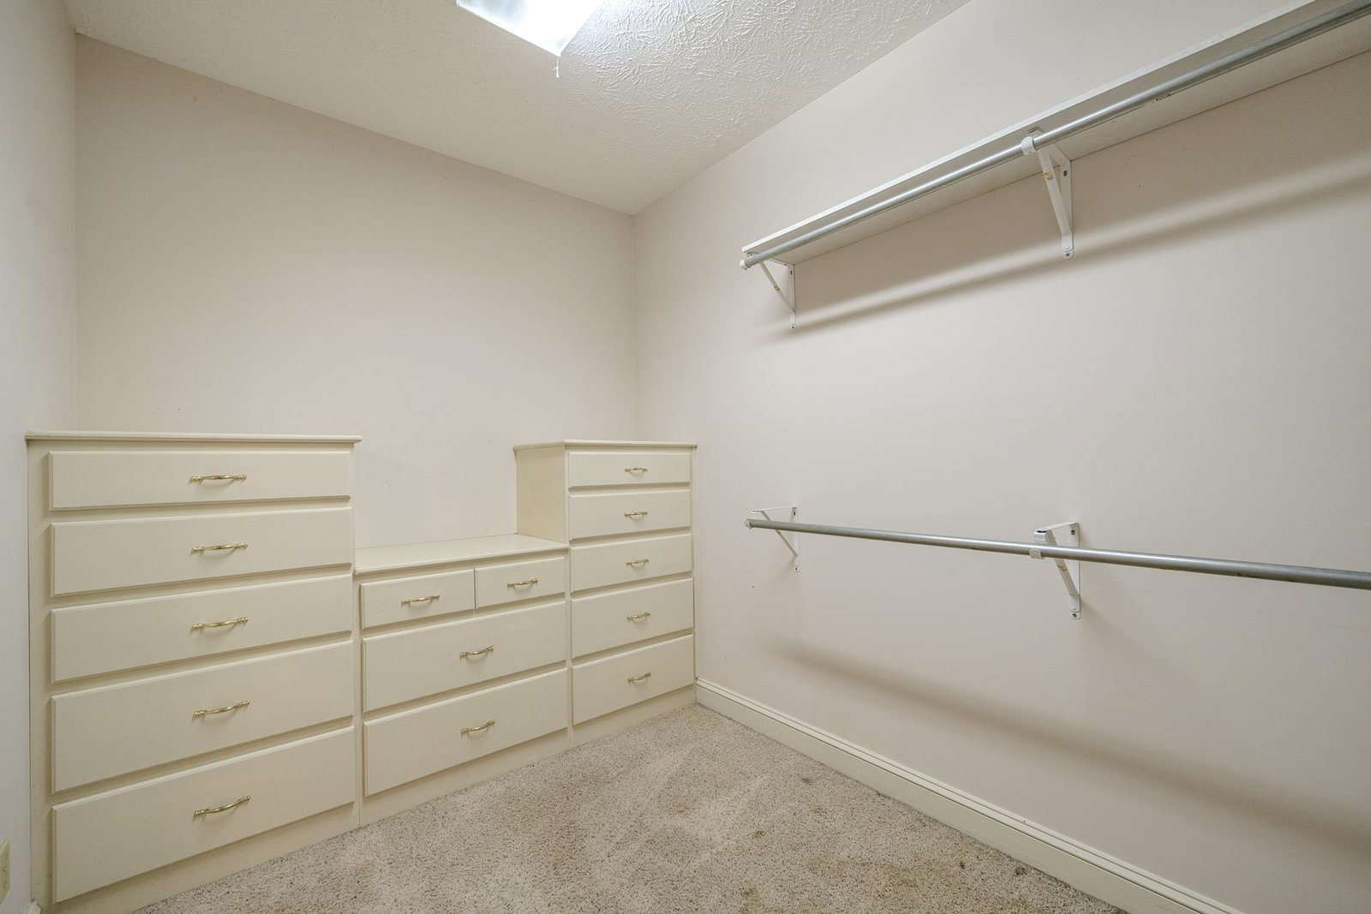
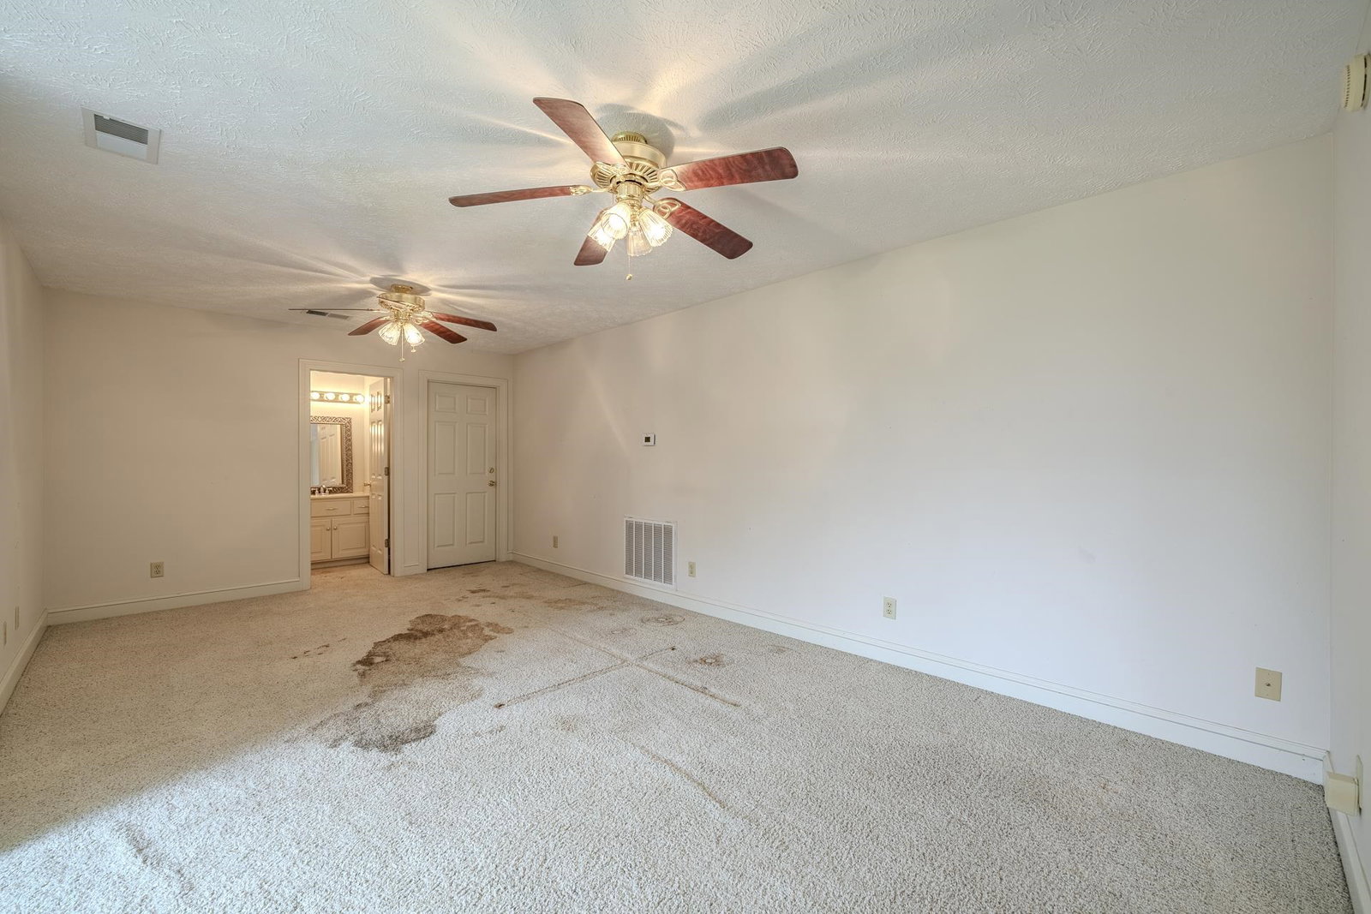
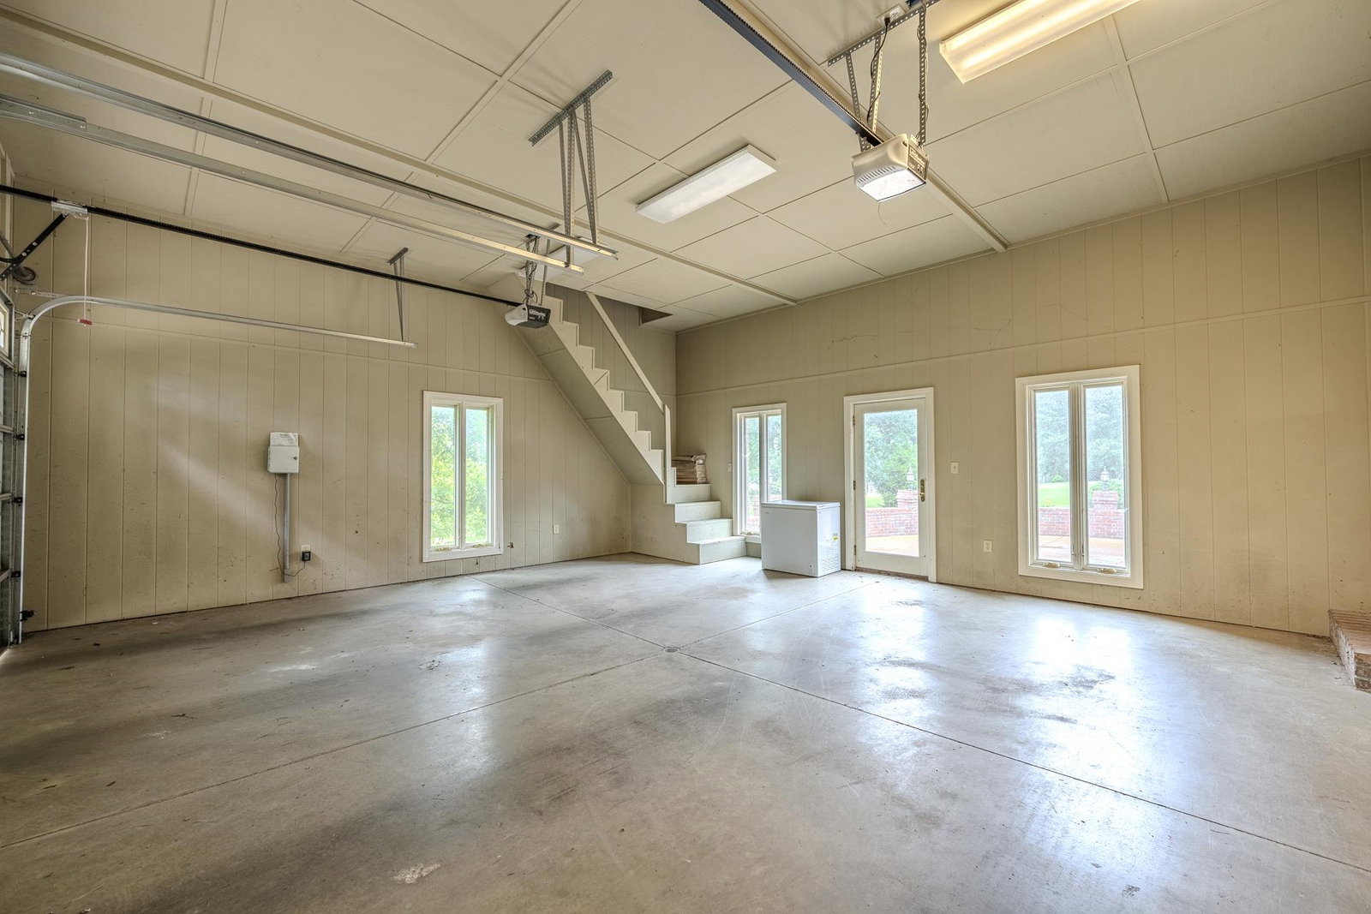
Welcome to this beautiful brick home perfectly situated on the 10th hole of Shiloh Falls Golf Course. Offering 3 bedrooms, 3.5 baths, and an inviting open floor plan, this home is designed for comfortable living and effortless entertaining. The spacious primary suite features a private bath, while the well-appointed kitchen boasts brand-new KitchenAid appliances. A large bonus room with its own bath provides the perfect space for a guest suite, home office, or recreation room. 50 year roof installed last fall. Step outside to the expansive brick patio and enjoy peaceful views of the golf course. Additional features include a double garage and a prime location just a short walk to the clubhouse and community pool. Whether you're looking for a full-time residence or a weekend retreat, this exceptional golf course home offers the perfect blend of comfort, convenience, and scenic beauty.
/u.realgeeks.media/groomeco/80A47C59-046D-46CD-9C72-A24626F920A1.jpeg)
Additional Information
- Acres
- 0.50
- Annual Association Fee
- 2400
- Annual County Tax
- 2580
- Bedrooms Downstairs
- 3
- Bedroom Three Description
- Level 1, Shared Bath, Tile Floor
- Bedroom Two Description
- Level 1, Shared Bath, Tile Floor
- Cooling
- Central, Ceiling Fan(s)
- Exterior
- Auto Lawn Sprinkler, Patio
- Exterior Windows
- Brick Veneer, Double Pane Window(s), Steel Insulated Door(s)
- Floors Ceilings
- Part Carpet, Tile, Textured Ceiling, 9 or more Ft. Ceiling
- Foundation
- Conventional
- Heating
- Central, Propane Gas, Dual System
- Interior Equipment
- Self Cleaning Oven, Cooktop, Disposal, Dishwasher, Microwave, Washer, Dryer
- Legal Subdivision
- Shiloh Falls
- Living Dining Kitchen
- Separate Dining Room, Great Room, Breakfast Bar, Washer/Dryer Connections
- Lot
- 208
- Lot Description
- Some Trees, Level, Golf Course Frontage, Landscaped
- Lot Size
- 120x220x151x208
- Misc Interior
- All Window Treatments, Permanent Attic Stairs
- Neighborhood Amenities
- Club House, Lake, Gated Neighborhood, Golf Course, Pool, Tennis Court, Recreation Facilities, Sports Court(s)
- Other Rooms
- Laundry Room, Bonus Room, Entry Hall, Storage Room
- Parking Storage
- Driveway/Pad, Storage Room(s), Garage Door Opener(s), Side-Load Garage
- Pool Description
- Neighborhood
- Roof
- Composition Shingles
- Stories
- 2
- Style
- Traditional
- Subdivision
- SHILOH FALLS
- Subtype
- Detached Single Family
- Water Sewer
- Gas Water Heater, Public Water, Public Sewer, Tankless Water Heater
- Year Built
- 2003
Mortgage Calculator
Listing courtesy of Crye-Leike Pickwick. Selling Office: Justin Johnson Realty.
Some or all of the listings displayed may not belong to the firm whose website is being visited
Copyright© 2026 Memphis Area Association of REALTORS®. The information provided is for the consumer's personal, noncommercial use and may not be used for any purpose other than to identify prospective properties that the consumer may be interested in purchasing. Information deemed reliable, but is not guaranteed accurate. Some or all of the listings displayed may not belong to the firm whose web site is being visited.