531 Laurel Park Dr, Collierville, TN 38017
- $599,950
- 5
- BD
- 3.1
- BA






- Sold Price
- $599,950
- List Price
- $599,950
- Status
- CLOSED
- MLS#
- 10196285
- Closing Date
- Oct 23, 2025
- Bedrooms
- 5
- Bathrooms
- 3.1
- Lot Size
- 72X130 IRR
Property Description
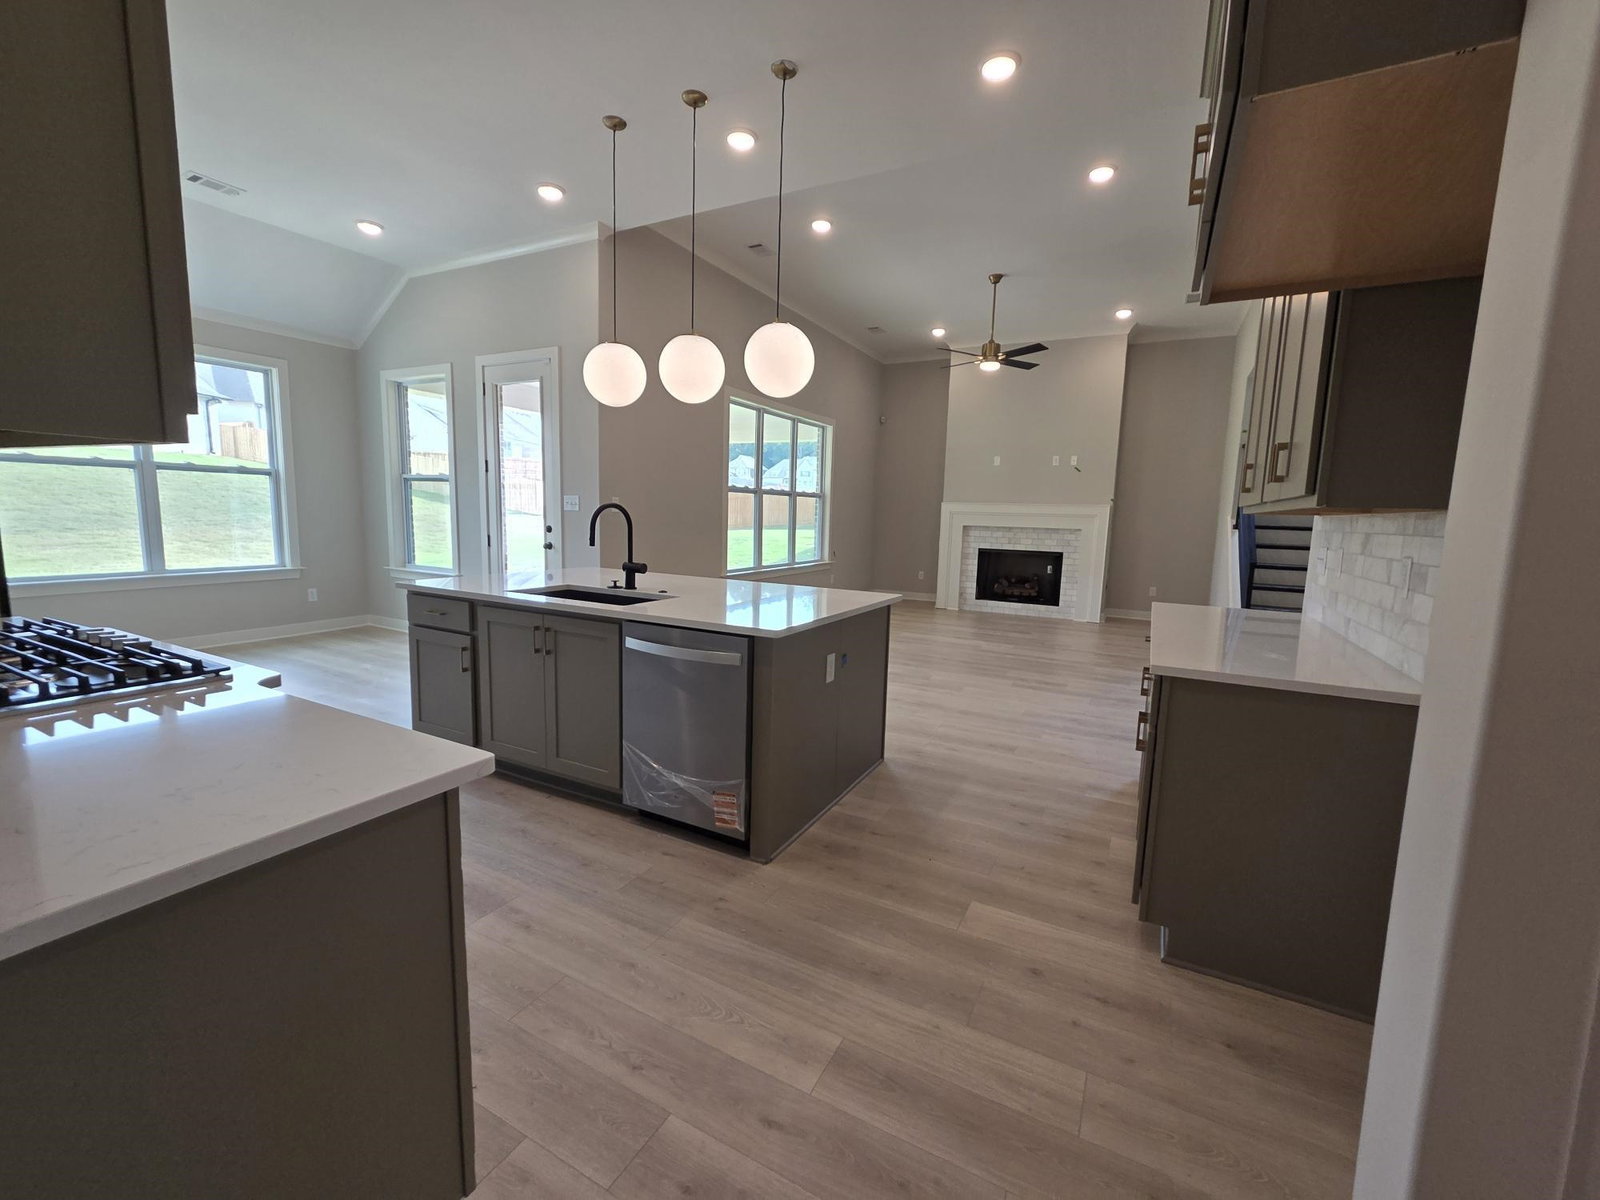
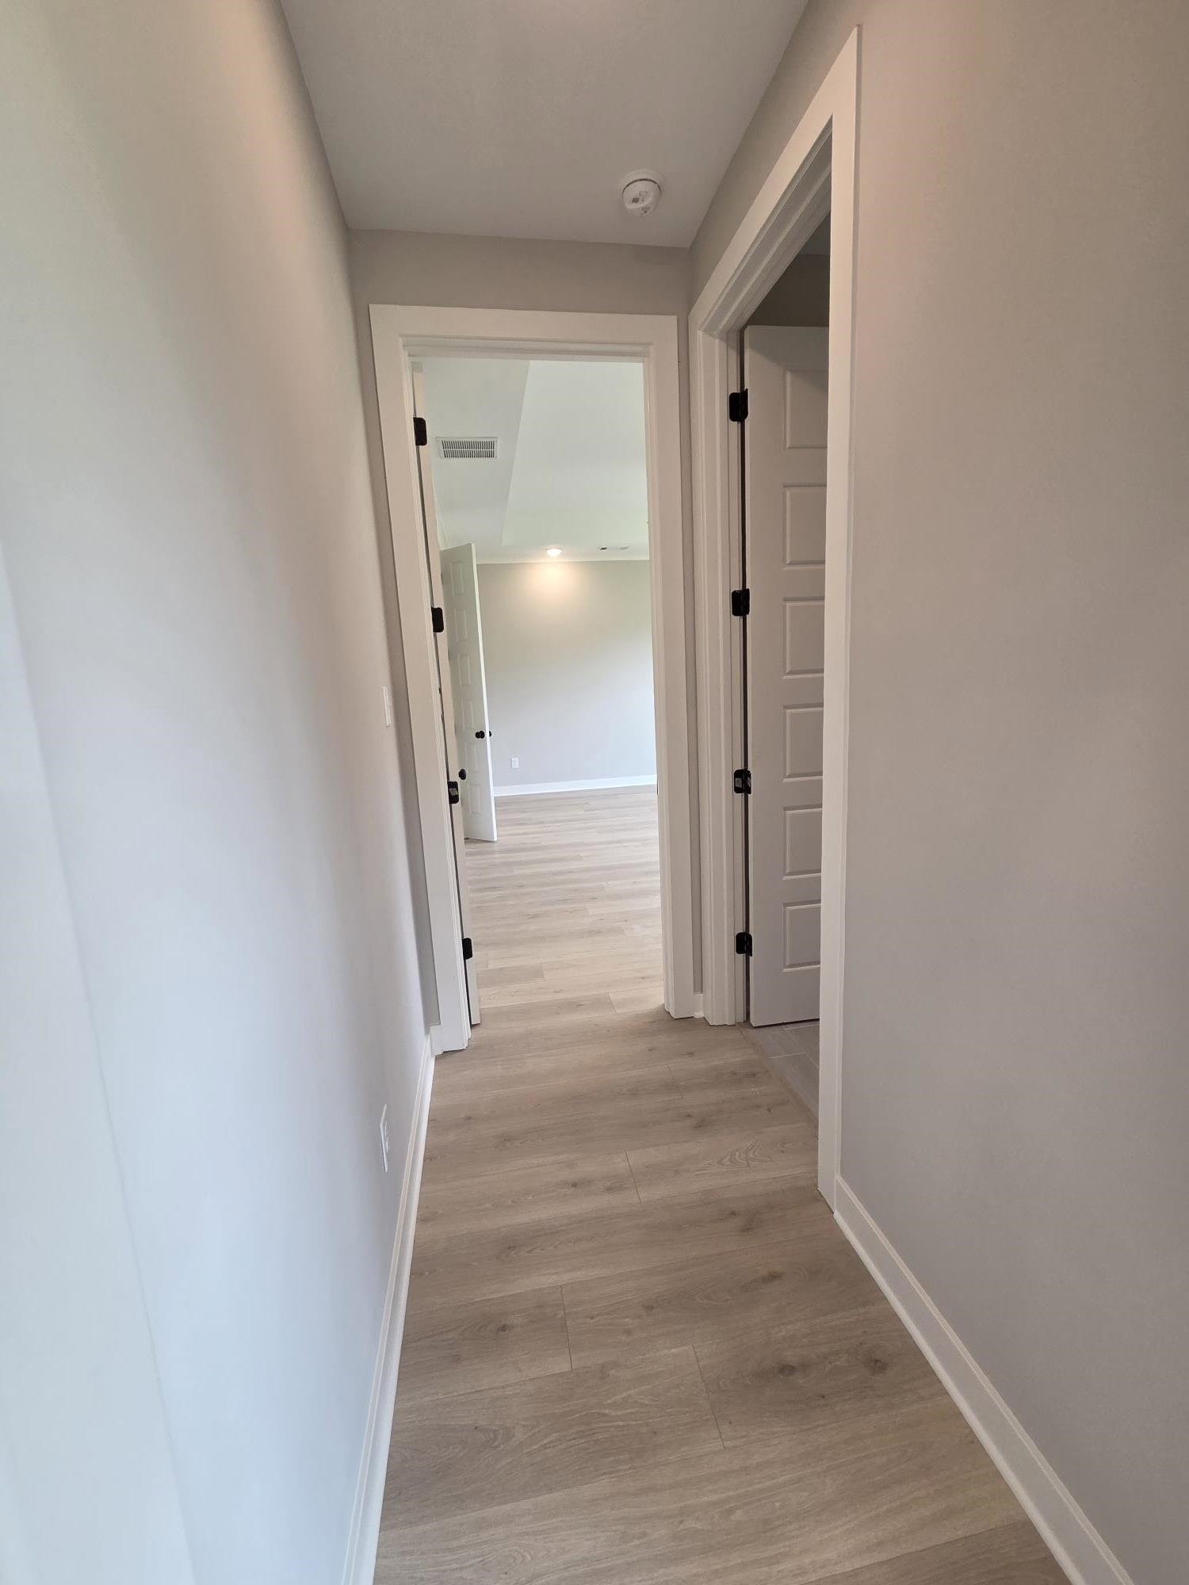
Sept/Oct closing! The beautiful Monroe A, the same floor plan as the Georgetown model home, could be your next home! From the front door, you step into the lovely foyer, with spare bed/bath on one side, and the formal dining room on the other. A half bath downstairs makes life simpler too! The dining room has a direct pass through to the gorgeous kitchen. Very open great room/kitchen/breakfast room. The huge, beautiful primary suite is nestled away from the main living spaces, while only steps away from the oversized laundry room. Head upstairs to what seems like another whole house, to find a large playroom, three fabulous bedrooms, full bath with double vanity, and sizable walk-in attic. See planned selections in photos. Blinds, screened in back porch, fence, or epoxy garage floor may still be added. Front yard irrigation & lawn maintenance included in HOA fees.
/u.realgeeks.media/groomeco/80A47C59-046D-46CD-9C72-A24626F920A1.jpeg)
Additional Information
- Acres
- 0.22
- Annual Association Fee
- 2200
- Annual City Tax
- 483
- Annual County Tax
- 890
- Apprx Heated SqFt Range
- 3200-3399
- Bedrooms Downstairs
- 2
- Cooling
- Central, Dual System
- Exterior
- Auto Lawn Sprinkler, Covered Patio
- Exterior Windows
- Brick Veneer, Double Pane Window(s)
- Fireplaces
- 1
- Floors Ceilings
- Part Hardwood, Wood Laminate Floors, Part Carpet, Tile, Smooth Ceiling, 9 or more Ft. Ceiling
- Heating
- Central, Gas, Dual System
- Legal Subdivision
- Georgetown Pd
- Living Dining Kitchen
- Separate Dining Room, Pantry, Island In Kitchen
- Lot
- 23
- Lot Description
- Professionally Landscaped
- Lot Size
- 72X130 IRR
- Neighborhood Amenities
- Mandatory
- Parking Storage
- Garage Door Opener(s), Front-Load Garage
- Stories
- 2
- Style
- Traditional
- Subdivision
- GEORGETOWN
- Subtype
- Detached Single Family
- Year Built
- 2025
Mortgage Calculator
Listing courtesy of Grant & Co., REALTORS. Selling Office: Regency Realty, LLC.
Some or all of the listings displayed may not belong to the firm whose website is being visited
Copyright© 2026 Memphis Area Association of REALTORS®. The information provided is for the consumer's personal, noncommercial use and may not be used for any purpose other than to identify prospective properties that the consumer may be interested in purchasing. Information deemed reliable, but is not guaranteed accurate. Some or all of the listings displayed may not belong to the firm whose web site is being visited.