10293 Eagleton Nest Cv, Collierville, TN 38017
- $658,000
- 4
- BD
- 3
- BA







- Sold Price
- $658,000
- List Price
- $679,000
- Status
- CLOSED
- MLS#
- 10196426
- Closing Date
- Jun 30, 2025
- Bedrooms
- 4
- Bathrooms
- 3
- Lot Size
- 100X150
Property Description
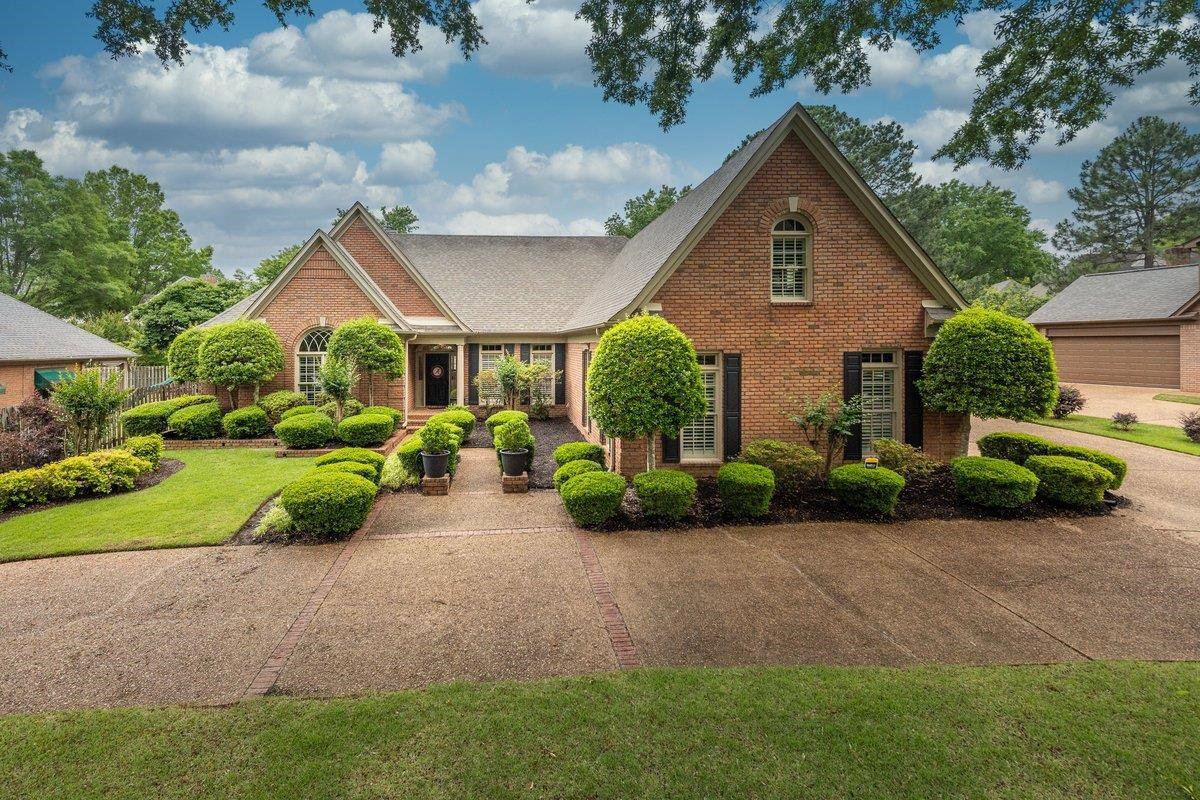
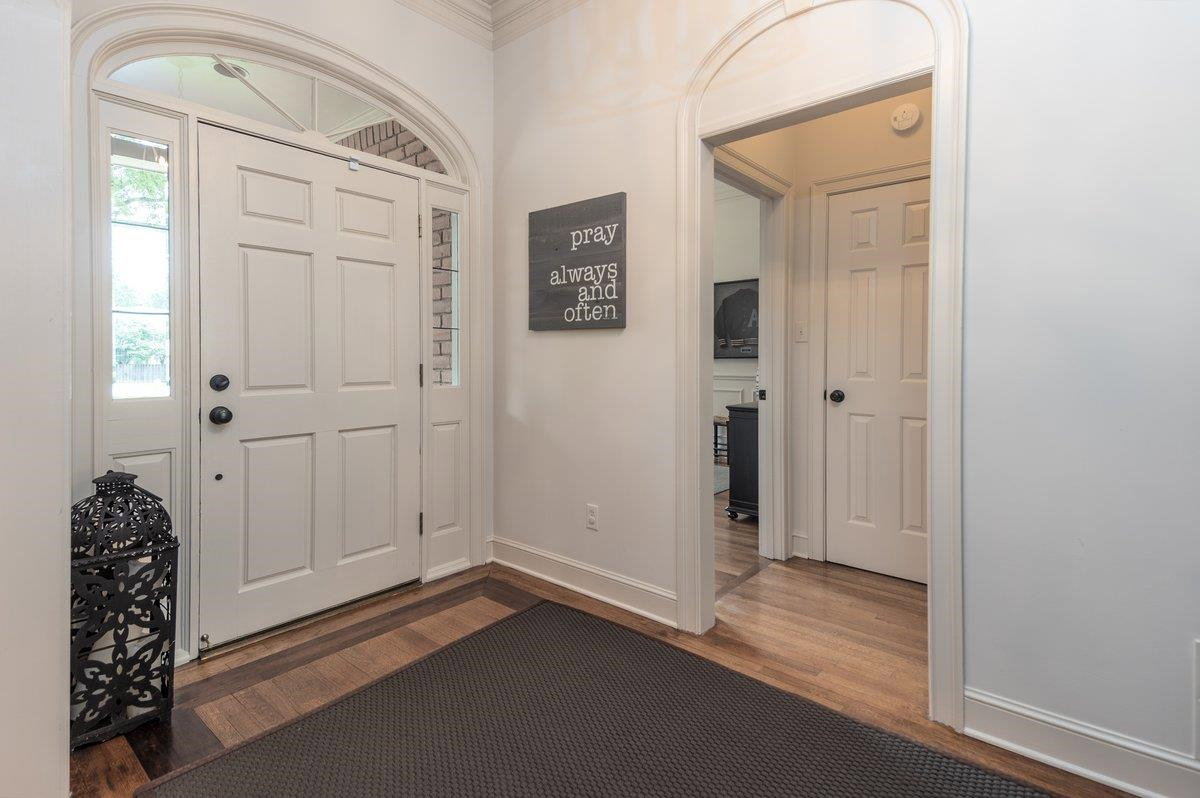
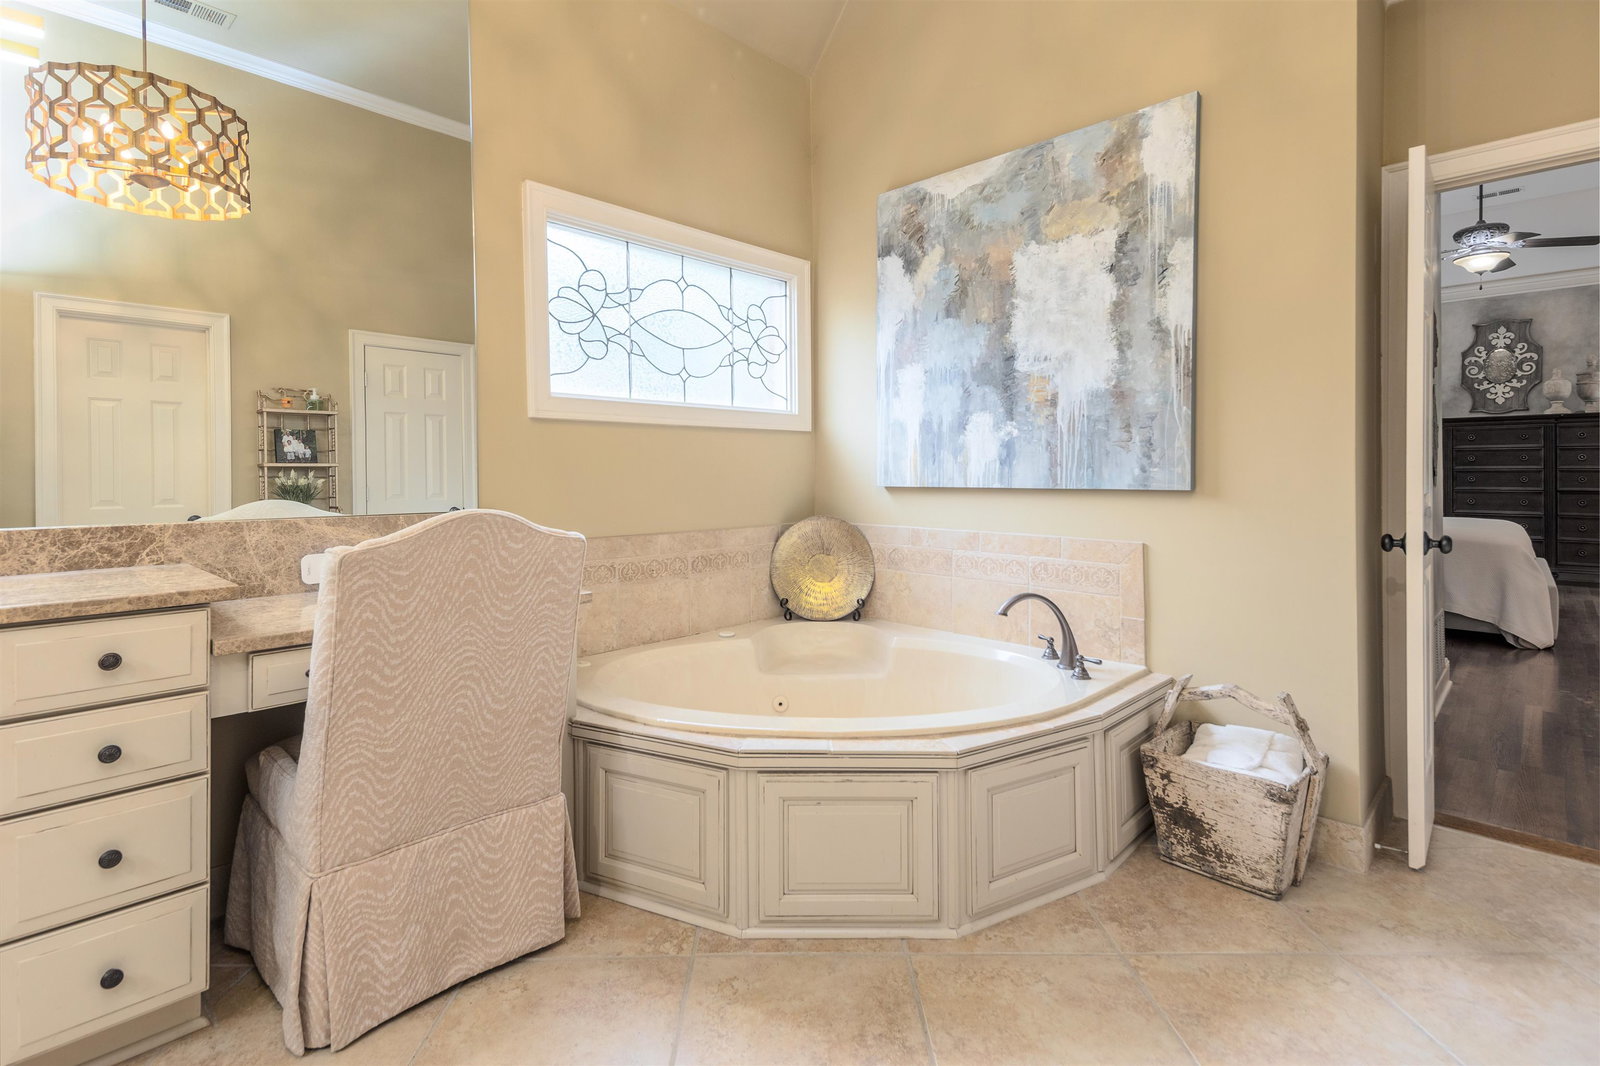
Meticulously maintained former model home featuring 4 bedrooms and 3 full updated baths all located on the main level. Beautiful hardwood floors throughout the downstairs, except for slate kitchen flooring. Updated kitchen boasts all new quartz counter tops, double ovens w a warming drawer, smooth cook top, island, cabinets and built-in refrigerator to match cabinetry. Fireplaces in the hearth room and living room. Spacious primary with coffered ceiling, his and her closets, luxury renovated bath with double vanities, tile floors, separate tub and shower. Huge carpeted bonus room upstairs. Extra large floored walk in attic with option to expand if desired. All new lighting throughout the home. New windows (13). Double side loading garage. Cove location. Neighborhood clubhouse, parks, tennis courts and pool.
/u.realgeeks.media/groomeco/80A47C59-046D-46CD-9C72-A24626F920A1.jpeg)
Additional Information
- Acres
- 0.34
- Annual Association Fee
- 1000
- Annual City Tax
- 1975
- Annual County Tax
- 3638
- Apprx Heated SqFt Range
- 3400-3599
- Bedrooms Downstairs
- 4
- Cooling
- Central, Ceiling Fan(s), 3 or More Systems
- Exterior
- Auto Lawn Sprinkler, Patio, Nbrhd Recreation Facility, Well Landscaped Grounds
- Exterior Windows
- Brick Veneer
- Fireplaces
- 1
- Floors Ceilings
- Part Hardwood, Part Carpet, Slate, Smooth Ceiling, 9 or more Ft. Ceiling, Vaulted/Coff/Tray Ceiling
- Heating
- Central
- Legal Subdivision
- Halle Plantation Pd Ph 2
- Living Dining Kitchen
- Separate Living Room, Separate Dining Room, Updated/Renovated Kitchen, Eat-In Kitchen, Breakfast Bar, Island In Kitchen, Keeping/Hearth Room
- Lot
- 161
- Lot Description
- Level, Cove, Professionally Landscaped, Wood Fenced, Iron Fenced
- Lot Size
- 100X150
- Neighborhood Amenities
- Mandatory
- Parking Storage
- Side-Load Garage
- Pool Description
- Neighborhood
- Stories
- 1.2
- Style
- Traditional
- Subdivision
- HALLE PLANTATION PH2
- Subtype
- Detached Single Family
- Year Built
- 1994
Mortgage Calculator
Listing courtesy of KAIZEN Realty, LLC. Selling Office: Marx-Bensdorf, REALTORS.
Some or all of the listings displayed may not belong to the firm whose website is being visited
Copyright© 2026 Memphis Area Association of REALTORS®. The information provided is for the consumer's personal, noncommercial use and may not be used for any purpose other than to identify prospective properties that the consumer may be interested in purchasing. Information deemed reliable, but is not guaranteed accurate. Some or all of the listings displayed may not belong to the firm whose web site is being visited.