15 Autumn Ln, Savannah, TN 38372
- $435,000
- 3
- BD
- 3
- BA




- Sold Price
- $435,000
- List Price
- $459,000
- Status
- CLOSED
- MLS#
- 10189442
- Closing Date
- Sep 26, 2025
- Bedrooms
- 3
- Bathrooms
- 3
- Lot Size
- 10
Property Description
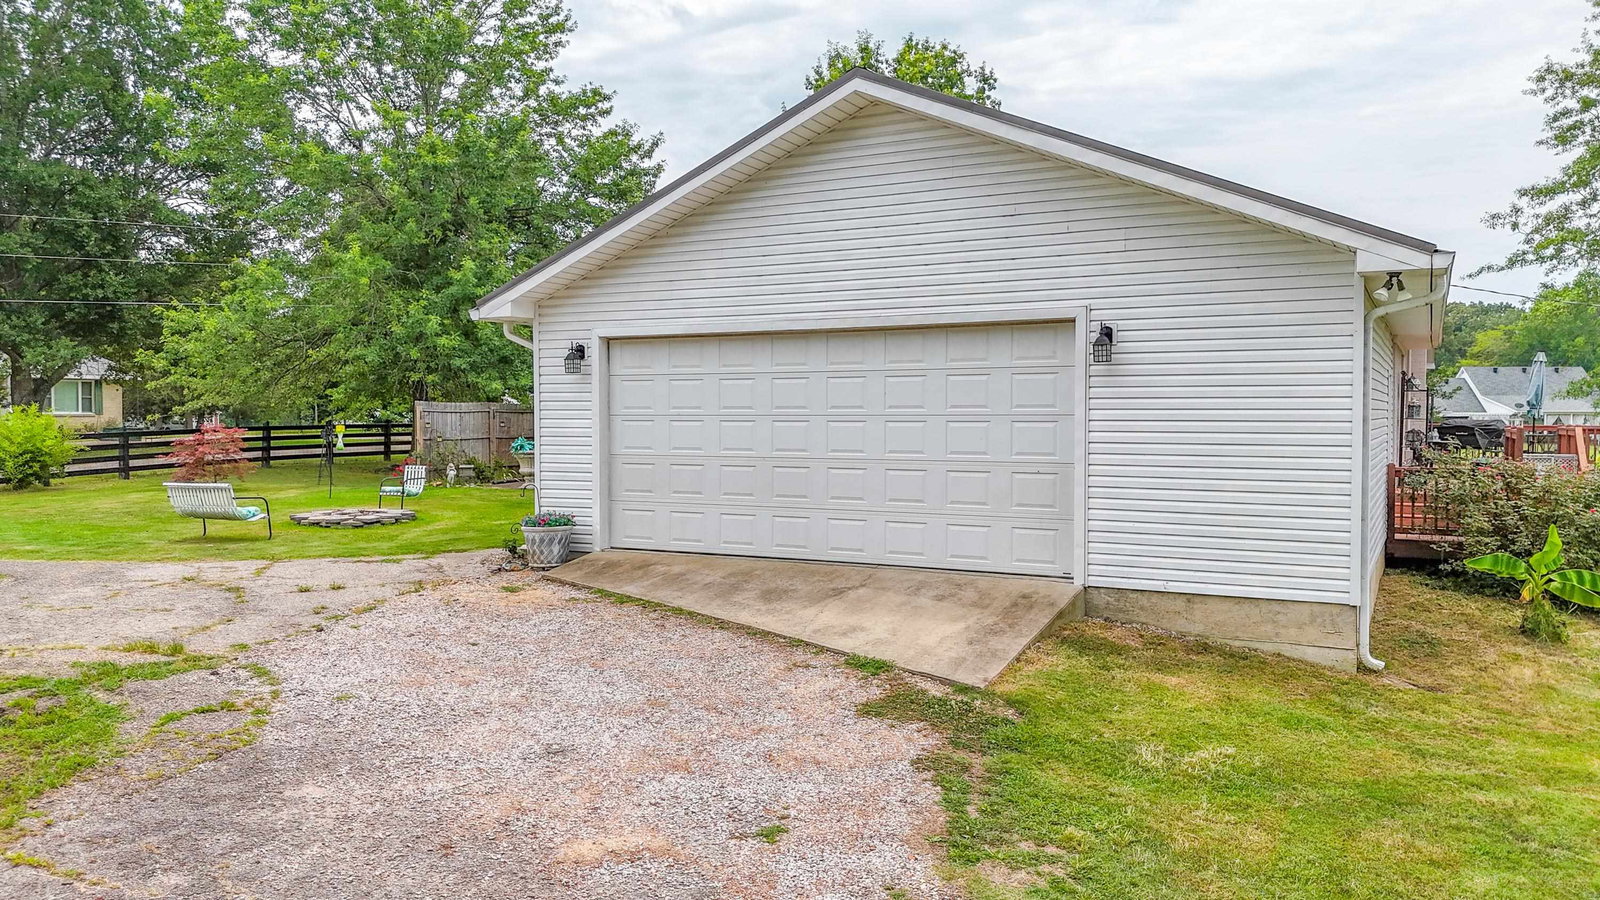
This 1 story ranch style home w/basement & shed is situated on 10+/- mature tree filled partially fenced ac. The kitchen features a peninsula island w/bar top seating, stainless steel appliances, white cabinetry w/crown molding, solid surface counters & an eat-in area. The family rm is accented w/a charming gas log fireplace w/a whitewashed brick hearth. Primary Br en suite boasts dual sinks, enlarged walk-in tile shower w/barn style glass doors. 2 Br have an adjacent full bathroom w/a rare find 3rd full bath off the kitchen area. The walkout lower level has been recently remodeled & is ideal for flex space or entertaining & features a wood burning stove & storage rm. Enjoy the outdoors from the spacious deck or relax under the covered patio. Metal barn has 3 stalls with electric, water & concrete floor offering possibilities of an awesome shop, home business, or equipment storage. Easy to maintain LVP flooring. RV electric hook-up. Gated circular drive. Extra building sites!
/u.realgeeks.media/groomeco/80A47C59-046D-46CD-9C72-A24626F920A1.jpeg)
Additional Information
- Acres
- 10.01
- Annual County Tax
- 1621
- Apprx Heated SqFt Range
- 3400-3599
- Bedrooms Downstairs
- 3
- Bedroom Three Description
- Level 1
- Bedroom Two Description
- Level 1
- Cooling
- Central, Ceiling Fan(s)
- Exterior
- Porch, Patio, Deck, Barn/Stable
- Exterior Windows
- Brick Veneer, Double Pane Window(s)
- Fireplace
- Vented Gas Fireplace, In Living Room
- Fireplaces
- 1
- Floors Ceilings
- Part Hardwood, Part Carpet
- Foundation
- Full Basement, Walk-Out Basement
- Heating
- Central
- Interior Equipment
- Range/Oven, Dishwasher, Refrigerator, Washer, Dryer, Cable Wired
- Living Dining Kitchen
- Separate Living Room, Eat-In Kitchen, Breakfast Bar
- Lot Description
- Some Trees, Level, Wood Fenced, Other (See Remarks)
- Lot Size
- 10
- Misc Interior
- Walk-In Closet(s), Security System
- Neighborhood Amenities
- None
- Other Rooms
- Laundry Room, Finished Basement
- Parking Storage
- Driveway/Pad, Circular Drive, Back-Load Garage
- Roof
- Other (See REMARKS)
- Stories
- 1
- Style
- Traditional
- Subdivision
- NONE
- Subtype
- Detached Single Family
- Water Sewer
- Public Water, Septic Tank
- Year Built
- 1973
Mortgage Calculator
Listing courtesy of Weichert, REALTORS - Crunk Rea. Selling Office: NON-MLS OR NON-BOARD OFFICE.
Some or all of the listings displayed may not belong to the firm whose website is being visited
Copyright© 2026 Memphis Area Association of REALTORS®. The information provided is for the consumer's personal, noncommercial use and may not be used for any purpose other than to identify prospective properties that the consumer may be interested in purchasing. Information deemed reliable, but is not guaranteed accurate. Some or all of the listings displayed may not belong to the firm whose web site is being visited.