330 Arrowhead Way, Savannah, TN 38372
- $307,500
- 3
- BD
- 2.2
- BA








- Sold Price
- $307,500
- List Price
- $300,000
- Status
- CLOSED
- MLS#
- 10218273
- Closing Date
- May 01, 2026
- Bedrooms
- 3
- Bathrooms
- 2.2
- Lot Size
- 55.29 acres +/-
Property Description
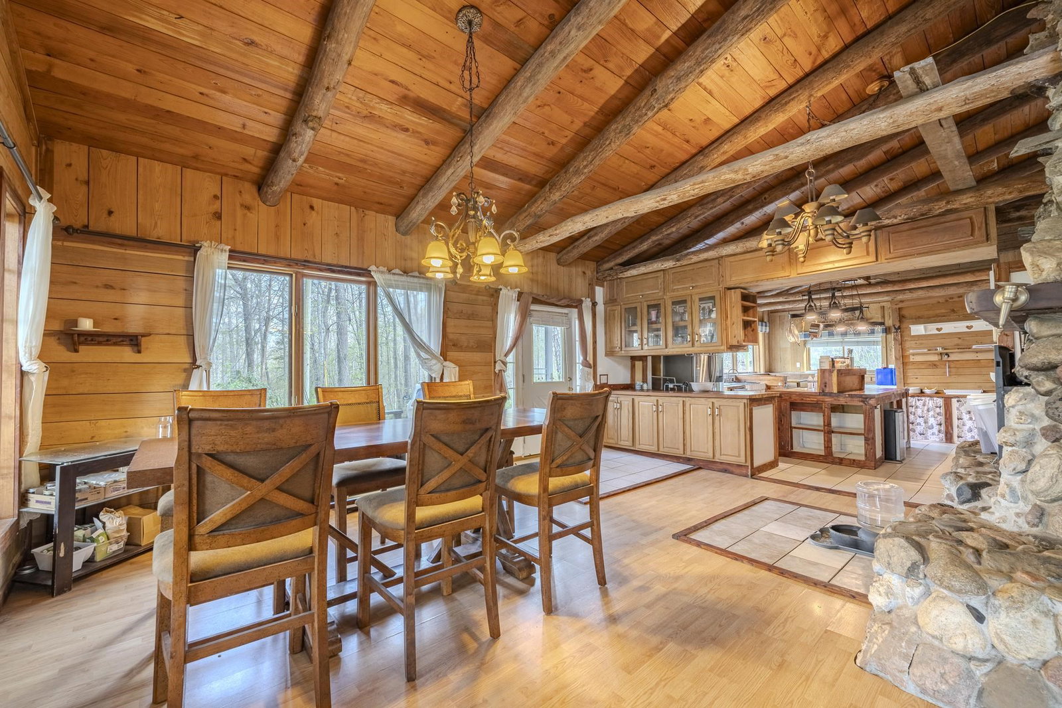
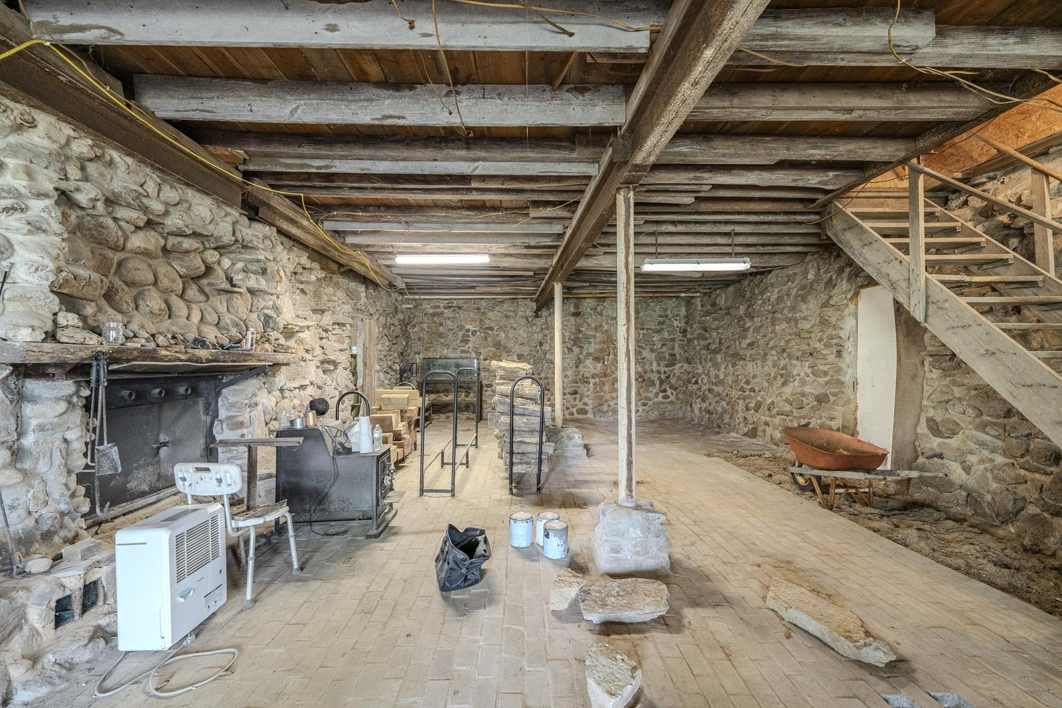
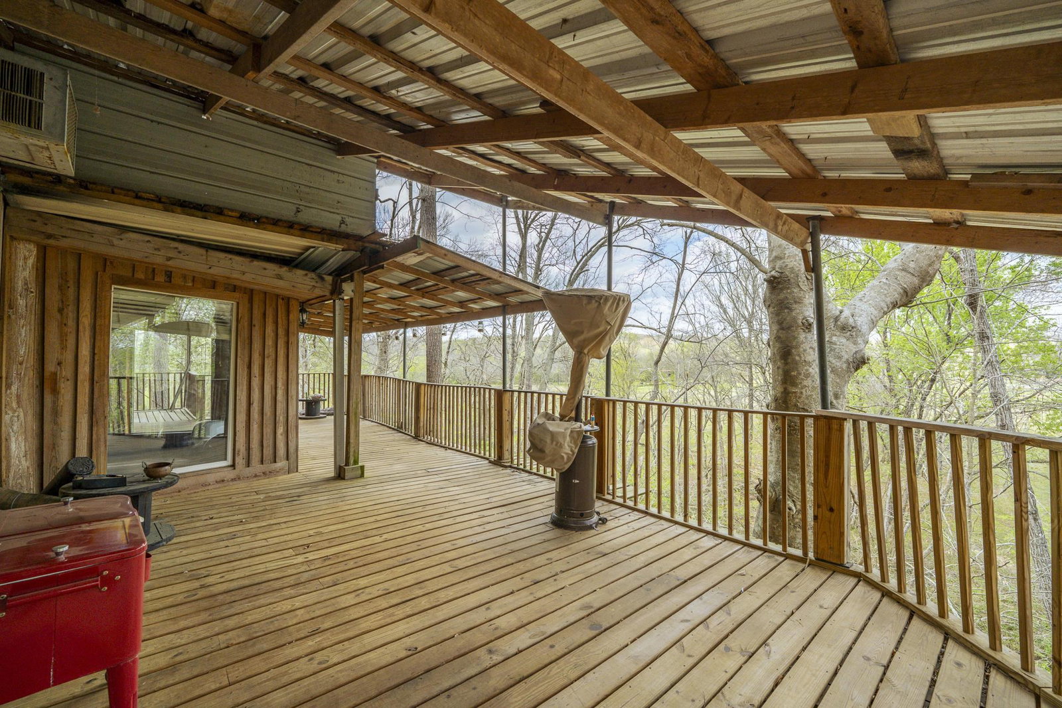
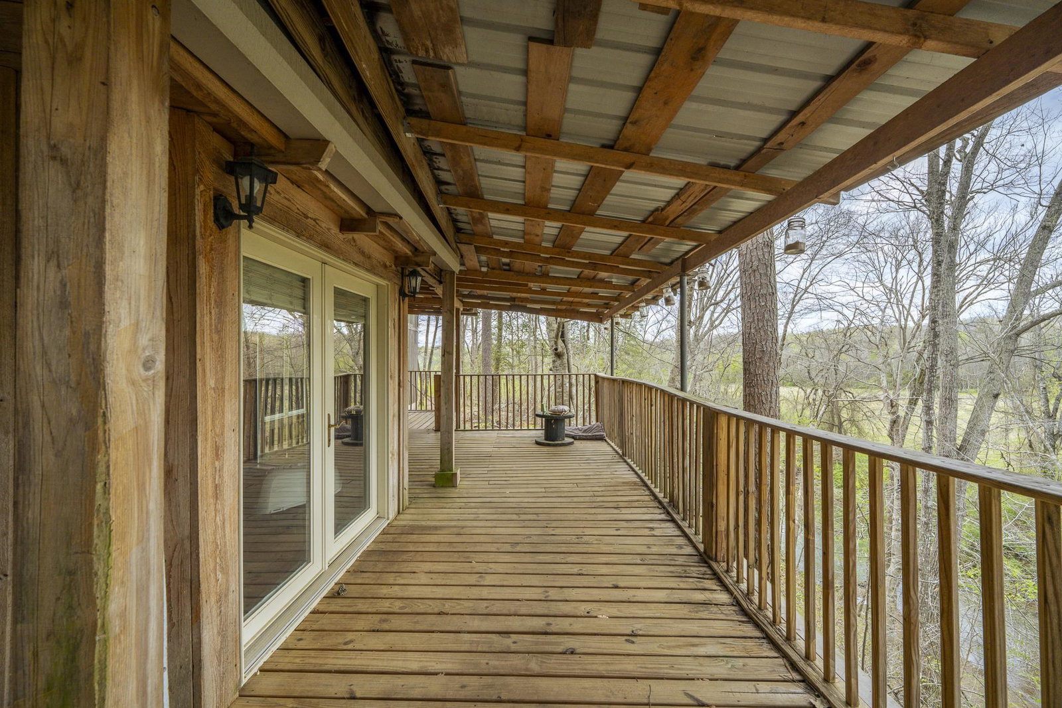
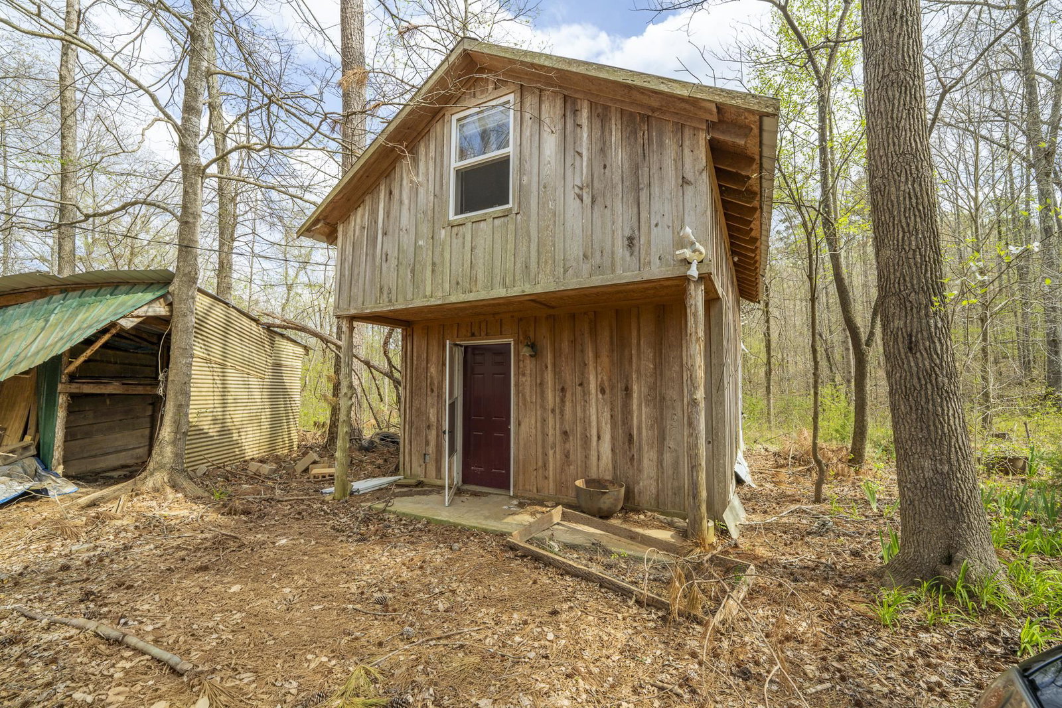
Nestled on 55 private wooded acres +/- with stunning Turkey Creek frontage, views, & access, this one-of-a-kind rustic lodge-style home offers incredible potential for a dream retreat or homestead! Featuring two levels plus a walkout basement, the home is anchored by the centerpiece...a double-sided stone fireplace soaring to the vaulted ceiling! The great room opens to a deck overlooking the creek...perfect for morning coffee, a little fishing, or kayaking fun. Inside includes two primary suites, an office w/built-ins, & a spacious kitchen w/island, spacious pantry, eat-in bench seating, & expansive dining area perfect for entertaining. Upstairs offers a loft, more deck access, & flexible sleeping space. An additional structure adds even more potential for a future in-law suite. Ideal for hunting, gardening, & self-sufficient living, w/room for chicken coops & ample storage for canning. A rare opportunity to create your private escape with unmatched land, character, and possibilities!
/u.realgeeks.media/groomeco/80A47C59-046D-46CD-9C72-A24626F920A1.jpeg)
Additional Information
- Acres
- 55.29
- Annual County Tax
- 1745
- Bedrooms Downstairs
- 2
- Bedroom Three Description
- Level 2, Shared Bath
- Bedroom Two Description
- Level 1, Private Full Bath
- Cooling
- Ceiling Fan(s)
- Exterior
- Storage Building, Porch, Deck, Wooded Grounds, Storage, Sidewalks
- Exterior Windows
- Wood/Composition, Stone
- Fireplace
- Masonry, In Living Room, In Other Room, Blower
- Fireplaces
- 2
- Floors Ceilings
- Part Hardwood, Wood Laminate Floors, Tile, 9 or more Ft. Ceiling, Vaulted/Coff/Tray Ceiling
- Foundation
- Full Basement, Walk-Out Basement
- Heating
- Propane Gas, Wall Unit, Fireplace Blower
- Interior Equipment
- Range/Oven, Dishwasher, Refrigerator
- Living Dining Kitchen
- Separate Living Room, Eat-In Kitchen, Breakfast Bar, Island In Kitchen, Washer/Dryer Connections, Kit/DR Combo
- Lot Description
- Wooded, Water Frontage, Water View, Landscaped
- Lot Size
- 55.29 acres +/-
- Neighborhood Amenities
- None
- Office Description
- Level 1, Shared Bath, Built-In Cabinets/Bkcases
- Office Dimensions
- 11x13
- Other Rooms
- Laundry Closet, Office/Sewing Room, In-Law Quarters, Separate Guest House, Unfinished Basement, Entry Hall, Storage Room
- Parking Storage
- Driveway/Pad
- Roof
- Metal
- Stories
- 2
- Style
- Other (See Remarks)
- Subdivision
- NONE
- Subtype
- Detached Single Family
- Water Sewer
- Electric Water Heater, Well Water, Septic Tank
- Year Built
- 2004
Mortgage Calculator
Listing courtesy of Tiffany Jones Realty Group. Selling Office: Tiffany Jones Realty Group.
Some or all of the listings displayed may not belong to the firm whose website is being visited
Copyright© 2026 Memphis Area Association of REALTORS®. The information provided is for the consumer's personal, noncommercial use and may not be used for any purpose other than to identify prospective properties that the consumer may be interested in purchasing. Information deemed reliable, but is not guaranteed accurate. Some or all of the listings displayed may not belong to the firm whose web site is being visited.