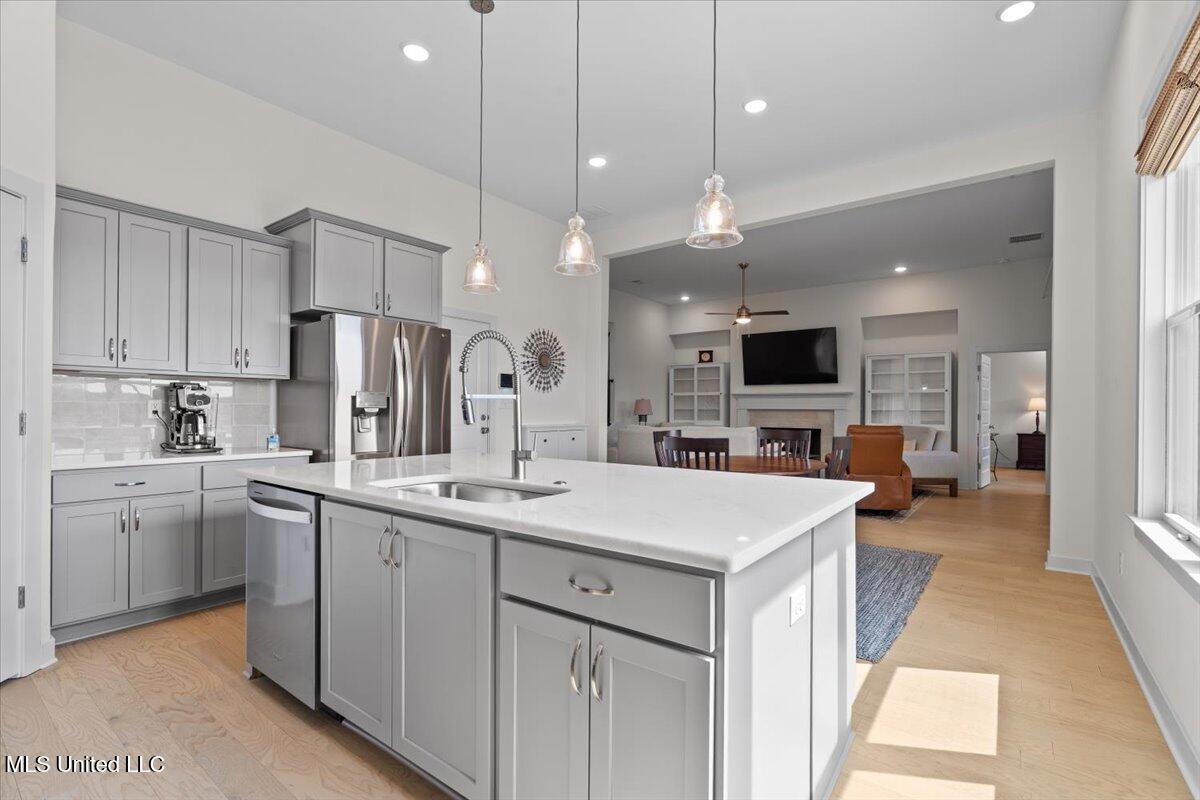
6405 Crumpler Blvd, Olive Branch, MS 38654

Show Photos

Verify your account to unlock exclusive photos, mortgage tools, and more.

Sold Price
$950,000
List Price
$985,000
Status
CLOSED
MLS#
10205412
Closing Date
Nov 13, 2025
Bedrooms
5
Bathrooms
5.1
Lot Size
0

Property Description

This stunning 6,514 sq. ft. custom-built home offers luxury living at its finest, perfectly positioned on the 4th green and 5th tee box of the Cherokee Valley Golf Course. Enjoy serene views of the course and adjacent pond from your spacious back deck, balcony, or the gorgeous gunite pool complete with a waterfall grotto and spiral staircase access. The thoughtfully designed floor plan includes four downstairs bedrooms, three with private bathrooms, and two with custom loft playrooms. The upstairs includes a big bedroom, media room with snack area and electric curtains, Hidden behind a bookcase, discover a secure safe room/storm shelter for added peace of mind. This is a rare opportunity to own a home that truly has it all—golf course views, custom craftsmanship, and luxury amenities throughout. Schedule your private showing today!

Additional Information

Acres
0.39
Annual County Tax
8227
Apprx Heated SqFt Range
6600-6799
Bedrooms Downstairs
4
Bedroom Three Description
Level 1, Walk-In Closet, Private Full Bath, Hardwood Floor
Bedroom Two Description
Level 1, Walk-In Closet, Private Full Bath, Hardwood Floor
Cooling
Central
Exterior
Wrought Iron Security Drs, Pool Cleaning Equipment, Porch, Patio, Covered Patio, Hot Tub, Balcony, Well Landscaped Grounds, Iron Fence
Exterior Windows
Brick Veneer, Stone
Fireplace
In Den/Great Room, Gas Logs
Floors Ceilings
Part Hardwood, Part Carpet, Tile, 9 or more Ft. Ceiling, Vaulted/Coff/Tray Ceiling
Foundation
Slab
Heating
Central
Interior Equipment
Range/Oven, Double Oven, Gas Cooking, Disposal, Dishwasher, Refrigerator, Separate Ice Maker
Legal Subdivision
Reserve At Cherokee Valley The
Living Dining Kitchen
Separate Dining Room, Great Room, Updated/Renovated Kitchen, Eat-In Kitchen, Breakfast Bar, Separate Breakfast Room, Pantry, Washer/Dryer Connections, Pot Filler
Lot
7
Lot Description
Some Trees, Level, Water View, Golf Course Frontage, Landscaped, Professionally Landscaped, Iron Fenced
Lot Size
0
Misc Interior
Walk-In Closet(s), Attic Access, Walk-In Attic
Neighborhood Amenities
Mandatory
New Financing
Conventional, VA
Office Description
Level 1, Carpet
Office Dimensions
12x12
Other Rooms
Laundry Room, Library/Study, Bonus Room, Office/Sewing Room, Entry Hall, Media Room, Attic
Parking Storage
Driveway/Pad, Garage Door Opener(s), Side-Load Garage
Pool Description
In Ground
Roof
Composition Shingles
Stories
2
Style
French
Subdivision
RESERVE AT CHEROKEE VALLEY THE
Subtype
Detached Single Family
Year Built
2008

Mortgage Calculator

Amount of Loan
Annual Interest Rate
%
Term of Loan
Years

Does not include any taxes or fees.
Please consult a financial professional.
Calculator source: Real Geeks

Listing courtesy of The Firm. Selling Office: New Home Realty.

Some or all of the listings displayed may not belong to the firm whose website is being visited

Copyright© 2026 Memphis Area Association of REALTORS®. The information provided is for the consumer's personal, noncommercial use and may not be used for any purpose other than to identify prospective properties that the consumer may be interested in purchasing. Information deemed reliable, but is not guaranteed accurate. Some or all of the listings displayed may not belong to the firm whose web site is being visited.