10203 Woolsey Road, Olive Branch, MS 38654
- $?
- 6
- BD
- 5
- BA
- 5,405
- SqFt






- Sold Price
- $?
- List Price
- $964,900
- Status
- CLOSED
- MLS#
- 4126894
- Bedrooms
- 6
- Bathrooms
- 5
- Living Area
- 5,405
- Lot Size
- 67,518
Property Description
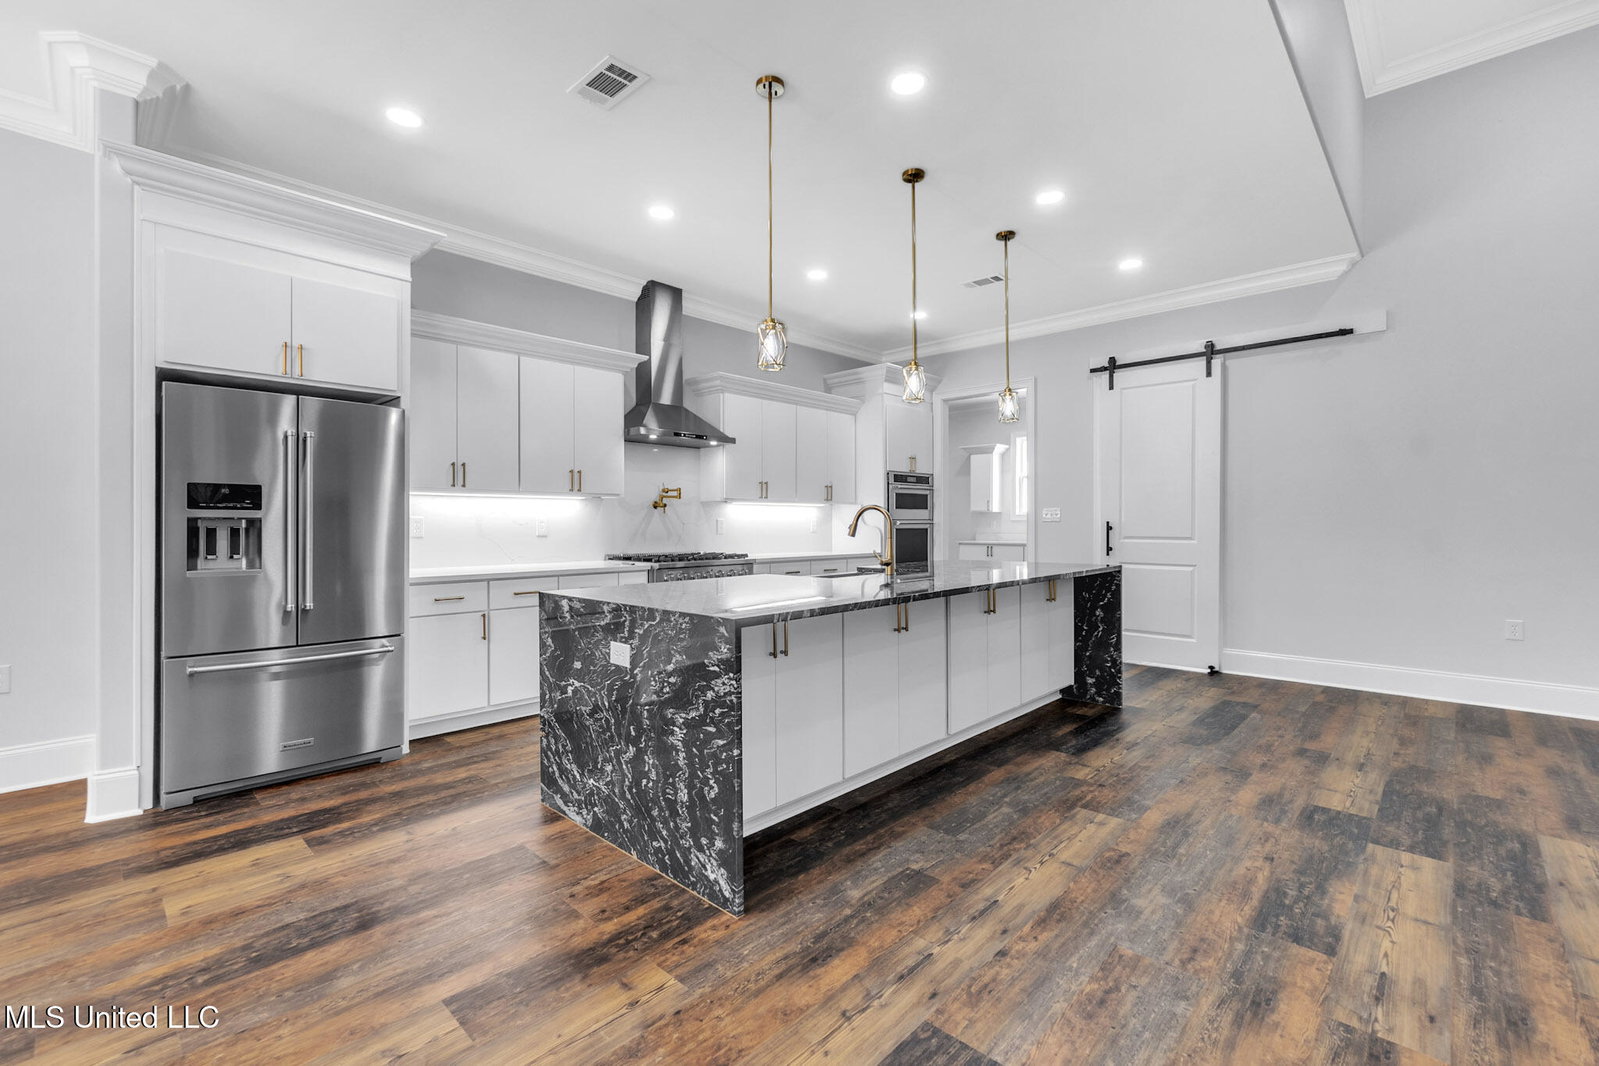
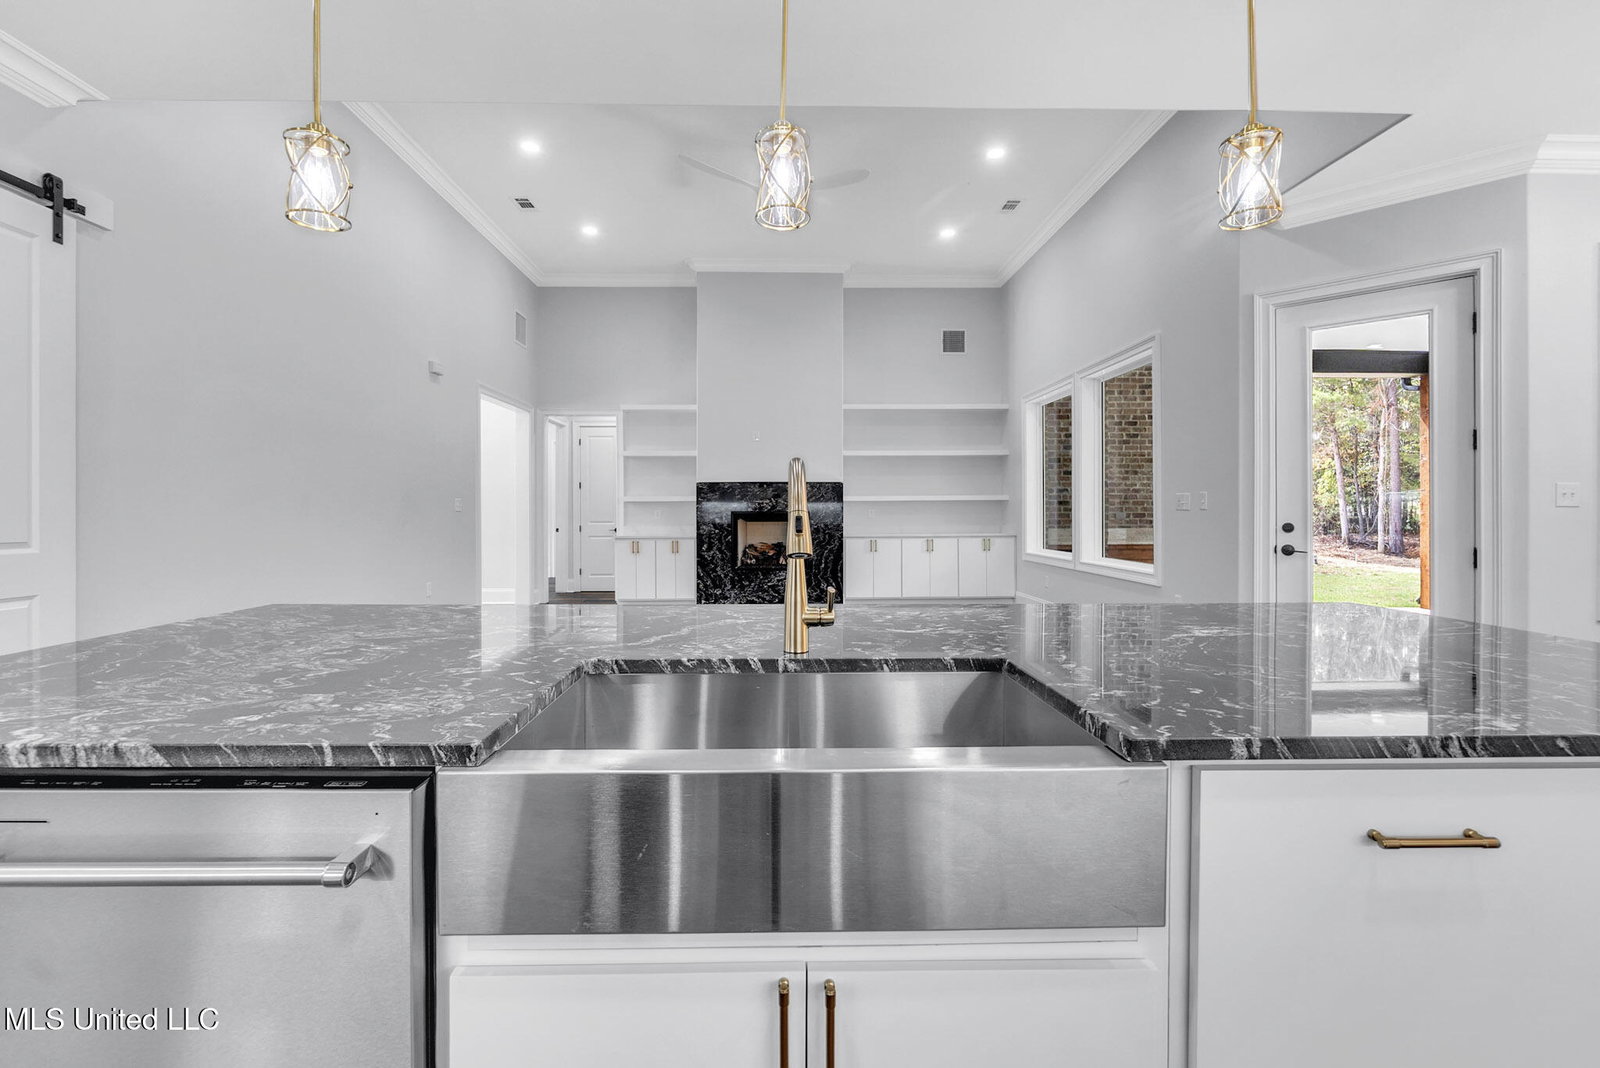
Look No Farther!!! This is your dream home. This beautiful new construction sits on 1.55 acres. 5400 Squares footage and features 6 bedrooms and 5 bathrooms. The master suite is absolutely breathe taking including two separate his/hers walk-in closets. free standing tub. walk-in shower, double vanity and the room it self with a wall of widows over looking the peace of the private backyard. 3 bedrooms' downstairs. One has its private bathroom and 2 share a Jack and Jill. It has all the space one can seek. A walk in pantry and a mud room and a coffee station by the primary suite. The upstairs has its own kitchenet, 2 bedrooms, a full bath and a separate living room or man cave. It gets better!!! This dream home also has a built in above ground storm shelter in the garage. Yes its not under ground. It is a must see. Don't miss out on this beautiful dream home at the end of a private cove. Call your agent or me and lets go look at this home.
/u.realgeeks.media/groomeco/80A47C59-046D-46CD-9C72-A24626F920A1.jpeg)
Additional Information
- Acres
- 1.55
- Lot Size
- 67,518
- Roof
- Shingle
- Stories
- Two
- Subdivision
- Metes And Bounds
- Subtype
- Single Family Residence
- Year Built
- 2025
Mortgage Calculator
Listing courtesy of Turn Key Realty Group LLC. Selling Office: .