117 Wooten Oaks Cir, Munford, TN 38058
- $575,000
- 4
- BD
- 2.1
- BA






- Sold Price
- $575,000
- List Price
- $599,500
- Status
- CLOSED
- MLS#
- 10197772
- Closing Date
- Oct 17, 2025
- Bedrooms
- 4
- Bathrooms
- 2.1
- Lot Size
- 0
Property Description
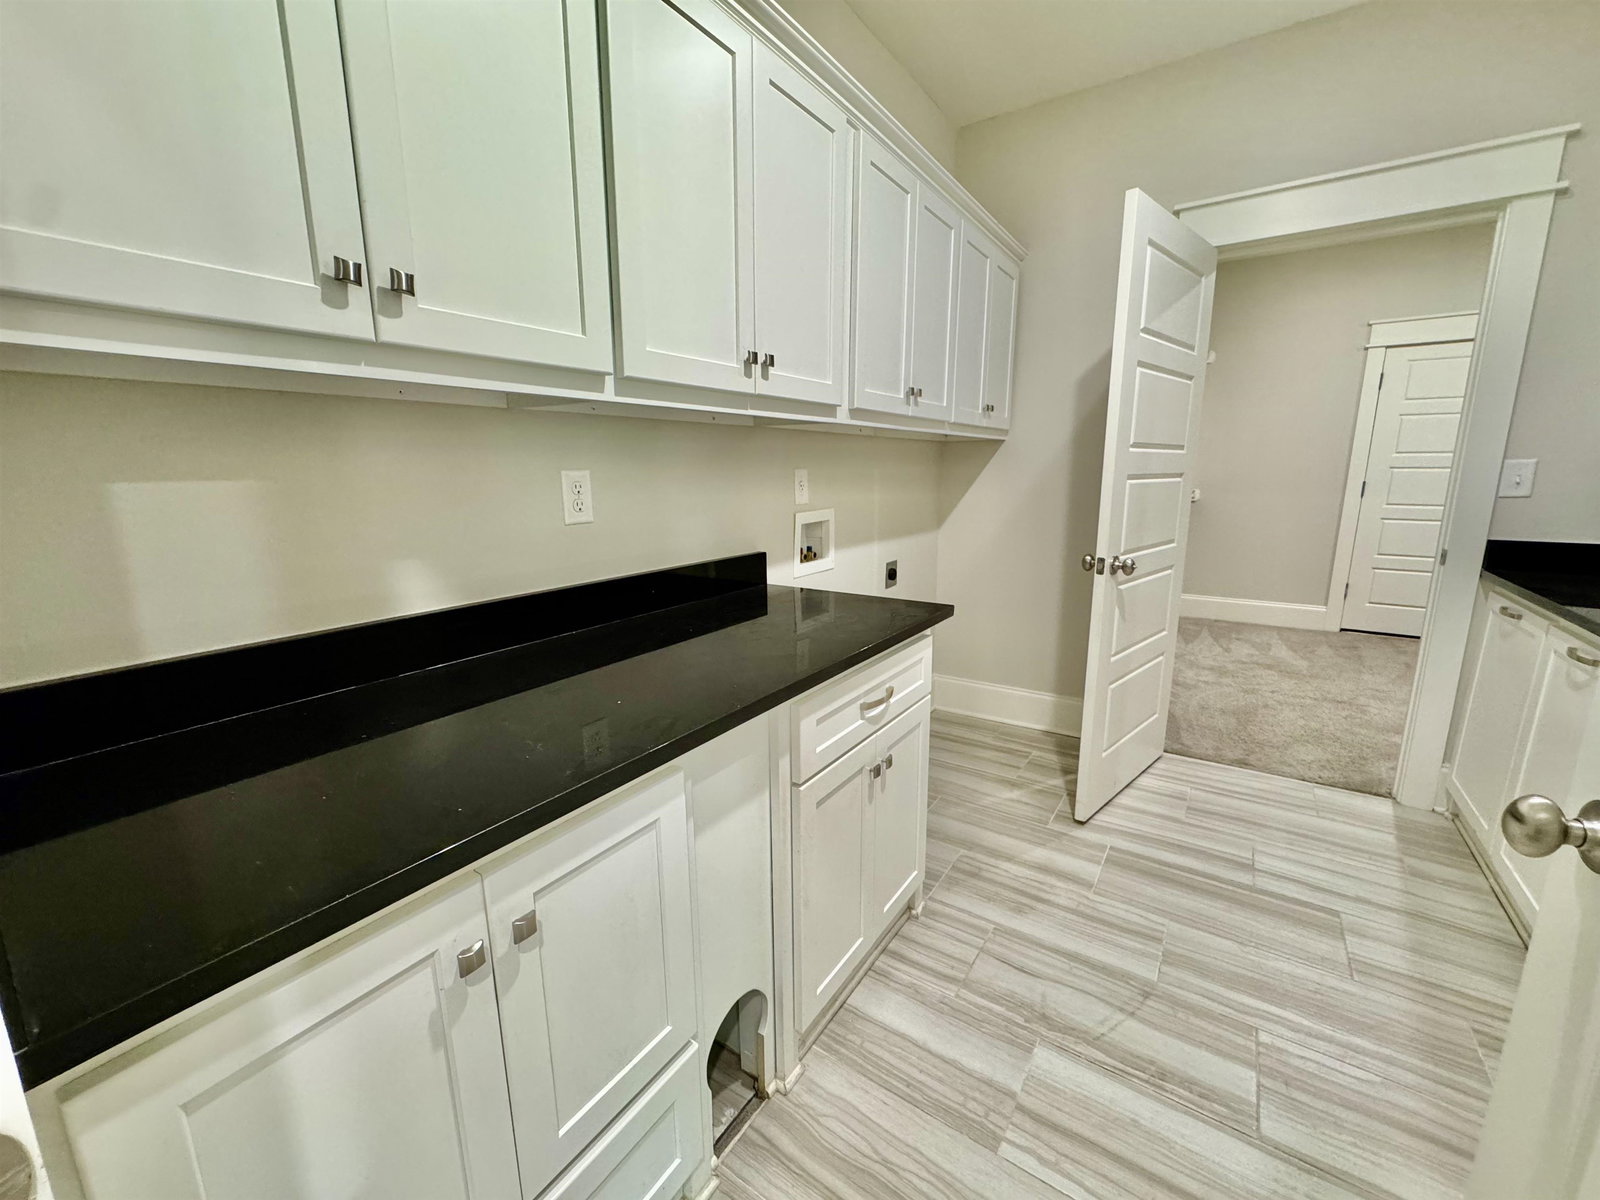
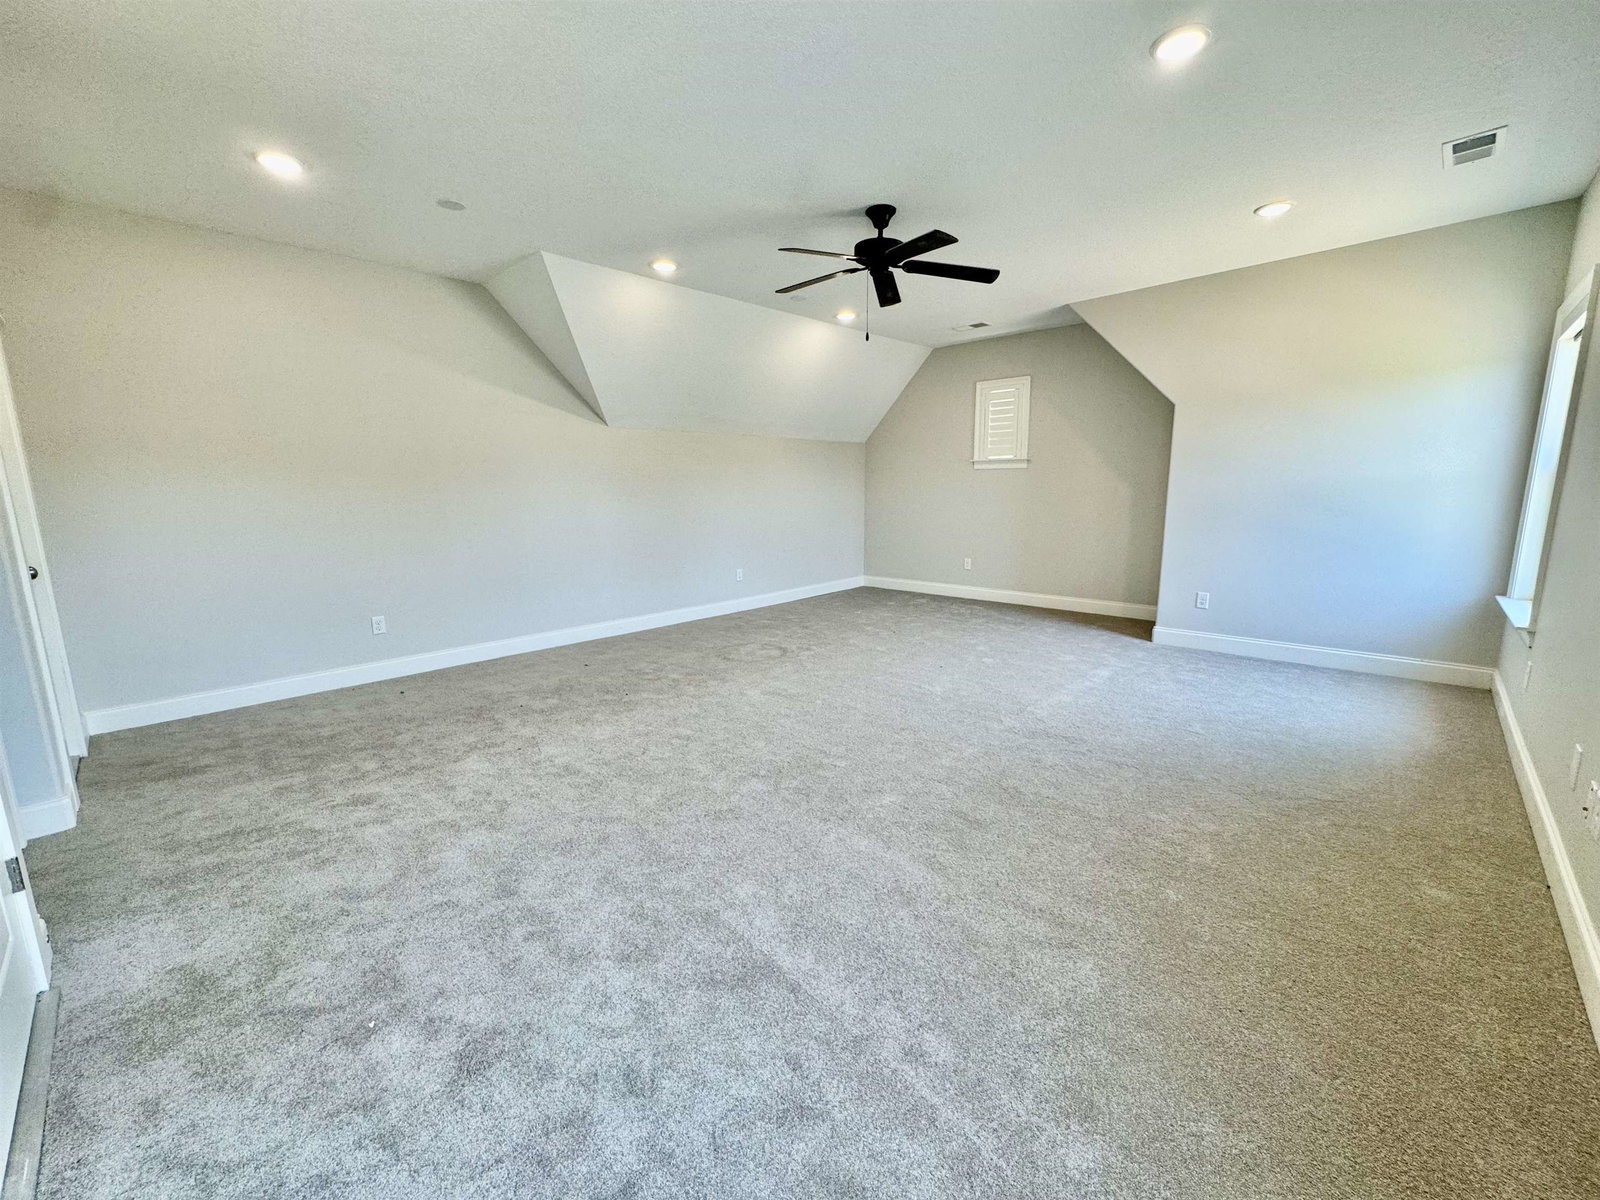
New interior paint including the trim. Stunning Energy Star certified Home in Munford! Thoughtfully designed, this spacious custom built home offers the perfect blend of luxury and comfort, situated on a half-acre lot with breathtaking views of a peaceful, stocked pond right out your back door. Inside, you’ll love the gorgeous kitchen featuring cedar beams, a massive hidden pantry, large dining area, and a convenient pot filler. The oversized two-car garage is equipped with its own heat and air system for year-round use. The primary suite includes a jetted tub, custom shower, and double vanities. Bedrooms and office are located downstairs. Upstairs is a large finished bonus room with walk-in attic access. Around back is a storage area with a garage door. Highlights include custom built-ins in the office and front bedroom, a tankless water heater, central vacuum system, plantation shutters across the front and custom shades on the back. Screened-in back porch overlooking the pond.
/u.realgeeks.media/groomeco/80A47C59-046D-46CD-9C72-A24626F920A1.jpeg)
Additional Information
- Acres
- 0.47
- Annual City Tax
- 1373
- Annual County Tax
- 2456
- Apprx Heated SqFt Range
- 3200-3399
- Bedrooms Downstairs
- 4
- Cooling
- Central, 3 or More Systems
- Exterior
- Storage Building, Porch, Screen Porch, Patio, Covered Patio
- Exterior Windows
- Brick Veneer
- Floors Ceilings
- Wood Laminate Floors, Part Carpet, Smooth Ceiling, 9 or more Ft. Ceiling, Vaulted/Coff/Tray Ceiling
- Heating
- 3 or More Systems
- Legal Subdivision
- Wooten Oaks
- Living Dining Kitchen
- Great Room, Updated/Renovated Kitchen, Eat-In Kitchen
- Lot
- 35
- Lot Description
- Level, Lake/Pond on Property, Water Frontage, Water View, Water Access, Landscaped
- Lot Size
- 0
- Neighborhood Amenities
- Mandatory
- Parking Storage
- Driveway/Pad, Storage Room(s), Garage Door Opener(s), Front-Load Garage, Side-Load Garage
- Stories
- 2
- Style
- Contemporary
- Subdivision
- WOOTEN OAKS
- Subtype
- Detached Single Family
- Year Built
- 2019
Mortgage Calculator
Listing courtesy of Crye-Leike of MS. Selling Office: Real Broker.
Some or all of the listings displayed may not belong to the firm whose website is being visited
Copyright© 2026 Memphis Area Association of REALTORS®. The information provided is for the consumer's personal, noncommercial use and may not be used for any purpose other than to identify prospective properties that the consumer may be interested in purchasing. Information deemed reliable, but is not guaranteed accurate. Some or all of the listings displayed may not belong to the firm whose web site is being visited.