37 Pritchard Cv W, Munford, TN 38058
- $325,000
- 4
- BD
- 2
- BA


- Sold Price
- $325,000
- List Price
- $328,850
- Status
- CLOSED
- MLS#
- 10198223
- Closing Date
- Sep 15, 2025
- Bedrooms
- 4
- Bathrooms
- 2
- Lot Size
- unknown
Property Description
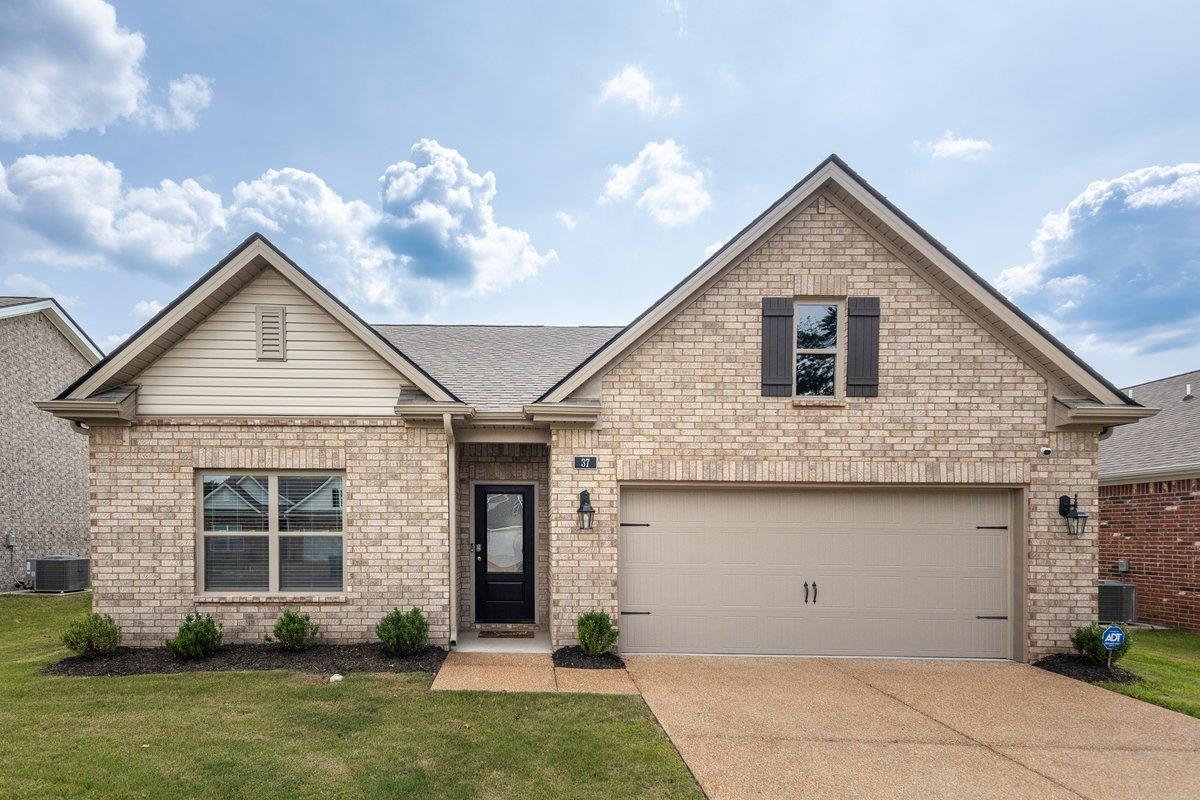
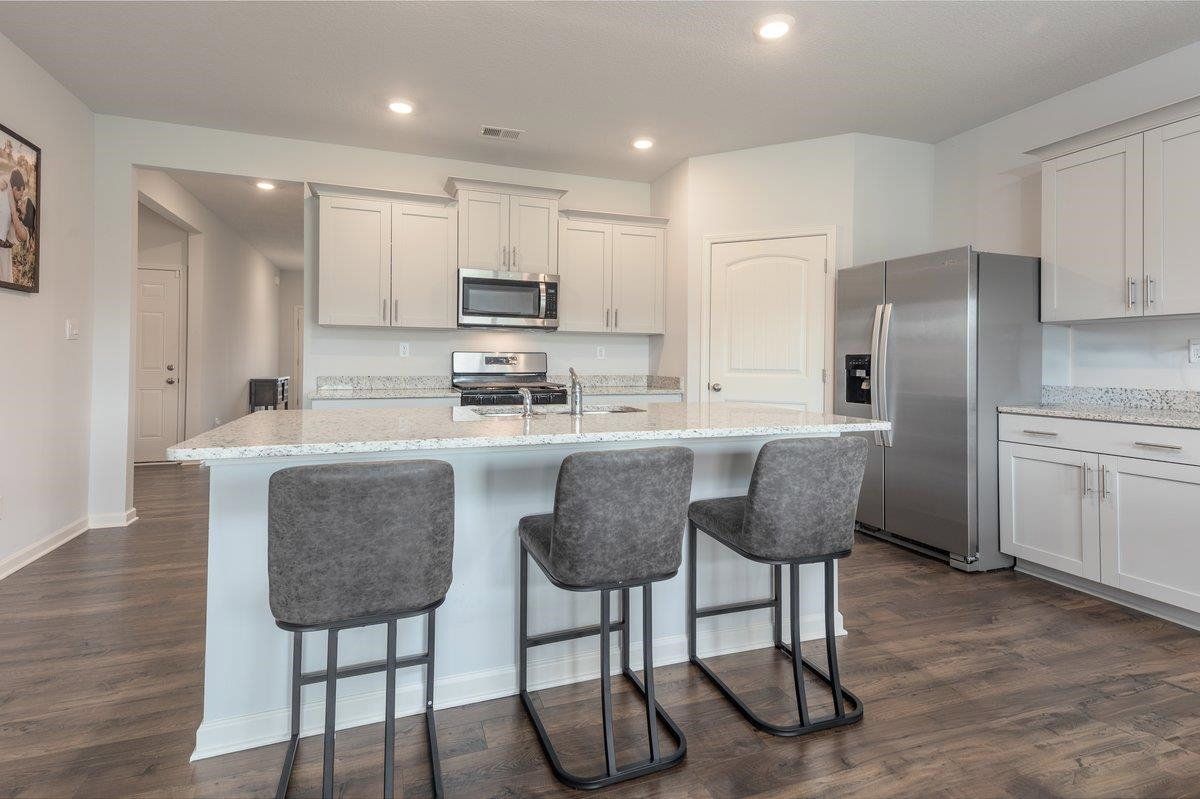
24 hour first right of refusal in place. Sellers are offering Closing Cost Assistance! Refrigerator, Washer/Dryer & Large screen TV in Den Remain. Sellers have taken exceptional care of this beautiful 4 BR 2 BA family home situated on a large lot at the back of a quiet cove. The open layout offers modern day living. Kitchen has plenty of cabinets & counter space, center island, granite, gas cooking, SS appl., walk in pantry for extra storage & oversized dining area overlooking the backyard. Spacious den has electric fireplace. HW floors in main living areas & plush carpet in BRs. Covered back porch is perfect for hanging out/grilling. Backyard offers plenty of space to unwind. Fresh neutral paint throughout, smooth ceilings. Recessed can lights. Natural light floods the space. Laundry room. Very clean home! All you have to do here is move in! No worries about replacing expensive major systems. Low Maintenance Brick home & Low Tipton County Taxes.
/u.realgeeks.media/groomeco/80A47C59-046D-46CD-9C72-A24626F920A1.jpeg)
Additional Information
- Annual City Tax
- 706
- Annual County Tax
- 1262
- Apprx Heated SqFt Range
- 1800-1999
- Bedrooms Downstairs
- 4
- Bedroom Three Description
- Level 1, Shared Bath, Smooth Ceiling, Carpet
- Bedroom Two Description
- Level 1, Walk-In Closet, Shared Bath, Smooth Ceiling, Carpet
- Cooling
- Central, Ceiling Fan(s), 220 Wiring
- Exterior
- Covered Patio, Sidewalks
- Exterior Windows
- Brick Veneer, Vinyl Siding, Steel Insulated Door(s)
- Fireplace
- In Den/Great Room
- Fireplaces
- 1
- Floors Ceilings
- Wood Laminate Floors, Part Carpet, Vinyl/Luxury Vinyl Floor, Smooth Ceiling, 9 or more Ft. Ceiling
- Foundation
- Slab
- Heating
- Central
- Interior Equipment
- Range/Oven, Gas Cooking, Disposal, Dishwasher, Microwave, Cable Available
- Legal Subdivision
- Walker Meadows North Pd
- Living Dining Kitchen
- Great Room, Updated/Renovated Kitchen, Separate Breakfast Room, Pantry, Island In Kitchen, Washer/Dryer Connections
- Lot
- 8
- Lot Description
- Level
- Lot Size
- unknown
- Misc Interior
- All Window Treatments, Walk-In Closet(s), Security System, Smoke Detector(s)
- Neighborhood Amenities
- Mandatory
- New Financing
- Conventional, FHA, VA
- Other Rooms
- Laundry Room, Entry Hall
- Parking Storage
- Driveway/Pad, Garage Door Opener(s), Front-Load Garage
- Roof
- Composition Shingles
- Stories
- 1
- Style
- Traditional
- Subdivision
- WALKER MEADOWS NORTH PD
- Subtype
- Detached Single Family
- Water Sewer
- Public Water, Public Sewer
- Year Built
- 2022
Mortgage Calculator
Listing courtesy of Crye-Leike, Inc., REALTORS. Selling Office: Crosslin Gist Realty, LLC.
Some or all of the listings displayed may not belong to the firm whose website is being visited
Copyright© 2026 Memphis Area Association of REALTORS®. The information provided is for the consumer's personal, noncommercial use and may not be used for any purpose other than to identify prospective properties that the consumer may be interested in purchasing. Information deemed reliable, but is not guaranteed accurate. Some or all of the listings displayed may not belong to the firm whose web site is being visited.