215 Nebhut Ln, Rossville, TN 38066
- $615,000
- 3
- BD
- 3.1
- BA


- Sold Price
- $615,000
- List Price
- $625,000
- Status
- CLOSED
- MLS#
- 10211961
- Closing Date
- Mar 27, 2026
- Bedrooms
- 3
- Bathrooms
- 3.1
- Lot Size
- 12876 SF
Property Description
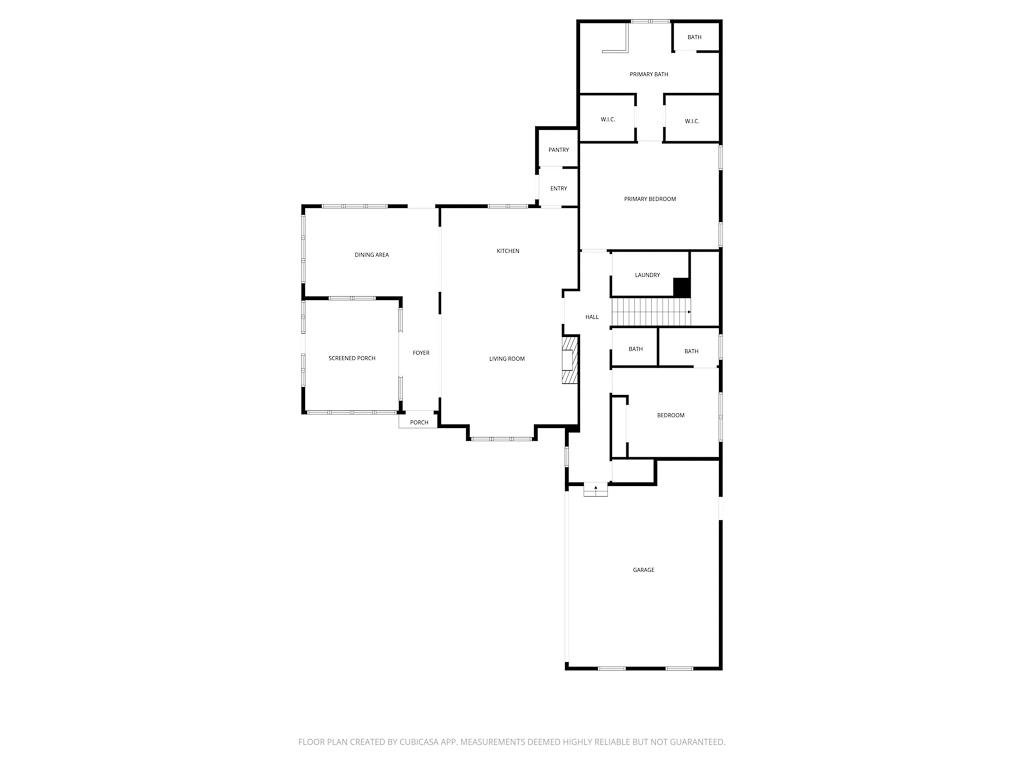
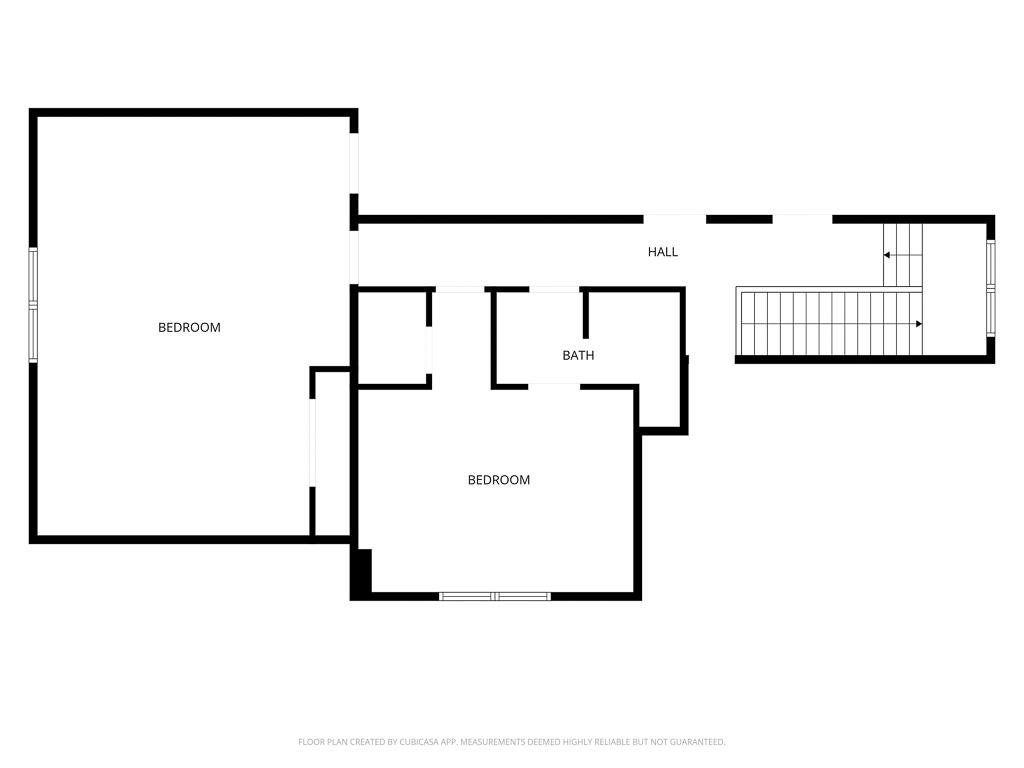
Built in 2022 by Master Design Builders, this Rossville Reserve home lives like new, only better thanks to premium seller improvements. With 10-ft ceilings down & 9-ft ceilings up, the open-concept floor plan features 3 bedrms, 3.5 baths, bonus rm, screened front porch, covered back porch, & walk-in attic w/ generous storage. The kitchen shines w/natural stone tops, soft-close cabinetry & stainless GE Profile appliances. There are 2 bedrooms on the main level, including the primary suite & guest bedroom w/private bath. Upstairs includes bedroom 3, a full bath, & a large bonus room that could easily be used as bedroom 4. Seller upgrades include hardwood floors upstairs, plantation shutters throughout, a Generac 26kW whole-home generator, full yard Rainbird irrigation system, invisible pet fence, large circular wood burning stone fire pit w/gas starter line & patio, sidewalk connecting the driveway to the backyard, alarm & cameras, upgraded island light fixtures, & LED lights throughout.
/u.realgeeks.media/groomeco/80A47C59-046D-46CD-9C72-A24626F920A1.jpeg)
Additional Information
- Annual Association Fee
- 1100
- Annual City Tax
- 1432
- Annual County Tax
- 1653
- Bedrooms Downstairs
- 2
- Bedroom Three Description
- Level 2, Walk-In Closet, Shared Bath, Smooth Ceiling, Hardwood Floor
- Bedroom Two Description
- Level 1, Walk-In Closet, Private Full Bath, Smooth Ceiling, Hardwood Floor
- Cooling
- Central, Ceiling Fan(s), Dual System, 220 Wiring
- Exterior
- Auto Lawn Sprinkler, Porch, Screen Porch, Covered Patio, Other (See REMARKS), Generator
- Exterior Windows
- Brick Veneer, Wood/Composition, Double Pane Window(s)
- Fireplace
- In Den/Great Room, Gas Starter, Gas Logs
- Fireplaces
- 1
- Floors Ceilings
- Hardwood Throughout, Tile, Smooth Ceiling, 9 or more Ft. Ceiling, Vaulted/Coff/Tray Ceiling
- Foundation
- Slab
- Heating
- Central, Gas, Dual System
- Interior Equipment
- Self Cleaning Oven, Double Oven, Cooktop, Gas Cooking, Disposal, Dishwasher, Microwave
- Legal Subdivision
- Rossville Reserve
- Living Dining Kitchen
- Separate Living Room, Separate Dining Room, Updated/Renovated Kitchen, Eat-In Kitchen, Breakfast Bar, Pantry, Island In Kitchen
- Lot
- 15
- Lot Description
- Some Trees, Level, Professionally Landscaped, Other (See Remarks)
- Lot Size
- 12876 SF
- Misc Interior
- All Window Treatments, Walk-In Closet(s), Attic Access, Walk-In Attic, Security System, Smoke Detector(s), Vent Hood/Exhaust Fan
- Neighborhood Amenities
- Lake
- Other Rooms
- Laundry Room, Bonus Room, Attic
- Parking Storage
- Driveway/Pad, Garage Door Opener(s), Side-Load Garage
- Roof
- Composition Shingles
- Stories
- 1.5
- Style
- Traditional
- Subdivision
- ROSSVILLE RESERVE
- Subtype
- Detached Single Family
- Water Sewer
- Gas Water Heater, Public Water, Public Sewer
- Year Built
- 2022
Mortgage Calculator
Listing courtesy of The Firm. Selling Office: Coldwell Banker Collins-Maury.
Some or all of the listings displayed may not belong to the firm whose website is being visited
Copyright© 2026 Memphis Area Association of REALTORS®. The information provided is for the consumer's personal, noncommercial use and may not be used for any purpose other than to identify prospective properties that the consumer may be interested in purchasing. Information deemed reliable, but is not guaranteed accurate. Some or all of the listings displayed may not belong to the firm whose web site is being visited.